Skip main navigation
Closed
Street View
  • $1,530,000

    3304 Keller Ln, Naperville, IL 60565

    6beds
    4,334sqft
    Single Family Residence
    Built in 2005
    0.37 Acres Lot
    $1,612,900 Zestimate®
    $353/sqft
    $5,876 Estimated rent

    Home value

    $1,612,900

    $1.48M - $1.76M

    $5,876/mo

    Zestimate® history
    Loading
    Loading...

    Owner options

    List your home for rent

    $5,876/mo

    Rent Zestimate®

    Find your next renter with Zillow Rental Manager. Plus, with online applications, you can quickly screen prospective tenants – for free.

    Learn more

    $5,876/mo

    Rent Zestimate®

    Refinance and save

    $11,524/mo

    Est. payment

    Refinancing to a lower rate could help reduce your monthly payments and save thousands over the life of the loan.

    See today's rates

    $11,524/mo

    Est. payment

    Explore your selling options

    Work with a Zillow partner agent

    Leverage their expertise and Zillow's premium Showcase listings to get your home seen by more buyers.

    Get started

    List with your own agent

    Get your home in front of millions of buyers by listing it on Zillow.

    Learn how to do it

    Sell it yourself

    Take full control of how buyers see your home on Zillow by listing For Sale by Owner (FSBO).

    List your home

    What's special

    Stone fireplaceGas river rock fireplaceFarmhouse sinkJuliet balconyFinished basementHigh ceilingsLandscape sprinkler system
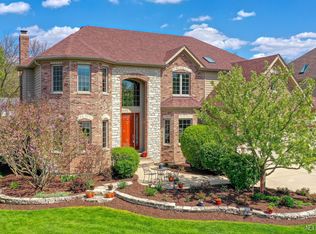
    Exquisite Newly Remodeled Luxury Home in Kinloch Subdivision. Discover unparalleled luxury in this stunning 6-bedroom, 5.1-bathroom home with over 6,500 sq. ft. of finished living space nestled in the prestigious Kinloch Subdivision located in Naperville's District 204 school zone including 2024 National Blue Ribbon award winning Nuequa Valley High School. Completely and meticulously remodeled in 2024 with high-end finishes, this transitional open-concept residence offers both elegance and modern comfort. The exterior of the home has received a new roof, gutters, downspouts and paint. Inside the home, EVERYTHING is brand new from the 2nd floor down to the luxurious finished basement: entire kitchen, all 6 bathrooms, solid-core wood doors throughout, all trim work, hickory hardwood and tiled floors, light fixtures, paint and all mechanicals, such as the dual-zoned HVAC systems and high-end tankless water heater. Step into a grand two-story foyer adorned with an exquisite Restoration Hardware chandelier and the entire first and second floors covered in hand-scraped, hickory hardwood. As you walk toward the incredible kitchen, take note of the dedicated office with French doors and wainscoting, and the large formal dining room open to the living room with decorative accent wall. The kitchen is a gourmet chef's dream, equipped with brand-new, never-been-used, commercial-grade Jenn Air Rise stainless steel appliances, including a gorgeous 48" oven/range and large hood vent with infrared heat lamps, 42" counter-depth refrigerator and dishwasher. The kitchen also includes new high-end custom cabinets with quartz countertops, a farmhouse sink and subway tiled backsplash, and a massive island that houses the new microwave, a warming drawer, and tons of cabinets for extra storage beyond that in the pantry. The kitchen and eating area are completely open to a two-story family room with large ceiling fan, stone fireplace with gas starter, a Juliet balcony to the second floor, all awash in light thru massive windows overlooking the secluded back yard. A rare first-floor secondary primary suite with its own private bathroom offers convenience and flexibility as does the 1/2 bath adjacent to the mudroom. Upstairs, the luxurious master suite impresses with both its size and grandeur, including a huge walk-in closet with built-in custom shelves and drawers, a coffee bar with sink, and spa-like bathroom, complete with a soaking tub, oversized walk-in shower, and large linen closet. 2 of the bedrooms are adjoined to a bathroom that has been beautifully remodeled with new tile, flooring, vanities, and fixtures. The 4th bedroom has it's own fully remodeled bathroom. The fully finished basement is an entertainer's paradise, featuring a spacious family room and three-sided gas river rock fireplace, a huge bar with decoratively lit shelves, beverage refrigerator, dishwasher, a wine cellar, a gym with heavy-grade rubberized floor and TV, a 6th bedroom with large closet, and full bathroom. An additional walk-in pantry and custom-built shelves in the mechanical room provide tons of extra storage. This home is wired throughout all three levels for premium sound and cable, ensuring seamless entertainment and connectivity in every space. Outside, enjoy the expansive backyard oasis with mature trees, extended brick paver patio and seat wall, firepit, and pergola-perfect for outdoor gatherings in this extra-deep, private lot. The professionally landscaped yard is equipped with a landscape sprinkler system, ensuring a lush, green lawn with minimal maintenance. The oversized three-plus car garage with new epoxy flooring, high ceilings and a Tesla charger provides not only a polished finish and room for 3 cars, but also room for bikes, motorcycles, lawn equipment and more. Located in a prime Naperville location with top-rated schools, shopping, and dining nearby, this home is the perfect blend of luxury and functionality.

    Zillow last checked:

    Listing updated:

    Listing courtesy of:

    Kristine Kramer 630-632-5538,

    Coldwell Banker Realty,

    Julie Kramer 630-267-2155,

    Coldwell Banker Realty

    Bought with:

    Natalie Ryan

    Compass

    Anna Fiascone

    Compass

    Source: MRED as distributed by MLS GRID,MLS#: 12283848MLS Logo

    Facts & features

    Interior

    Bedrooms & bathrooms
    • Bedrooms: 6
    • Bathrooms: 6
    • Full bathrooms: 5
    • 1/2 bathrooms: 1
    Primary bedroom
    • Features: Flooring (Hardwood), Bathroom (Full)
    • Level: Second
    • Area: 380 Square Feet
    • Dimensions: 19X20
    Bedroom 2
    • Features: Flooring (Hardwood)
    • Level: Second
    • Area: 182 Square Feet
    • Dimensions: 13X14
    Bedroom 3
    • Features: Flooring (Hardwood)
    • Level: Second
    • Area: 169 Square Feet
    • Dimensions: 13X13
    Bedroom 4
    • Features: Flooring (Hardwood)
    • Level: Second
    • Area: 156 Square Feet
    • Dimensions: 12X13
    Bedroom 5
    • Features: Flooring (Hardwood)
    • Level: Main
    • Area: 132 Square Feet
    • Dimensions: 11X12
    Bedroom 6
    • Features: Flooring (Carpet)
    • Level: Basement
    • Area: 120 Square Feet
    • Dimensions: 10X12
    Bar entertainment
    • Features: Flooring (Hardwood)
    • Level: Basement
    • Area: 418 Square Feet
    • Dimensions: 19X22
    Breakfast room
    • Features: Flooring (Hardwood)
    • Level: Main
    • Area: 165 Square Feet
    • Dimensions: 11X15
    Den
    • Features: Flooring (Hardwood)
    • Level: Main
    • Area: 168 Square Feet
    • Dimensions: 12X14
    Dining room
    • Features: Flooring (Hardwood)
    • Level: Main
    • Area: 195 Square Feet
    • Dimensions: 13X15
    Exercise room
    • Features: Flooring (Other)
    • Level: Basement
    • Area: 168 Square Feet
    • Dimensions: 12X14
    Family room
    • Features: Flooring (Hardwood)
    • Level: Main
    • Area: 360 Square Feet
    • Dimensions: 18X20
    Kitchen
    • Features: Kitchen (Eating Area-Breakfast Bar, Eating Area-Table Space, Island, Pantry-Closet), Flooring (Hardwood)
    • Level: Main
    • Area: 208 Square Feet
    • Dimensions: 13X16
    Laundry
    • Features: Flooring (Porcelain Tile)
    • Level: Main
    • Area: 63 Square Feet
    • Dimensions: 7X9
    Living room
    • Features: Flooring (Hardwood)
    • Level: Main
    • Area: 156 Square Feet
    • Dimensions: 12X13
    Pantry
    • Features: Flooring (Hardwood)
    • Level: Basement
    • Area: 40 Square Feet
    • Dimensions: 5X8
    Recreation room
    • Features: Flooring (Carpet)
    • Level: Basement
    • Area: 264 Square Feet
    • Dimensions: 12X22
    Other
    • Features: Flooring (Carpet)
    • Level: Basement
    • Area: 360 Square Feet
    • Dimensions: 18X20
    Heating
    • Natural Gas, Forced Air
    Cooling
    • Central Air
    Appliances
    • Included: Range, Microwave, Dishwasher, High End Refrigerator, Disposal, Stainless Steel Appliance(s), Wine Refrigerator, Range Hood, Other, Gas Cooktop, Humidifier
    • Laundry: Main Level, Gas Dryer Hookup, Sink
    Features
    • Wet Bar, 1st Floor Bedroom, In-Law Floorplan, 1st Floor Full Bath, Walk-In Closet(s), Separate Dining Room, Pantry
    • Flooring: Hardwood
    • Basement: Finished,Full
    • Number of fireplaces: 2
    • Fireplace features: Double Sided, Attached Fireplace Doors/Screen, Gas Log, Family Room, Basement
    Interior area
    • Total structure area: 4,334
    • Total interior livable area: 4,334 sqft
    • Finished area below ground: 2,257

    Property

    Parking
    • Total spaces: 3
    • Parking features: Concrete, Garage Door Opener, Garage, On Site, Garage Owned, Attached
    • Attached garage spaces: 3
    • Has uncovered spaces: Yes
    Accessibility
    • Accessibility features: No Disability Access
    Features
    • Stories: 2
    • Patio & porch: Patio
    • Exterior features: Fire Pit
    Lot
    • Size: 0.37 Acres
    • Dimensions: 98 X 157 X 85 X 204
    • Features: Landscaped
    Details
    • Parcel number: 0701122010350000
    • Special conditions: None
    • Other equipment: Ceiling Fan(s), Sump Pump, Sprinkler-Lawn

    Construction

    Type & style
    • Home type: SingleFamily
    • Architectural style: French Provincial
    • Property subtype: Single Family Residence
    Materials
    • Brick, Cedar, Stone
    • Foundation: Concrete Perimeter
    • Roof: Asphalt
    Condition
    • New construction: No
    • Year built: 2005

    Utilities & green energy

    • Electric: Circuit Breakers, 200+ Amp Service
    • Sewer: Public Sewer
    • Water: Lake Michigan

    Community & neighborhood

    Community
    • Community features: Park, Curbs, Sidewalks, Street Lights
    Location
    • Region: Naperville
    • Subdivision: Kinloch

    HOA & financial

    HOA
    • Has HOA: Yes
    • HOA fee: $350 annually
    • Services included: Other

    Other

    Other facts
    • Listing terms: Cash
    • Ownership: Fee Simple

    Price history

    DateEventPrice
    3/14/2025Sold$1,530,000+2%$353/sqft
    Source: MRED as distributed by MLS GRID #12283848 Report a problem
    2/15/2025Pending sale$1,500,000$346/sqft
    Source: MRED as distributed by MLS GRID #12283848 Report a problem
    2/12/2025Price change$1,500,000+3.4%$346/sqft
    Source: MRED as distributed by MLS GRID #12283848 Report a problem
    2/6/2025Listed for sale$1,450,000+48.7%$335/sqft
    Source: MRED as distributed by MLS GRID #12283848 Report a problem
    10/11/2022Sold$975,000$225/sqft
    Source: MRED as distributed by MLS GRID #11470223 Report a problem
    8/22/2022Contingent$975,000$225/sqft
    Source: MRED as distributed by MLS GRID #11470223 Report a problem
    8/18/2022Price change$975,000-2%$225/sqft
    Source: MRED as distributed by MLS GRID #11470223 Report a problem
    8/12/2022Listed for sale$995,000+26.8%$230/sqft
    Source: MRED as distributed by MLS GRID #11470223 Report a problem
    12/1/2020Sold$785,000-1.9%$181/sqft
    Source: Public Record Report a problem
    8/12/2020Pending sale$800,000$185/sqft
    Source: Coldwell Banker Realty #10563300 Report a problem
    8/7/2020Price change$800,000-3%$185/sqft
    Source: Coldwell Banker Realty #10563300 Report a problem
    7/23/2020Price change$825,000-2.9%$190/sqft
    Source: Coldwell Banker Realty #10563300 Report a problem
    4/29/2020Price change$850,000-2.3%$196/sqft
    Source: Coldwell Banker Realty - Naperville #10563300 Report a problem
    3/28/2020Price change$870,000-2.8%$201/sqft
    Source: Coldwell Banker Realty - Naperville #10563300 Report a problem
    1/7/2020Listed for sale$894,999$207/sqft
    Source: Coldwell Banker Residential #10563300 Report a problem
    11/1/2019Listing removed$894,999$207/sqft
    Source: Coldwell Banker Residential Brokerage - Naperville #10473453 Report a problem
    10/17/2019Pending sale$894,999$207/sqft
    Source: Coldwell Banker Residential Brokerage - Naperville #10473453 Report a problem
    10/14/2019Listed for sale$894,999+7.2%$207/sqft
    Source: Coldwell Banker Residential #10473453 Report a problem
    7/10/2018Sold$835,000-2.8%$193/sqft
    Source: Public Record Report a problem
    5/18/2018Pending sale$859,000$198/sqft
    Source: Baird & Warner #09923389 Report a problem
    4/20/2018Price change$859,000-1.8%$198/sqft
    Source: Baird & Warner #09923389 Report a problem
    3/17/2018Listed for sale$875,000$202/sqft
    Source: Baird & Warner #09923389 Report a problem
    3/16/2018Pending sale$875,000$202/sqft
    Source: Baird & Warner #09923389 Report a problem
    3/2/2018Listed for sale$875,000-0.3%$202/sqft
    Source: Baird & Warner #09923389 Report a problem
    9/20/2005Sold$878,000-21.6%$203/sqft
    Source: Public Record Report a problem
    7/3/2003Sold$1,120,000$258/sqft
    Source: Public Record Report a problem

    Public tax history

    YearProperty taxesTax assessment
    2024$3,693 -81.9%$64,386 -78.2%
    2023$20,450 -1.5%$295,730 +1.1%
    2022$20,756 +4.5%$292,475 +5%
    2021$19,853 +1.9%$278,548 +1.6%
    2020$19,480 +1.7%$274,135 +2.9%
    2019$19,155 -0.8%$266,409 +1%
    2018$19,317 +4.8%$263,864 +2.7%
    2017$18,429 +0.2%$257,052 +2.2%
    2016$18,388 -6%$251,518 +4%
    2015$19,571 $241,844 -2.5%
    2014$19,571 +1.7%$247,944 +3.3%
    2013$19,250 +3.2%$240,020 -0.8%
    2012$18,658 +0.8%$242,022 -6.6%
    2011$18,501 +5.7%$259,070 -0.3%
    2010$17,511 +0.9%$259,865 -6.3%
    2009$17,348 +0.7%$277,420
    2008$17,228 $277,420 +5.5%
    2007-- $263,020 -3.2%
    2006$17,406 +76%$271,798 +84.2%
    2005$9,890 +95.4%$147,557 +105.1%
    2004$5,062 +248%$71,928 +250.1%
    2003$1,455 $20,547

    Find assessor info on the county website

    Neighborhood: Kinloch

    Nearby schools

    GreatSchools rating
    Schools provided by the listing agent
    • Elementary: Spring Brook Elementary School
    • Middle: Gregory Middle School
    • High: Neuqua Valley High School
    • District: 204

    Source: MRED as distributed by MLS GRID. This data may not be complete. We recommend contacting the local school district to confirm school assignments for this home.

    Get a cash offer in 3 minutes
    Find out how much your home could sell for in as little as 3 minutes with a no-obligation cash offer.
    Estimated market value
    $1,612,900
    Get a cash offer in 3 minutes
    Find out how much your home could sell for in as little as 3 minutes with a no-obligation cash offer.
    Estimated market value
    $1,612,900