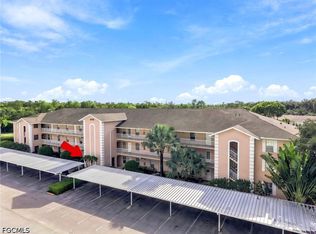
One or more photo(s) has been virtually staged, AI generated or rendered. Welcome to this beautifully situated two-story condo in the desirable Cypress Glen Village community of North Naples. Offering 2 bedrooms, 2½ baths, and 1,272 square feet of thoughtfully designed living space, this bright residence features two spacious upstairs bedroom suites, each with a private full bath, along with a convenient half bath and additional storage on the first floor. The open living and dining areas provide an inviting setting for everyday living and entertaining, complemented by abundant natural light, generous kitchen cabinetry, and a private outdoor patio/deck. Additional features include two assigned parking spaces, and an in-residence laundry area. Residents enjoy access to two private community pools, while the low-maintenance lifestyle and convenient North Naples location place you close to shopping, dining, beaches, and major roadways.
For sale
Price cut: $10K (10/5)
$219,900
3304 Lisa LN #4, NAPLES, FL 34109
2beds
1,272sqft
Townhouse
Built in 2003
-- sqft lot
$211,800 Zestimate®
$173/sqft
$687/mo HOA
What's special
Bright residenceAbundant natural lightTwo-story condoIn-residence laundry areaConvenient half bathGenerous kitchen cabinetry
- 53 days
- 505
- 26
Zillow last checked:
Listing updated:
Listed by:
Chaz Bicknell 239-272-4442,
Realty One Group MVP
Source: SWFLMLS,MLS#: 226033765 Originating MLS: Naples
Facts & features
Interior
Bedrooms & bathrooms
- Bedrooms: 2
- Bathrooms: 3
- Full bathrooms: 2
- 1/2 bathrooms: 1
Rooms
- Room types: Great Room, Guest Bath, Open Porch/Lanai, 2 Bed
Bedroom
- Features: Split Bedrooms
Dining room
- Features: Breakfast Room, Dining - Living, Eat-in Kitchen
Heating
- Central
Cooling
- Ceiling Fan(s), Central Air
Appliances
- Included: Electric Cooktop, Dishwasher, Dryer, Microwave, Refrigerator/Freezer, Washer
- Laundry: Inside
Features
- Smoke Detectors, Walk-In Closet(s), Great Room, Guest Bath, Laundry in Residence, Open Porch/Lanai
- Flooring: Tile, Vinyl, Wood
- Has fireplace: No
Interior area
- Total structure area: 1,272
- Total interior livable area: 1,272 sqft
Property
Parking
- Total spaces: 2
- Parking features: Assigned, Guest, Detached Carport
- Carport spaces: 2
Features
- Stories: 2
- Patio & porch: Deck, Open Porch/Lanai
- Pool features: Community
- Has view: Yes
- View description: Landscaped Area, Partial Buildings
- Waterfront features: None
Lot
- Features: Regular
Details
- Parcel number: 29698002080
Construction
Type & style
- Home type: Townhouse
- Property subtype: Townhouse
Materials
- Block, Frame, Stucco
- Foundation: Concrete Block
- Roof: Shingle
Condition
- New construction: No
- Year built: 2003
Utilities & green energy
- Water: Central
Community & HOA
Community
- Features: Pool, Sidewalks, Non-Gated
- Security: Smoke Detector(s)
- Subdivision: CYPRESS GLEN VILLAGE
HOA
- Has HOA: Yes
- Amenities included: Pool, Sidewalk, Underground Utility
- HOA fee: $8,240 annually
Location
- Region: Naples
Financial & listing details
- Price per square foot: $173/sqft
- Annual tax amount: $2,389
- Date on market: 9/19/2026
- Lease term: Buyer Finance/Cash
Estimated market value
$211,800
$201,000 - $222,000
$2,300/mo
Price history
| Date | Event | Price |
|---|---|---|
| 10/5/2026 | Price change | $219,900-4.3%$173/sqft |
Source:  SWFLMLS #226033765 Report a problem | ||
| 9/19/2026 | Listed for sale | $229,900-8%$181/sqft |
Source: SWFLMLS #226033765 Report a problem | ||
| 10/8/2021 | Pending sale | $250,000$197/sqft |
Source: SWFLMLS #221071359 Report a problem | ||
| 10/7/2021 | Listed for sale | $250,000+39.7%$197/sqft |
Source: SWFLMLS #221071359 Report a problem | ||
| 4/24/2018 | Listing removed | $179,000$141/sqft |
Source: MVP Realty Associates LLC #217048463 Report a problem | ||
| 4/15/2018 | Listed for sale | $179,000+139%$141/sqft |
Source: MVP Realty Associates LLC #217048463 Report a problem | ||
| 7/6/2009 | Listing removed | $74,900$59/sqft |
Source: foreclosure.com Report a problem | ||
| 6/27/2009 | Price change | $74,900-6.3%$59/sqft |
Source: foreclosure.com Report a problem | ||
| 5/15/2009 | Price change | $79,900-5.6%$63/sqft |
Source: foreclosure.com Report a problem | ||
| 4/9/2009 | Listed for sale | $84,600$67/sqft |
Source: foreclosure.com Report a problem | ||
Public tax history
Tax history is unavailable.
Monthly payment
Est. payment
Payment breakdown
Explore the cost of this home by adjusting the details. Changes won't be saved.Climate risks
Neighborhood: 34109
Nearby schools
Schools provided by the listing agent
- Elementary: OSCEOLA ELEMENTARY SCHOOL
- Middle: PINE RIDGE MIDDLE SCHOOL
- High: BARRON COLLIER HIGH SCHOOL
Source: SWFLMLS. This data may not be complete. We recommend contacting the local school district to confirm school assignments for this home.


Similar homes
- $274,9002 bd2 ba1.1k sqft3250 Cypress Glen Way APT 404, Naples, FL 34109For Sale
 MLS ID #2026044989, Justin Jamison, Serhant. Florida Gulf Coast MLS
- $259,9902 bd2 ba1.1k sqft3250 Cypress Glen WAY #423, NAPLES, FL 34109For Sale

 MLS ID #226018937, Rei Culi, PA, John R Wood Properties. SWFLMLS
- $225,0002 bd2 ba989 sqft2106 Arbour Walk CIR #2911, NAPLES, FL 34109For Sale
 MLS ID #226024724, Freddy Garcia, Keller Williams Realty Naples. SWFLMLS
- $284,9002 bd2 ba1.1k sqft3245 Cypress Glen WAY #518, NAPLES, FL 34109For Sale
 MLS ID #226034784, Annette Echeverria, Premiere Plus Realty Company. SWFLMLS
- $279,0002 bd2 ba1.1k sqft3245 Cypress Glen WAY #504, NAPLES, FL 34109For SaleMLS ID #226031715, Dave Renner, Premier Sotheby's Int'l Realty. SWFLMLS
- $239,0002 bd2 ba842 sqft160 Turtle Lake CT #303, NAPLES, FL 34105For SaleMLS ID #226040651, Jordaan Sieben, PA, REMAX Affinity Mercato. SWFLMLS
- $199,0002 bd2 ba920 sqft2214 Arbour Walk CIR #2012, NAPLES, FL 34109For SaleMLS ID #226032636, Ornela Dees, Royal Shell Real Estate, Inc.. SWFLMLS
- $197,5002 bd2 ba842 sqft170 Turtle Lake CT #310, NAPLES, FL 34105For SaleMLS ID #226039540, Migdalia Luciano-Duran, PA, Premiere Plus Realty Company. SWFLMLS
- $249,0003 bd3 ba1.7k sqft1083 Forest Lakes DR #6304/6305, NAPLES, FL 34105For SaleMLS ID #226040659, Linda Hoeckelberg, eXp Realty LLC. SWFLMLS
- $285,0002 bd2 ba1k sqft7756 Jewel Ln APT 101, Naples, FL 34109For SaleMLS ID #2026045960, Alejandra King, Smart Realty of Florida PA. Florida Gulf Coast MLS
- $310,0003 bd2 ba1.4k sqft3740 Fieldstone BLVD #1003, NAPLES, FL 34109For SaleMLS ID #226040876, Rosemary Langkawel, PA, Serhant-Naples. SWFLMLS
- $215,0002 bd2 ba842 sqft400 Forest Lakes Blvd APT 209, Naples, FL 34105For SaleMLS ID #2026038934, Jonathan Minerick, Homecoin.com. Florida Gulf Coast MLS
- $189,9001 bd1 ba765 sqft1220 Reserve Way APT 107, Naples, FL 34105For SaleMLS ID #2026047377, Eric Potts, 1 Percent Lists SWFL. Florida Gulf Coast MLS
- $230,0002 bd2 ba842 sqft200 Forest Lakes BLVD #204, NAPLES, FL 34105For SaleMLS ID #226033824, Alina Krasulina, LoKation. SWFLMLS
- $260,0002 bd2 ba950 sqft1400 Pompei LN E #9, NAPLES, FL 34103For SaleMLS ID #226039859, Murat Sevim, LLC, John R Wood Properties. SWFLMLS
- $224,9002 bd2 ba1k sqft5470 16th PL SW #101, NAPLES, FL 34116For SaleMLS ID #226031660, Aimee Rodriguez, Marzucco Real Estate. SWFLMLS
- $215,0001 bd1 ba785 sqft12965 Positano CIR #306, NAPLES, FL 34105For SaleMLS ID #226033306, Amber Jasper, Grice Realty Inc. SWFLMLS
- $238,0002 bd3 ba1.2k sqft1096 Woodshire LN #C202, NAPLES, FL 34105For SaleMLS ID #226020477, Kyle Johnson, Premier Sotheby's Int'l Realty. SWFLMLS
- $212,0002 bd2 ba1k sqft29 High Point CIR E #101, NAPLES, FL 34103For SaleMLS ID #226036142, Astrid Hayes, Realty World J. PAVICH R.E.. SWFLMLS
- $229,8882 bd2 ba1.2k sqft406 Meadowlark LN #406A, NAPLES, FL 34105For SaleMLS ID #225082827, Jordaan Sieben, PA, REMAX Affinity Mercato. SWFLMLS
