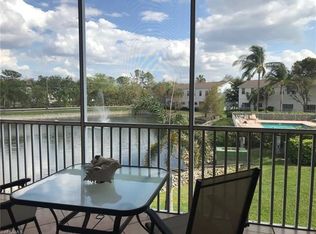
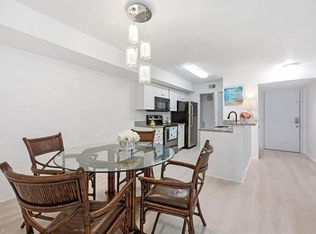
Beautifully updated top-floor condo in the highly desirable Cypress Glen community! This spacious 2-bedroom, 2-bath residence offers 1,191 sq ft of bright, open living space with soaring vaulted ceilings and peaceful lake and pool views. Recent updates include luxury wood-look flooring throughout, granite countertops, updated kitchen fixtures, new microwave, upgraded lighting, remodeled tile showers/tub surrounds, fresh hardware, and a newer A/C (2022). The split-bedroom floor plan offers privacy and functionality, while the screened lanai with shutters provides the perfect place to relax and enjoy the view. Ideally located in the heart of Central Naples, this home is just 12 minutes from the beach, with quick access to shopping, dining, I-75, and premier destinations like Mercato and Waterside Shops. Cypress Glen offers resort-style amenities, assigned covered parking, and extra storage. Zoned for some of Naples’ top-rated schools, including Osceola Elementary, Pine Ridge Middle, and Barron Collier High School, adding exceptional value for families and future resale appeal. Perfect for year-round living, a seasonal retreat, or an investment opportunity.
For sale
Price cut: $5K (8/3)
$259,990
3250 Cypress Glen WAY #423, NAPLES, FL 34109
2beds
1,191sqft
:
Get pre-qualified$2,402/mo
Condominium
Built in 1999
-- sqft lot
$-- Zestimate®
$218/sqft
$767/mo HOA
What's special
Beautifully updated top-floor condoGranite countertopsSoaring vaulted ceilingsLuxury wood-look flooring throughoutFresh hardwareUpgraded lightingUpdated kitchen fixtures
- 86 days |
- 283 |
- 11 |
Zillow last checked:
Listing updated:
Listed by:
Rei Culi, PA 786-481-9848,
John R Wood Properties
Source: SWFLMLS,MLS#: 226018937 Originating MLS: Naples
Originating MLS: NaplesFacts & features
Interior
Bedrooms & bathrooms
- Bedrooms: 2
- Bathrooms: 2
- Full bathrooms: 2
Rooms
- Room types: Balcony, Family Room, Screened Lanai/Porch, 2 Bed
Bedroom
- Features: Split Bedrooms
Dining room
- Features: Dining - Family
Kitchen
- Features: Pantry
Heating
- Central
Cooling
- Ceiling Fan(s), Central Air
Appliances
- Included: Dishwasher, Disposal, Microwave, Range, Refrigerator/Freezer, Self Cleaning Oven, Washer
- Laundry: Inside
Features
- Built-In Cabinets, Cathedral Ceiling(s), Pantry, Smoke Detectors, Vaulted Ceiling(s), Balcony, Family Room, Laundry in Residence, Screened Lanai/Porch
- Flooring: Vinyl
- Windows: Storm Protection (Other)
- Has fireplace: No
Interior area
- Total structure area: 1,294
- Total interior livable area: 1,191 sqft
Property
Parking
- Total spaces: 1
- Parking features: Assigned, Paved, Detached Carport
- Carport spaces: 1
Features
- Stories: 1
- Patio & porch: Screened Lanai/Porch
- Exterior features: Balcony
- Pool features: Community
- Has view: Yes
- View description: Pool/Club
- Waterfront features: None
Lot
- Features: Regular, Zero Lot Line
Details
- Parcel number: 29690004468
Construction
Type & style
- Home type: Condo
- Property subtype: Condominium
Materials
- Block, Stucco
- Foundation: Concrete Block
- Roof: Shingle
Condition
- New construction: No
- Year built: 1999
Utilities & green energy
- Water: Assessment Paid, Central
Community & HOA
Community
- Features: Clubhouse, Pool, Non-Gated
- Security: Smoke Detector(s)
- Subdivision: CYPRESS GLEN
HOA
- Has HOA: Yes
- Amenities included: Clubhouse, Pool, Community Room
- HOA fee: $9,200 annually
Location
- Region: Naples
Financial & listing details
- Price per square foot: $218/sqft
- Tax assessed value: $214,852
- Annual tax amount: $1,218
- Date on market: 5/11/2026
- Lease term: Buyer Finance/Cash,CASH ONLY,FHA,VA
Estimated market value
Not available
Estimated sales range
Not available
Not available
Price history
| Date | Event | Price |
|---|---|---|
| 8/3/2026 | Price change | $259,990-1.9%$218/sqft |
Source:  SWFLMLS #226018937 Report a problem SWFLMLS #226018937 Report a problem | ||
| 7/1/2026 | Price change | $265,000-1.5%$223/sqft |
Source: SWFLMLS #226018937 Report a problem | ||
| 6/10/2026 | Price change | $269,000-2.1%$226/sqft |
Source: SWFLMLS #226018937 Report a problem | ||
| 5/11/2026 | Listed for sale | $274,900+52.7%$231/sqft |
Source: SWFLMLS #226018937 Report a problem | ||
| 10/25/2019 | Sold | $180,000-2.7%$151/sqft |
Source:  Marco Multi List #2191969 Report a problem Marco Multi List #2191969 Report a problem | ||
| 9/9/2019 | Price change | $185,000-6.6%$155/sqft |
Source: RE/MAX AFFINITY PLUS #2191969 Report a problem | ||
| 8/16/2019 | Listed for sale | $198,000+3.7%$166/sqft |
Source: Re/Max Affinity Plus #219054831 Report a problem | ||
| 12/22/2004 | Sold | $191,000+119.8%$160/sqft |
Source: Public Record Report a problem | ||
| 5/20/1999 | Sold | $86,900$73/sqft |
Source: Public Record Report a problem | ||
Public tax history
| Year | Property taxes | Tax assessment |
|---|---|---|
| 2025 | $1,219 +2.7% | $167,449 +2.9% |
| 2024 | $1,187 +1.7% | $162,730 +3% |
| 2023 | $1,167 -2.2% | $157,990 +3% |
| 2022 | $1,193 -0.7% | $153,388 +3% |
| 2021 | $1,202 +0.6% | $148,920 |
| 2020 | $1,195 -22.1% | $148,920 +11.4% |
| 2019 | $1,533 +9.6% | $133,683 +10% |
| 2018 | $1,399 | $121,530 +10% |
| 2017 | $1,399 +4.7% | $110,482 +10% |
| 2016 | $1,337 +5.9% | $100,438 +10% |
| 2015 | $1,263 +5.5% | $91,307 +10% |
| 2014 | $1,196 +38.7% | $83,006 +10% |
| 2013 | $863 +1.8% | $75,460 +3.2% |
| 2012 | $847 -13.8% | $73,115 -14.3% |
| 2011 | $983 -24.4% | $85,312 -7.7% |
| 2010 | $1,300 -22.8% | $92,383 -19.3% |
| 2009 | $1,683 | $114,479 -27.3% |
| 2008 | $1,683 -11.3% | $157,444 -9.8% |
| 2007 | $1,898 +24% | $174,494 +9.7% |
| 2006 | $1,531 | $158,995 +31.9% |
| 2005 | $1,531 +13.4% | $120,538 +14.4% |
| 2004 | $1,350 +4.2% | $105,338 +6.7% |
| 2003 | $1,296 +10.8% | $98,709 +12.3% |
| 2002 | $1,169 -46.7% | $87,919 +8.7% |
| 2001 | $2,195 +104.6% | $80,875 |
| 2000 | $1,073 | -- |
Find assessor info on the county website
Monthly payment
Est. payment
Payment breakdown
Explore the cost of this home by adjusting the details. Changes won't be saved.Climate risks
Neighborhood: 34109
Nearby schools
GreatSchools rating
- 9/10Osceola Elementary SchoolGrades: PK-5Distance: 0.4 mi
- 9/10Pine Ridge Middle SchoolGrades: 6-8Distance: 1.9 mi
- 8/10Barron Collier High SchoolGrades: 9-12Distance: 0.5 mi
Schools provided by the listing agent
- Elementary: OSCEOLA ELEMENTARY
- Middle: PINE RIDGE MIDDLE
- High: BARRON COLLIER HIGH
Source: SWFLMLS. This data may not be complete. We recommend contacting the local school district to confirm school assignments for this home.
- $345,0003 bd2 ba1.4k sqft3250 Cypress Glen Way APT 424, Naples, FL 34109For Sale

- $211,8002 bd2 ba1.1k sqft3250 Cypress Glen Way APT 414, Naples, FL 34109Off Market
- $231,0002 bd2 ba1.1k sqft3250 Cypress Glen Way APT 418, Naples, FL 34109Off Market

- $210,1002 bd2 ba1.2k sqft3250 Cypress Glen Way APT 419, Naples, FL 34109Off Market

- $235,7002 bd2 ba1.1k sqft3250 Cypress Glen Way APT 422, Naples, FL 34109Off Market
- $240,200-- bd-- ba1.4k sqft3250 Cypress Glen Way APT 401, Naples, FL 34109Off Market
- $285,9002 bd2 ba1.1k sqft3250 Cypress Glen Way APT 402, Naples, FL 34109Off Market
- $263,000-- bd-- ba1.1k sqft3250 Cypress Glen Way APT 404, Naples, FL 34109Off Market
A local agent can set up tours, give advice and negotiate with sellers.
Similar homes
- $275,0002 bd2 ba1.3k sqft7577 Silver Trumpet LN #103, NAPLES, FL 34109For Sale

 MLS ID #226025517, Sean Smuk, PA, Coldwell Banker Realty. SWFLMLS
 - $275,0002 bd2 ba1k sqft7761 Jewel LN #102, NAPLES, FL 34109For Sale
 MLS ID #226020517, Andrew Tang, Berkshire Hathaway Homeservice. SWFLMLS
 - $255,0002 bd2 ba913 sqft4625 Saint Croix LN #1136, NAPLES, FL 34109For Sale
 MLS ID #226014120, Roxana Montilva, Marzucco Real Estate. SWFLMLS
 - $225,0002 bd2 ba989 sqft2106 Arbour Walk CIR #2911, NAPLES, FL 34109For Sale
 MLS ID #226024724, Freddy Garcia, Keller Williams Realty Naples. SWFLMLS
 - $270,0002 bd2 ba1k sqft7761 Jewel LN #103, NAPLES, FL 34109For SaleMLS ID #225084840, Michele Klinowski, Downing Frye Realty Inc.. SWFLMLS
- $275,0002 bd2 ba1.2k sqft2651 Citrus Lake DR #D203, NAPLES, FL 34109For SaleMLS ID #225037251, Matt Harrington, William Raveis Real Estate. SWFLMLS
- $289,9002 bd2 ba1.2k sqft3745 Fieldstone BLVD #1102, NAPLES, FL 34109For SaleMLS ID #226021933, Kristin Van Heukelom, LLC, Compass Florida LLC. SWFLMLS
- $245,0002 bd3 ba1.2k sqft1096 Woodshire LN #C202, NAPLES, FL 34105For SaleMLS ID #226020477, Kyle Johnson, Coldwell Banker Realty. SWFLMLS
- $220,0002 bd2 ba920 sqft2214 Arbour Walk CIR #2012, NAPLES, FL 34109For SaleMLS ID #226016906, Dodona Roboci, PA, Royal Shell Real Estate, Inc.. SWFLMLS
- $319,0002 bd2 ba1.2k sqft3023 Horizon LN #2505, NAPLES, FL 34109For SaleMLS ID #226021766, Anita Colletti, PA, John R Wood Properties. SWFLMLS
- $315,0002 bd2 ba1.2k sqft3031 Horizon LN #2303, NAPLES, FL 34109For SaleMLS ID #226024352, Todd Pearce, DomainRealty.com LLC. SWFLMLS
- $280,0002 bd2 ba1.2k sqft200 Vintage CIR #103, NAPLES, FL 34119For SaleMLS ID #226021686, Bobette Giel, Maxim LLC. SWFLMLS
- $265,0002 bd2 ba950 sqft1400 Pompei LN #1, NAPLES, FL 34103For SaleMLS ID #225026783, Murat Sevim, LLC, Signature Intl Premier Propert. SWFLMLS
- $239,0002 bd2 ba1k sqft1085 Forest Lakes DR #8102, NAPLES, FL 34105For SaleMLS ID #226018954, Mark Cardillo, LLC, Coldwell Banker Realty. SWFLMLS
- $265,0003 bd2 ba1.2k sqft328 Bradstrom CIR #E101, NAPLES, FL 34113For SaleMLS ID #226027086, Christina Olson, APEX Gulf Group LLC. SWFLMLS
- $269,0002 bd2 ba1.3k sqft605 Squire CIR #103, NAPLES, FL 34104For SaleMLS ID #226007770, Rebecca Sinatra, Premier Sotheby's Int'l Realty. SWFLMLS
- $319,0002 bd2 ba1.3k sqft4910 Cougar CT N #1-103, NAPLES, FL 34109For SaleMLS ID #226019618, Jeanne Drath, Local Real Estate LLC. SWFLMLS
- $295,0002 bd2 ba1.2k sqft3383 Erick Lake DR #2902, NAPLES, FL 34109For SaleMLS ID #226020757, Michael Gehring, PA, John R Wood Properties. SWFLMLS
- $256,5002 bd2 ba1.1k sqft3031 Sandpiper Bay CIR #F205, NAPLES, FL 34112For SaleMLS ID #226022526, Michael Graney, Coldwell Banker Realty. SWFLMLS
- $255,0002 bd2 ba1k sqft1001 Eastham WAY #C-206, NAPLES, FL 34104For SaleMLS ID #225069799, Pam Delaney, Coldwell Banker Realty. SWFLMLS
