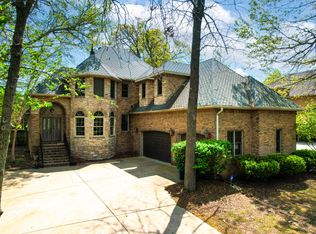
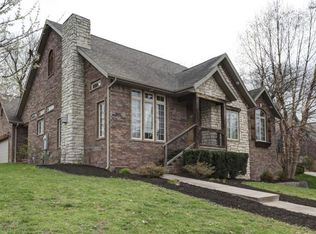
This home has it all and then some! Located in the popular McGuffey neighborhood, you'll love the community vibe with great amenities like a zero entry pool, playground, walking trails, and beautiful mature trees all around.Inside, this 5-bedroom, 5-bathroom, 3 car garage home is truly a showstopper. The updates look like something straight out of a magazine, and there's tons of space for everything whether it's storage, hobbies, or just spreading out. The basement offers multiple rooms for a home gym, craft area, an extra bedroom, or whatever you need, plus there's even a kitchenette, perfect for guests or entertaining.The completely remodeled master bathroom is an absolute dream, featuring heated floors and a luxury feel. Out back, you'll find a large back deck that's ideal for gatherings. This home is spotless, stylish, and ready for you to move right in. Whether you're hosting the holidays or enjoying a quiet weekend at home, this one is a perfect fit! Call today to schedule a showing!
Closed
Zillow last checked:
Listing updated:
Bought with:
Non-MLSMember Non-MLSMember, 111
Default Non Member Office
Source: SOMOMLS as distributed by MLS GRID,MLS#: 60307040
Price history
| Date | Event | Price |
|---|---|---|
| 11/14/2025 | Sold | -- |
Source:  SOMOMLS as distributed by MLS GRID #60307040 Report a problem SOMOMLS as distributed by MLS GRID #60307040 Report a problem | ||
| 10/14/2025 | Pending sale | $599,900$124/sqft |
Source: SOMOMLS as distributed by MLS GRID #60307040 Report a problem | ||
| 10/11/2025 | Listed for sale | $599,900+41.2%$124/sqft |
Source: SOMOMLS as distributed by MLS GRID #60307040 Report a problem | ||
| 10/15/2021 | Sold | -- |
Source: Agent Provided Report a problem | ||
| 9/9/2021 | Pending sale | $425,000$88/sqft |
Source: SOMOMLS as distributed by MLS GRID #60198322 Report a problem | ||
| 8/13/2021 | Listed for sale | $425,000+13.3%$88/sqft |
Source:  RE/MAX of Kansas-Missouri #60198322 Report a problem RE/MAX of Kansas-Missouri #60198322 Report a problem | ||
| 9/18/2019 | Sold | -- |
Source: Agent Provided Report a problem | ||
| 8/22/2019 | Pending sale | $375,000$78/sqft |
Source: Keller Williams Realty #60144824 Report a problem | ||
| 8/15/2019 | Listed for sale | $375,000-8.3%$78/sqft |
Source: Keller Williams #60144824 Report a problem | ||
| 7/5/2019 | Listing removed | $409,000$85/sqft |
Source: Bobby Adamson, REALTORS #60131645 Report a problem | ||
| 5/31/2019 | Price change | $409,000-1%$85/sqft |
Source: Bobby Adamson, REALTORS #60131645 Report a problem | ||
| 5/28/2019 | Price change | $413,000-0.5%$85/sqft |
Source: Bobby Adamson, REALTORS #60131645 Report a problem | ||
| 5/23/2019 | Price change | $414,900-1.2%$86/sqft |
Source: Bobby Adamson, REALTORS #60131645 Report a problem | ||
| 5/20/2019 | Price change | $419,900-3.4%$87/sqft |
Source: Bobby Adamson, REALTORS #60131645 Report a problem | ||
| 5/16/2019 | Price change | $434,900-0.2%$90/sqft |
Source: Bobby Adamson, REALTORS #60131645 Report a problem | ||
| 5/14/2019 | Price change | $435,900-0.7%$90/sqft |
Source: Bobby Adamson, REALTORS #60131645 Report a problem | ||
| 5/6/2019 | Price change | $439,000-1%$91/sqft |
Source: Bobby Adamson, REALTORS #60131645 Report a problem | ||
| 4/29/2019 | Listed for sale | $443,280$92/sqft |
Source: Bobby Adamson, REALTORS #60131645 Report a problem | ||
| 3/25/2019 | Listing removed | $443,280$92/sqft |
Source: Bobby Adamson, REALTORS #60131645 Report a problem | ||
| 3/18/2019 | Listed for sale | $443,280$92/sqft |
Source: Bobby Adamson, REALTORS #60131645 Report a problem | ||
| 1/22/2010 | Sold | -- |
Source: Public Record Report a problem | ||
Sell for more on Zillow
Get a Zillow Showcase℠ listing at no additional cost and you could sell for .
$609,800
2% more
+$12,196
With Zillow Showcase(estimated)
$621,996
