Skip main navigation
Closed
  • Price Unknown

    716 W Landsdowne Drive, Ozark, MO 65721

    4beds
    3,083sqft
    Single Family Residence
    Built in 2010
    10,018.8 Square Feet Lot
    $480,500 Zestimate®
    $--/sqft
    $2,475 Estimated rent

    Home value

    $480,500

    $437,000 - $529,000

    $2,475/mo

    Zestimate® history
    Loading
    Loading...

    Owner options

    List your home for rent

    $2,475/mo

    Rent Zestimate®

    Find your next renter with Zillow Rental Manager. Plus, with online applications, you can quickly screen prospective tenants – for free.

    Learn more

    $2,475/mo

    Rent Zestimate®

    Refinance and save

    $480/mo

    Est. payment

    Refinancing to a lower rate could help reduce your monthly payments and save thousands over the life of the loan.

    See today's rates

    $480/mo

    Est. payment

    Explore your selling options

    Work with a Zillow partner agent

    Leverage their expertise and Zillow's premium Showcase listings to get your home seen by more buyers.

    Get started

    List with your own agent

    Get your home in front of millions of buyers by listing it on Zillow.

    Learn how to do it

    Sell it yourself

    Take full control of how buyers see your home on Zillow by listing For Sale by Owner (FSBO).

    List your home

    What's special

    Stone wood burning fireplaceOversized garageCovered front porchLarge covered back porchLaundry roomOpen floorplanMaster suite
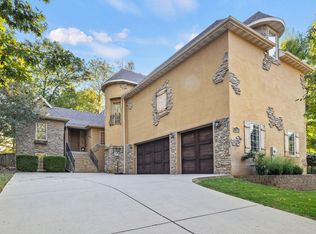
    Gorgeous cottage in the very desirable Village of Hillstone neighborhood in Ozark. From the time you step onto the brick paver, covered front porch you will be impressed. 11ft ceilings welcome you as you enter the home and its open floorplan. Stone, wood burning fireplace anchors the living room and the kitchen/dining area is a chef/entertainers dream. Huge island and a continuation of those 11ft ceilings make this space feel very large. 20 x 14 master suite with 10ft ceilings, a wall of windows and a large, beautiful bathroom make this area a great place to unwind and relax. 3 more bedrooms leave plenty of room for more family or guests. Large pantry, laundry room and special ''pet'' room finish off the living space. Make sure you check out the cat door under the mudroom bench. Large covered back porch, oversized garage, beautiful landscaping, sprinkler system, LED interior lights and large attic with built in shelving are some of the other highlights of the home. No neighbors behind you and close proximity to all the Ozark Schools your child would attend are other pluses. Neighborhood has great pool for your use.

    Zillow last checked:

    Listing updated:

    Listed by:

    Shane L Nelson 417-861-4556,

    Jones - Lassley Realty, Inc

    Bought with:

    Patriot Real Estate Team, 2020010936

    Sturdy Real Estate

    Source: SOMOMLS as distributed by MLS GRID,MLS#: 60306008MLS Logo

    Facts & features

    Interior

    Bedrooms & bathrooms
    • Bedrooms: 4
    • Bathrooms: 2
    • Full bathrooms: 2
    Heating
    • Central, Natural Gas
    Cooling
    • Central Air, Ceiling Fan(s)
    Appliances
    • Included: Dishwasher, Free-Standing Gas Oven, Microwave, Disposal
    • Laundry: In Garage, Laundry Room, W/D Hookup
    Features
    • Walk-in Shower, Soaking Tub, Granite Counters, Walk-In Closet(s)
    • Flooring: Carpet, Tile, Hardwood
    • Windows: Blinds, Double Pane Windows
    • Has basement: No
    • Attic: Fully Floored,Permanent Stairs
    • Has fireplace: Yes
    • Fireplace features: Living Room, Stone, Wood Burning
    Interior area
    • Total structure area: 3,083
    • Total interior livable area: 3,083 sqft
    • Finished area above ground: 3,083
    • Finished area below ground: 0

    Property

    Parking
    • Total spaces: 2
    • Parking features: Driveway, Oversized, Garage Faces Front, Garage Door Opener
    • Attached garage spaces: 2
    • Has uncovered spaces: Yes
    Features
    • Levels: One and One Half
    • Stories: 1
    • Patio & porch: Covered, Front Porch, Rear Porch
    • Exterior features: Rain Gutters, Garden
    • Fencing: Wood
    Lot
    • Size: 10,018 sqft
    • Dimensions: 53.8 x 187.8
    • Features: Sprinklers In Front, Sprinklers In Rear, Cul-De-Sac, Landscaped
    Details
    • Parcel number: 110111003003013000

    Construction

    Type & style
    • Home type: SingleFamily
    • Architectural style: Cottage
    • Property subtype: Single Family Residence
    Materials
    • HardiPlank Type, Stone
    • Foundation: Crawl Space
    • Roof: Composition
    Condition
    • Year built: 2010

    Utilities & green energy

    • Sewer: Public Sewer
    • Water: Public

    Community & neighborhood

    Security
    • Security features: Smoke Detector(s)
    Location
    • Region: Ozark
    • Subdivision: Village at Hillstone

    HOA & financial

    HOA
    • HOA fee: $480 annually
    • Services included: Pool

    Other

    Other facts
    • Listing terms: Cash,Conventional
    • Road surface type: Asphalt

    Price history

    DateEventPrice
    11/6/2025Sold--
    Source: SOMOMLS as distributed by MLS GRID #60306008 Report a problem
    10/19/2025Pending sale$499,000$162/sqft
    Source: SOMOMLS as distributed by MLS GRID #60306008 Report a problem
    10/13/2025Listed for sale$499,000$162/sqft
    Source: SOMOMLS as distributed by MLS GRID #60306008 Report a problem
    10/4/2025Pending sale$499,000$162/sqft
    Source: SOMOMLS as distributed by MLS GRID #60306008 Report a problem
    9/30/2025Listed for sale$499,000+61%$162/sqft
    Source: SOMOMLS as distributed by MLS GRID #60306008 Report a problem
    4/19/2018Listing removed$310,000$101/sqft
    Source: Greater Springfield, REALTORS #60101947 Report a problem
    3/11/2018Pending sale$310,000$101/sqft
    Source: Greater Springfield, REALTORS #60101947 Report a problem
    3/9/2018Listed for sale$310,000+7.1%$101/sqft
    Source: Greater Springfield, REALTORS #60101947 Report a problem
    7/2/2015Listing removed$289,500$94/sqft
    Source: Owner Report a problem
    7/2/2015Listed for sale$289,500$94/sqft
    Source: Owner Report a problem
    5/16/2015Pending sale$289,500$94/sqft
    Source: Owner Report a problem
    4/19/2015Listed for sale$289,500$94/sqft
    Source: Owner Report a problem

    Public tax history

    YearProperty taxesTax assessment
    2025$3,726 -0.2%$60,190 +0.9%
    2024$3,733 +0.1%$59,640
    2023$3,728 +0.3%$59,640 +0.5%
    2022$3,718 $59,360
    2021-- $59,360 +9.2%
    2020-- $54,380
    2019-- $54,380 +38.1%
    2018-- $39,390
    2017$2,310 $39,390
    2016$2,310 $39,390
    2015$2,310 +1.3%$39,390 +0.1%
    2014$2,281 +54220%$39,350
    2013$4 $39,350 +158.9%
    2011$4 $15,200

    Find assessor info on the county website

    Neighborhood: 65721

    Nearby schools

    GreatSchools rating
    Schools provided by the listing agent
    • Elementary: OZ North
    • Middle: Ozark
    • High: Ozark

    Source: SOMOMLS as distributed by MLS GRID. This data may not be complete. We recommend contacting the local school district to confirm school assignments for this home.

    Sell for more on Zillow
    Get a Zillow Showcase℠ listing at no additional cost and you could sell for .
    $480,500
    2% more
    +$9,610
    With Zillow Showcase(estimated)
    $490,110