New construction coastal modern just steps from the sand in Fort Lauderdale Beach's coveted "finger streets" north of Sunrise Blvd. This 4BR/4BA (all en-suite) home offers seamless indoor-outdoor living with floor-to-ceiling glass opening to a private backyard featuring a heated saltwater pool with tanning ledge, outdoor kitchen, and lounge areas. Chef's kitchen with custom light oak cabinetry, quartzite countertops, and Thermador appliances. Built with full concrete block construction on all 3 levels, including roof, allowing for a rooftop terrace with direct ocean views—perfect for entertaining or watching the Fort Lauderdale Air Show. AstroTurf, irrigation, elevator, and security system complete this ideal luxury short-term rental or beachside retreat. A rare opportunity to own a new construction coastal modern just steps from the sand in one of Fort Lauderdale Beach's most coveted enclaves. Positioned on the highly desirable "finger streets" just north of Sunrise Boulevard, this residence delivers the ultimate blend of privacy, walkability, and elevated beachside living. What truly sets this property apart is the lifestyle it offers above it all—an expansive third-floor rooftop terrace with direct ocean views, perfectly designed for hosting unforgettable gatherings, from front-row seating to the Fort Lauderdale Air Show to sunset evenings overlooking the Atlantic and Birch State Park. Inside, the home features 4 bedrooms, each with its own en-suite bathroom, creating the ideal layout for both personal use and a high-performing luxury short-term rental. The main living level is designed for seamless indoor-outdoor flow, where large sliding glass doors open completely from the kitchen, living, and dining areas to the backyard retreat. Here, a heated saltwater pool with a linear design and tanning ledge is complemented by a covered outdoor entertaining space and additional grilling area—perfect for hosting with privacy and ease. The chef's kitchen is equally impressive, featuring custom light oak cabinetry, quartzite countertops, and a full Thermador appliance suite, including a wine refrigerator—anchoring the home's open-concept design. Built with full concrete block construction across all three levels, including the roof, the property offers exceptional durability while supporting a fully functional rooftop experience. Designed for entertaining at scale, the terrace includes an outdoor kitchen, grilling station, and seating for 20+ guests, along with an outdoor shower for ultimate convenience. The primary suite on the second floor is a true retreat, featuring custom built-ins and thoughtfully designed storage throughout, along with high-end finishes that carry consistently across the home. Every detail has been considered—from custom closet systems in all bedrooms to seamless, integrated baseboards and trim work that elevate the overall aesthetic.
Accepting backups
Price cut: $75K (6/5)
$3,575,000
3304 NE 14th Court, Fort Lauderdale, FL 33304
4beds
3,556sqft
:
Get pre-qualified$24,962/mo
Single Family Residence
Built in 2024
6,212 Square Feet Lot
$-- Zestimate®
$1,005/sqft
$-- HOA
What's special
Outdoor kitchenQuartzite countertopsExpansive third-floor rooftop terraceCovered outdoor entertaining spaceAdditional grilling areaLounge areasOutdoor shower
- 103 days |
- 255 |
- 14 |
Zillow last checked:
Listing updated:
Listed by:
Wes Houx 419-234-5222,
Latitude Key Real Estate,
Onil Drore 305-915-4837,
Miami Real Estate Club
Source: BeachesMLS,MLS#: B26014700 Originating MLS: BeachesMLS
Originating MLS: BeachesMLSFacts & features
Interior
Bedrooms & bathrooms
- Bedrooms: 4
- Bathrooms: 4
- Full bathrooms: 4
- Main level bathrooms: 1
- Main level bedrooms: 1
Primary bedroom
- Level: Second
Bedroom 2
- Level: First
Bedroom 3
- Level: Second
Bedroom 4
- Level: Second
Kitchen
- Level: First
Laundry
- Level: First
Living room
- Level: First
Heating
- Central, Electric, Individual
Cooling
- Central Air, Electric
Appliances
- Included: Cooktop, Dishwasher, Electric Cooktop, Electric Range, Electric Water Heater, Freezer, Disposal, Ice Maker, Microwave, Oven, Refrigerator, Tankless Water Heater, Vented Exhaust Fan, Water Heater
- Laundry: Washer Hookup, Electric Dryer Hookup, Inside, Main Level, Lower Level, Laundry Room
Features
- Breakfast Bar, Built-in Features, Bathtub, Closet Cabinetry, Dining Area, Separate/Formal Dining Room, Dual Sinks, Entrance Foyer, Elevator, Family/Dining Room, High Ceilings, Kitchen Island, Living/Dining Room, Custom Mirrors, Pantry, Sitting Area in Primary, Split Bedrooms, Soaking Tub, Separate Shower, Stacked Bedrooms, Upper Level Primary
- Flooring: Tile, Wood
- Has fireplace: No
Interior area
- Total structure area: 4,377
- Total interior livable area: 3,556 sqft
Video & virtual tour
Property
Parking
- Total spaces: 6
- Parking features: Attached, Concrete, Driveway, Electric Vehicle Charging Station(s), Garage, Golf Cart Garage, Garage Door Opener, Guest
- Attached garage spaces: 2
- Uncovered spaces: 4
Accessibility
- Accessibility features: None
Features
- Levels: Three Or More
- Stories: 3
- Entry location: Front door
- Patio & porch: Covered, Deck, Open, Patio, Terrace, Balcony, Rooftop
- Exterior features: Built-in Barbecue, Balcony, Barbecue, Lighting, Outdoor Kitchen, Outdoor Living Area, Outdoor Shower
- Has private pool: Yes
- Pool features: ENERGY STAR Qualified pool pump, Fenced, Gunite, Electric Heat, Heated, In Ground, Pool Equipment, Private, Salt Water
- Fencing: Back Yard,Fenced,Gate,Perimeter,Privacy
- Has view: Yes
- View description: Beach, City, Ocean, Other, Pool, Water
- Has water view: Yes
- Water view: Beach,Ocean,Water
Lot
- Size: 6,212 Square Feet
- Dimensions: 50 x 125
- Features: Cul-De-Sac, Interior Lot, Landscaped, Sprinklers Automatic, Sprinkler System, < 1/4 Acre
Details
- Additional structures: Pergola
- Parcel number: 494331010059
- Zoning: RS-8
- Special conditions: Standard
- Other equipment: Irrigation Equipment
Construction
Type & style
- Home type: SingleFamily
- Architectural style: Contemporary
- Property subtype: Single Family Residence
Materials
- Block, Concrete, Stucco
- Foundation: Slab
- Roof: Concrete
Condition
- New Construction
- New construction: Yes
- Year built: 2024
Details
- Warranty included: Yes
Utilities & green energy
- Electric: 200+ Amp Service, Circuit Breakers, 220 Volts in Garage
- Sewer: Public Sewer
- Water: Public
- Utilities for property: Cable Connected, Electricity Connected, Phone Available, Sewer Connected, Water Connected
Community & HOA
Community
- Features: Sidewalks
- Security: Security System, Elevator Secured, Smoke Detector(s)
- Subdivision: LAS OLAS BY THE SEA EXT
HOA
- Has HOA: No
Location
- Region: Fort Lauderdale
Financial & listing details
- Price per square foot: $1,005/sqft
- Tax assessed value: $3,086,280
- Annual tax amount: $57,709
- Date on market: 4/17/2026
- Cumulative days on market: 74 days
- Listing terms: Cash,Conventional
- Electric utility on property: Yes
- Road surface type: Asphalt
Estimated market value
Not available
Estimated sales range
Not available
Not available
Price history
| Date | Event | Price |
|---|---|---|
| 6/5/2026 | Price change | $3,575,000-2.1%$1,005/sqft |
Source:  BeachesMLS #B26014700 Report a problem BeachesMLS #B26014700 Report a problem | ||
| 4/17/2026 | Listed for sale | $3,650,000+5.8%$1,026/sqft |
Source: BeachesMLS #B26014700 Report a problem | ||
| 12/25/2025 | Listing removed | $3,450,000$970/sqft |
Source: BeachesMLS #F10498903 Report a problem | ||
| 11/26/2025 | Price change | $3,450,000-9.2%$970/sqft |
Source: BeachesMLS #F10498903 Report a problem | ||
| 4/21/2025 | Listed for sale | $3,800,000+8.6%$1,069/sqft |
Source: BeachesMLS #F10498903 Report a problem | ||
| 3/4/2025 | Listing removed | $3,499,000$984/sqft |
Source: Space Coast AOR #1028236 Report a problem | ||
| 2/25/2025 | Price change | $3,499,0000%$984/sqft |
Source: Space Coast AOR #1028236 Report a problem | ||
| 2/25/2025 | Price change | $3,499,900+0%$984/sqft |
Source: BeachesMLS #RX-11015004 Report a problem | ||
| 1/8/2025 | Price change | $3,499,0000%$984/sqft |
Source: Space Coast AOR #1028236 Report a problem | ||
| 1/8/2025 | Price change | $3,499,900-7.9%$984/sqft |
Source: BeachesMLS #RX-11015004 Report a problem | ||
| 10/1/2024 | Price change | $3,799,900-5%$1,069/sqft |
Source: BeachesMLS #RX-11015004 Report a problem | ||
| 8/23/2024 | Listed for sale | $4,000,000-11.1%$1,125/sqft |
Source: BeachesMLS #RX-11015004 Report a problem | ||
| 8/14/2024 | Listing removed | -- |
Source:  MIAMI #A11516886 Report a problem MIAMI #A11516886 Report a problem | ||
| 4/30/2024 | Listed for sale | $4,500,000$1,265/sqft |
Source: MIAMI #A11516886 Report a problem | ||
| 4/3/2024 | Listing removed | -- |
Source: MIAMI #A11516886 Report a problem | ||
| 1/18/2024 | Listed for sale | $4,500,000+500%$1,265/sqft |
Source: MIAMI #A11516886 Report a problem | ||
| 11/30/2020 | Sold | $750,000$211/sqft |
Source: BeachesMLS #F10251039 Report a problem | ||
Public tax history
| Year | Property taxes | Tax assessment |
|---|---|---|
| 2025 | $57,710 +243.4% | $3,086,280 +242.6% |
| 2024 | $16,805 -15.1% | $900,740 -12.1% |
| 2023 | $19,787 +14.1% | $1,024,980 +10% |
| 2022 | $17,342 +65.9% | $931,800 +66.7% |
| 2021 | $10,451 +15.9% | $559,080 +15.4% |
| 2020 | $9,021 +0.2% | $484,540 |
| 2019 | $9,005 | $484,540 +73.3% |
| 2018 | $9,005 +77.4% | $279,540 |
| 2017 | $5,075 -1.7% | $279,540 |
| 2016 | $5,165 -3% | $279,540 |
| 2015 | $5,326 -2.8% | $279,540 |
| 2014 | $5,482 -1.8% | $279,540 |
| 2013 | $5,584 -0.9% | $279,540 |
| 2012 | $5,634 +0.3% | $279,540 |
| 2011 | $5,614 -2.1% | $279,540 |
| 2010 | $5,737 -53.7% | $279,540 -55.2% |
| 2009 | $12,380 +0.7% | $623,300 |
| 2008 | $12,292 -23.7% | $623,300 -23.3% |
| 2007 | $16,117 +35.2% | $813,000 +50% |
| 2006 | $11,920 | $542,000 +53.8% |
| 2005 | -- | $352,300 +22.6% |
| 2004 | $7,096 +3.1% | $287,260 +1.9% |
| 2003 | $6,885 +38.9% | $281,840 +42.5% |
| 2002 | $4,958 +0.1% | $197,830 |
| 2001 | $4,955 +50.8% | $197,830 |
| 2000 | $3,286 | -- |
Find assessor info on the county website
Monthly payment
Est. payment
Payment breakdown
Explore the cost of this home by adjusting the details. Changes won't be saved.Climate risks
Neighborhood: Birch Park Finger Sts.
Nearby schools
GreatSchools rating
- 10/10Bayview Elementary SchoolGrades: K-5Distance: 1 mi
- 6/10Sunrise Middle SchoolGrades: 6-8Distance: 1.2 mi
- 6/10Fort Lauderdale High SchoolGrades: 9-12Distance: 2.3 mi
Schools provided by the listing agent
- Elementary: Bayview
- Middle: Sunrise
- High: Fort Lauderdale
Source: BeachesMLS. This data may not be complete. We recommend contacting the local school district to confirm school assignments for this home.
- $279,5406,211 Square FeetNE 14th Ct, FORT LAUDERDALE, FL 33304Off Market
- $2,118,5003 bd3 ba2.5k sqft3308 NE 14th Ct, Fort Lauderdale, FL 33304Off Market
- $3,528,0005 bd5 ba3.9k sqft3300 NE 14th Ct, Fort Lauderdale, FL 33304Off Market
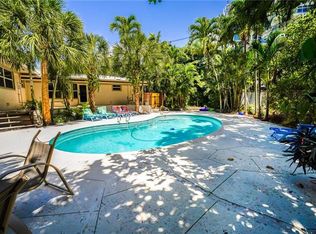
- $1,750,0000.323 Acres3301 NE 14th Ct, Fort Lauderdale, FL 33304Sold

- $2,335,5004 bd3 ba2.2k sqft3316 NE 14th Ct, Fort Lauderdale, FL 33304Off Market
- $2,250,0003 bd4 ba2.1k sqft3311 NE 14th Ct, Fort Lauderdale, FL 33304Sold
- $2,442,8004 bd5 ba3.5k sqft3315 NE 14th Ct, Fort Lauderdale, FL 33304Off Market
- $552,5002 bd2 ba1k sqft1200 N Fort Lauderdale Beach Blvd APT 601, Fort Lauderdale, FL 33304Sold
A local agent can set up tours, give advice and negotiate with sellers.
Similar homes
- $3,799,9994 bd5 ba3.4k sqft3316 NE 37th Street, Fort Lauderdale, FL 33308For Sale
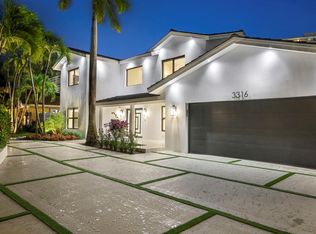
 MLS ID #B26024963, Cameron Roth, Coldwell Banker. BeachesMLS
 - $3,590,0003 bd3 ba3.1k sqft3321 NE 59th Street, Fort Lauderdale, FL 33308For Sale
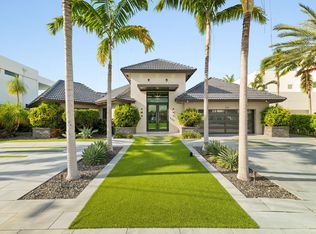 MLS ID #B26036229, Rudy Artavia, The Keyes Company. BeachesMLS
 - $3,500,0004 bd3 ba3.9k sqft607 Intracoastal Drive, Fort Lauderdale, FL 33304For Sale
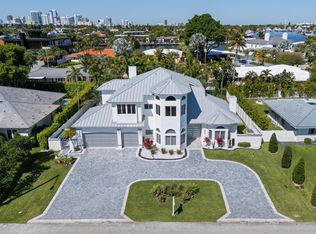 MLS ID #B26006759, Sandra Tagliamonte, One Sotheby's Int'l Realty. BeachesMLS
 - $3,495,0006 bd4 ba3.5k sqft2878 NE 26th Street, Fort Lauderdale, FL 33305For Sale
 MLS ID #B26016165, Amanda Guimaraes, EXP Realty. BeachesMLS
 - $3,400,0005 bd5 ba4.2k sqft2719 NE 19th Street, Fort Lauderdale, FL 33305For SaleMLS ID #B26043757, Gabrielle A DiTommaso, Compass Florida, LLC. BeachesMLS
- $3,195,0004 bd4 ba3.1k sqft1644 NE 4th Court, Fort Lauderdale, FL 33301For SaleMLS ID #B26039079, David Andrew Marder, Compass Florida, LLC. BeachesMLS
- $3,199,0004 bd5 ba4k sqft719 N Victoria Park Road, Fort Lauderdale, FL 33304For SaleMLS ID #B26029764, Jody Lewis, Douglas Elliman. BeachesMLS
- $2,590,0004 bd3 ba2.1k sqft2711 NE 19th Street, Fort Lauderdale, FL 33305For SaleMLS ID #F10546887, Petra Pestova, LoKation. BeachesMLS
- $3,699,0004 bd6 ba3.4k sqft2717 NE 33rd Street, Fort Lauderdale, FL 33306New ConstructionMLS ID #B26040626, Julie Jones, Douglas Elliman. BeachesMLS
- $1,890,0005 bd3 ba2.8k sqftCoral Ridge Country Club, Fort Lauderdale, FL 33308For Sale
 MLS ID #A12058297, Olzhas Turabayev, Grand State Realty. MIAMI
 - $3,000,0004 bd4 ba3.4k sqft3209 NE 26th Street, Fort Lauderdale, FL 33305New ConstructionMLS ID #B26044582, Whitney J Dutton, Native Realty Co.. BeachesMLS
- $3,195,0004 bd5 ba4k sqft1050 Seminole Drive #Phb, Fort Lauderdale, FL 33304For SaleMLS ID #B26044127, Andrew J Ziffer, Compass Florida, LLC. BeachesMLS
- $3,449,0005 bd6 ba3.9k sqft918 SE 8th Street, Fort Lauderdale, FL 33316For SaleMLS ID #B26039799, Sharon O'Connor, Coldwell Banker Realty. BeachesMLS
- $2,795,0004 bd5 ba3.5k sqft1225 NE 4th Street, Fort Lauderdale, FL 33301For SaleMLS ID #F10546677, Christopher Snyder, Premier Associates Realty LLC. BeachesMLS
- $3,600,0004 bd5 ba3.3k sqft323 Hendricks Isle, Fort Lauderdale, FL 33301New ConstructionMLS ID #B26041207, Steven M Mannino, Douglas Elliman. BeachesMLS
- $2,774,9995 bd5 ba4k sqft500 NE 14th Avenue, Fort Lauderdale, FL 33301For SaleMLS ID #B26019121, Madison Rose Gianchetta, Icon Realty Advisors FTL. BeachesMLS
- $3,600,0004 bd5 ba3.3k sqft321 Hendricks Isle, Fort Lauderdale, FL 33301New ConstructionMLS ID #B26041203, Steven M Mannino, Douglas Elliman. BeachesMLS
- $2,999,0005 bd5 ba3.8k sqft549 NE 10th Avenue, Fort Lauderdale, FL 33301For SaleMLS ID #R11167820, Dominick S. Rivera, Realty Standard Inc. BeachesMLS
- $2,940,0003 bd4 ba2.8k sqftAdagio on the Bay, Fort Lauderdale, FL 33304For SaleMLS ID #B26050916, Kenneth L Beckett, Beckett Realty Advisors, LLC. BeachesMLS
- $3,400,0004 bd5 ba4.6k sqft607 NE 17th Avenue, Fort Lauderdale, FL 33304For SaleMLS ID #F10534526, Donna Incorvaja, Related General Realty, LLC.. BeachesMLS
