Picture yourself in this 4-bedroom, 3.5-bath home in Bedford’s Rustic Woods with the kind of backyard retreat you’ll want to show off. The lot is .214 acres with big trees surrounded by quiet well lit streets where the homes are well cared for. At 2,558 sq. ft., it’s got plenty of space but still feels comfortable. Out front, you’ll find brick and siding, full gutters, & a welcoming entry. Step inside to a large foyer with chandelier that leads into formal living & dining. There’s also a second living room-den with a brick fireplace, built-ins, & a wet bar. The kitchen has granite counters, 42-inch cabinets, a deep sink with modern fixtures, a large pantry, an electric oven & range. Updated wood-look tile runs through the main living areas.
Upstairs, every bedroom has vaulted ceilings & walk-in closets. The primary suite has a very large closet, great natural light, & a bath that feels like a spa with dual granite vanities & a frameless shower with bench, dual rain heads & handheld sprayers. The secondary en-suite has its own private bath, while another bedroom connects directly to a full bath, which is shared by the nearby fourth bedroom. A game room & laundry finish out the upstairs floorplan.
The backyard is where this house really shines. A 20x20 covered patio w 8x8 cedar posts, 4x12 beams, & stained shiplap ceiling feels like an outdoor living room. Ceiling fans, outlets, lights, and a misting system that keeps both the patio and yard cool. The artificial turf lawn looks perfect year-round without the upkeep; also a private 200 sq. ft. climate-controlled studio gives one space for an office, gym, workshop, or hobby room. Behind the fence, a creek adds privacy & natural charm.
Other notes: newer fencing, insulated garage, roof (2019.30-yr dimensional), HVAC (2015.410-A SEER 16), & water heater (2016.gas 50-gal). Near parks, trails, shopping, DFW Airport, & only five minutes from the new H-E-B and Sprouts going up now. Don’t miss this standout property!
Sold
Price Unknown
3304 Paint Brush Ln, Bedford, TX 76021
4beds
2,558sqft
Single Family Residence
Built in 1987
9,321 Square Feet Lot
$526,500 Zestimate®
$--/sqft
$3,264 Estimated rent
Home value
$526,500
$484,000 - $569,000
$3,264/mo
Zestimate® history
Owner options
List your home for rent
$3,264/mo
Rent Zestimate®
Find your next renter with Zillow Rental Manager. Plus, with online applications, you can quickly screen prospective tenants – for free.
$3,264/mo
Rent Zestimate®
Refinance and save
$75/mo
Est. payment
Refinancing to a lower rate could help reduce your monthly payments and save thousands over the life of the loan.
$75/mo
Est. payment
Explore your selling options
Work with a Zillow partner agent
Leverage their expertise and Zillow's premium Showcase listings to get your home seen by more buyers.
Get startedList with your own agent
Get your home in front of millions of buyers by listing it on Zillow.
Learn how to do itSell it yourself
Take full control of how buyers see your home on Zillow by listing For Sale by Owner (FSBO).
List your homeWhat's special
Brick fireplaceInsulated garageBig treesNewer fencingBrick and sidingWelcoming entryBackyard retreat
Zillow last checked:
Listing updated:
Listed by:
Nicholas Miller 0571904 817-913-4615,
Realty Side By Side, LLC 817-913-4615
Bought with:
Alisha Timon, 0828532
Weichert Realtors/Property Partners
Source: NTREIS,MLS#: 21050883
Facts & features
Interior
Bedrooms & bathrooms
- Bedrooms: 4
- Bathrooms: 4
- Full bathrooms: 3
- 1/2 bathrooms: 1
Primary bedroom
- Features: En Suite Bathroom
- Level: Second
- Dimensions: 14 x 11
Primary bedroom
- Features: En Suite Bathroom, Sitting Area in Primary
- Level: Second
- Dimensions: 22 x 13
Bedroom
- Features: Ceiling Fan(s), Walk-In Closet(s)
- Level: Second
- Dimensions: 13 x 10
Bedroom
- Features: Ceiling Fan(s), Walk-In Closet(s)
- Level: Second
- Dimensions: 10 x 10
Primary bathroom
- Features: Built-in Features, Dual Sinks, En Suite Bathroom, Stone Counters, Walk-In Closet(s)
- Level: Second
- Dimensions: 21 x 10
Breakfast room nook
- Features: Breakfast Bar
- Level: First
- Dimensions: 10 x 9
Den
- Features: Built-in Features, Ceiling Fan(s), Fireplace
- Level: First
- Dimensions: 18 x 16
Dining room
- Level: First
- Dimensions: 13 x 10
Other
- Features: Built-in Features, En Suite Bathroom, Solid Surface Counters
- Level: Second
- Dimensions: 8 x 5
Other
- Features: Solid Surface Counters
- Level: Second
- Dimensions: 8 x 5
Game room
- Features: Ceiling Fan(s)
- Level: Second
- Dimensions: 15 x 13
Half bath
- Features: Solid Surface Counters
- Level: First
- Dimensions: 5 x 5
Kitchen
- Features: Breakfast Bar, Built-in Features, Pantry, Stone Counters
- Level: First
- Dimensions: 12 x 10
Laundry
- Features: Built-in Features
- Level: Second
- Dimensions: 6 x 6
Living room
- Level: First
- Dimensions: 16 x 13
Heating
- Central, Gas
Cooling
- Central Air, Ceiling Fan(s), Electric
Appliances
- Included: Dishwasher, Electric Cooktop, Electric Oven, Disposal, Microwave
- Laundry: Washer Hookup, Dryer Hookup, Laundry in Utility Room
Features
- Wet Bar, Chandelier, Decorative/Designer Lighting Fixtures, Double Vanity, Multiple Master Suites, Open Floorplan, Pantry, Vaulted Ceiling(s), Walk-In Closet(s)
- Flooring: Carpet, Tile, Vinyl
- Windows: Bay Window(s), Window Coverings
- Has basement: No
- Number of fireplaces: 1
- Fireplace features: Gas Starter, Wood Burning
Interior area
- Total interior livable area: 2,558 sqft
Property
Parking
- Total spaces: 2
- Parking features: Garage Faces Front, Garage, Garage Door Opener
- Attached garage spaces: 2
Features
- Levels: Two
- Stories: 2
- Patio & porch: Rear Porch, See Remarks, Covered
- Exterior features: Outdoor Living Area, Rain Gutters
- Pool features: None
- Fencing: Barbed Wire,Privacy,Wood
Lot
- Size: 9,321 Square Feet
- Dimensions: 60 x 136 x 60 x 146
- Features: Interior Lot, Landscaped, Subdivision, Few Trees
Details
- Additional structures: Workshop
- Parcel number: 06001319
- Other equipment: Other
Construction
Type & style
- Home type: SingleFamily
- Architectural style: Traditional,Detached
- Property subtype: Single Family Residence
Materials
- Brick
- Foundation: Slab
- Roof: Composition
Condition
- Year built: 1987
Utilities & green energy
- Sewer: Public Sewer
- Water: Public
- Utilities for property: Electricity Connected, Natural Gas Available, Sewer Available, Separate Meters, Underground Utilities, Water Available
Community & HOA
Community
- Features: Sidewalks, Curbs
- Security: Smoke Detector(s)
- Subdivision: Rustic Woods Add
HOA
- Has HOA: Yes
- HOA fee: $75 annually
- HOA name: Rustic Woods Hoa
- HOA phone: 000-000-0000
Location
- Region: Bedford
Financial & listing details
- Tax assessed value: $415,000
- Annual tax amount: $7,607
- Date on market: 9/16/2025
- Cumulative days on market: 2 days
- Listing terms: Cash,Conventional,FHA,Texas Vet,VA Loan
- Exclusions: See 'Exclusions & Conveyance' doc
Price history
| Date | Event | Price |
|---|---|---|
| 10/2/2025 | Sold | -- |
Source: NTREIS #21050883 Report a problem | ||
| 9/23/2025 | Contingent | $538,000$210/sqft |
Source: My State MLS #11572136 Report a problem | ||
| 9/22/2025 | Pending sale | $538,000$210/sqft |
Source: NTREIS #21050883 Report a problem | ||
| 9/22/2025 | Contingent | $538,000$210/sqft |
Source: NTREIS #21050883 Report a problem | ||
| 9/16/2025 | Listed for sale | $538,000+79.3%$210/sqft |
Source: NTREIS #21050883 Report a problem | ||
| 8/30/2019 | Sold | -- |
Source: Agent Provided Report a problem | ||
| 8/18/2019 | Pending sale | $300,000$117/sqft |
Source: Remington Team Realty, LLC #14143349 Report a problem | ||
| 7/20/2019 | Listed for sale | $300,000$117/sqft |
Source: Remington Team Realty, LLC #14143349 Report a problem | ||
| 7/18/2019 | Listing removed | $2,300$1/sqft |
Source: Specialized 247 Report a problem | ||
| 7/5/2019 | Price change | $2,300-6.1%$1/sqft |
Source: Specialized 247 Report a problem | ||
| 6/21/2019 | Price change | $2,450-1.8%$1/sqft |
Source: Specialized 247 Report a problem | ||
| 6/6/2019 | Listed for rent | $2,495$1/sqft |
Source: Specialized 247 Report a problem | ||
Public tax history
| Year | Property taxes | Tax assessment |
|---|---|---|
| 2025 | $6,588 +4.7% | $415,000 -7.5% |
| 2024 | $6,295 +10.4% | $448,564 +4.9% |
| 2023 | $5,702 -13% | $427,552 +13.3% |
| 2022 | $6,554 +2.5% | $377,497 +28.6% |
| 2021 | $6,393 -2.5% | $293,574 |
| 2020 | $6,556 -0.9% | $293,574 |
| 2019 | $6,614 +7% | $293,574 +8.7% |
| 2018 | $6,182 +12.5% | $270,173 +10% |
| 2017 | $5,495 +2.5% | $245,612 +0.4% |
| 2016 | $5,362 +9.4% | $244,657 +13.1% |
| 2015 | $4,901 | $216,340 +5% |
| 2014 | $4,901 | $206,100 |
| 2013 | -- | $206,100 -1.1% |
| 2012 | -- | $208,300 +1.8% |
| 2011 | -- | $204,700 -0.3% |
| 2010 | -- | $205,300 +2.8% |
| 2009 | -- | $199,700 +4% |
| 2008 | -- | $192,000 |
| 2007 | -- | $192,000 +4.9% |
| 2006 | -- | $183,000 |
| 2005 | -- | $183,000 |
| 2004 | -- | $183,000 |
| 2003 | -- | $183,000 +6% |
| 2002 | -- | $172,700 +7.3% |
| 2001 | -- | $160,900 +13.3% |
| 2000 | -- | $142,000 |
Find assessor info on the county website
Neighborhood: Rustic Woods
Nearby homes
- $445,6004 bd2 ba2.4k sqft3300 Paint Brush Ln, Bedford, TX 76021Off Market

- $421,5004 bd2 ba2.3k sqft3308 Paint Brush Ln, Bedford, TX 76021Off Market
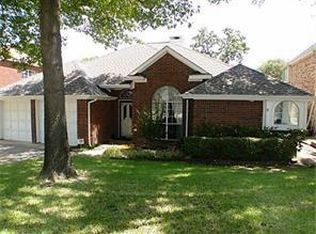
- $400,3003 bd2 ba2.1k sqft3312 Paint Brush Ln, Bedford, TX 76021Off Market
- $466,3004 bd3 ba2.4k sqft3224 Rustic Woods Dr, Bedford, TX 76021Off Market
- $436,7004 bd2 ba2.4k sqft3220 Rustic Woods Dr, Bedford, TX 76021Off Market
- $423,9003 bd2 ba2.5k sqft3228 Rustic Woods Dr, Bedford, TX 76021Off Market
- $457,8004 bd3 ba2.3k sqft3301 Paint Brush Ln, Bedford, TX 76021Off Market
- $426,0003 bd2 ba2.2k sqft3305 Paint Brush Ln, Bedford, TX 76021Off Market
Nearby schools
GreatSchools rating
- 8/10Meadow Creek Elementary SchoolGrades: PK-6Distance: 0.9 mi
- 9/10Harwood Junior High SchoolGrades: 7-9Distance: 0.7 mi
- 6/10Trinity High SchoolGrades: 10-12Distance: 1.1 mi
Schools provided by the listing agent
- Elementary: Meadowcrk
- High: Trinity
- District: Hurst-Euless-Bedford ISD
Source: NTREIS. This data may not be complete. We recommend contacting the local school district to confirm school assignments for this home.
Get a cash offer in 3 minutes
Find out how much your home could sell for in as little as 3 minutes with a no-obligation cash offer.
Estimated market value
$526,500
Get a cash offer in 3 minutes
Find out how much your home could sell for in as little as 3 minutes with a no-obligation cash offer.
Estimated market value
$526,500
- Texas
- Tarrant County
- Bedford
- 76021
- Rustic Woods
- 3304 Paint Brush Ln
