Investor Special – Original Owners – Bring Your Vision!
Here's your chance to transform a solid, spacious home into something truly amazing. This 2,141 SF, 3-bedroom, 3-bathroom property in Bedford has been lovingly maintained by its original owners and is ready for its next chapter. With great bones and a smart layout, this home is a blank canvas for renovation, offering huge upside for investors, flippers, or buyers looking to customize a home to their exact taste.
Zoned for HEB ISD, this property sits in a well-established neighborhood close to shopping, dining, and easy access to major highways — making it an easy sell (or a great forever home) once updated.
Opportunities like this — with this much space and original condition in this location — don't come around often. Bring your contractor, bring your ideas, and let's talk about the possibilities.
For sale
$375,000
3312 Paint Brush Ln, Bedford, TX 76021
3beds
2,141sqft
Single Family Residence
Built in 1987
8,015 Square Feet Lot
$371,600 Zestimate®
$175/sqft
$-- HOA
What's special
Smart layoutSpacious home
- 41 days
- 611
- 29
Zillow last checked:
Listing updated:
Listed by:
Mathew Mello 0743825 682-270-3147,
Compass RE Texas, LLC 214-814-8100
Source: NTREIS,MLS#: 21385906
Facts & features
Interior
Bedrooms & bathrooms
- Bedrooms: 3
- Bathrooms: 3
- Full bathrooms: 3
Primary bedroom
- Features: Dual Sinks, En Suite Bathroom, Jetted Tub, Walk-In Closet(s)
- Level: First
- Dimensions: 15 x 15
Bedroom
- Features: Built-in Features
- Level: First
- Dimensions: 12 x 12
Bedroom
- Features: Built-in Features
- Level: Second
- Dimensions: 12 x 12
Living room
- Features: Fireplace
- Level: First
- Dimensions: 15 x 20
Living room
- Level: Second
- Dimensions: 15 x 15
Heating
- Central
Cooling
- Central Air, Electric
Appliances
- Included: Dishwasher, Disposal
- Laundry: Washer Hookup, Dryer Hookup
Features
- High Speed Internet, Walk-In Closet(s)
- Flooring: Carpet, Wood
- Has basement: No
- Number of fireplaces: 1
- Fireplace features: Masonry
Interior area
- Total interior livable area: 2,141 sqft
Video & virtual tour
Property
Parking
- Total spaces: 2
- Parking features: Door-Multi, Garage Faces Front
- Attached garage spaces: 2
Features
- Levels: Two
- Stories: 2
- Pool features: None
Lot
- Size: 8,015 Square Feet
- Features: Interior Lot, Few Trees
Details
- Parcel number: 06001297
Construction
Type & style
- Home type: SingleFamily
- Architectural style: Traditional,Detached
- Property subtype: Single Family Residence
Materials
- Brick
- Foundation: Slab
- Roof: Composition
Condition
- Year built: 1987
Utilities & green energy
- Sewer: Public Sewer
- Water: Public
- Utilities for property: Sewer Available, Water Available
Community & HOA
Community
- Features: Curbs
- Subdivision: Rustic Woods Add
HOA
- Has HOA: No
Location
- Region: Bedford
Financial & listing details
- Price per square foot: $175/sqft
- Tax assessed value: $307,796
- Annual tax amount: $6,213
- Date on market: 9/15/2026
- Cumulative days on market: 43 days
- Listing terms: Cash,Conventional
Estimated market value
$371,600
$353,000 - $390,000
$2,727/mo
Price history
| Date | Event | Price |
|---|---|---|
| 10/20/2026 | Listed for sale | $375,000$175/sqft |
Source: NTREIS #21385906 Report a problem | ||
| 10/12/2026 | Contingent | $375,000$175/sqft |
Source: NTREIS #21385906 Report a problem | ||
| 9/15/2026 | Listed for sale | $375,000$175/sqft |
Source: NTREIS #21385906 Report a problem | ||
Public tax history
| Year | Property taxes | Tax assessment |
|---|---|---|
| 2025 | $4,499 -25.6% | $307,796 -18.5% |
| 2024 | $6,049 -14.8% | $377,607 +2% |
| 2023 | $7,100 -5.6% | $370,203 +7.5% |
| 2022 | $7,524 +6.2% | $344,487 +11.7% |
| 2021 | $7,082 +5.5% | $308,395 +8.3% |
| 2020 | $6,710 -1.5% | $284,860 -0.6% |
| 2019 | $6,815 +100.8% | $286,616 +11.5% |
| 2018 | $3,393 +1.6% | $257,058 +10% |
| 2017 | $3,341 +0.3% | $233,689 +0.4% |
| 2016 | $3,331 -1.4% | $232,817 +13% |
| 2015 | $3,379 | $206,024 +9.3% |
| 2014 | $3,379 | $188,500 |
| 2013 | -- | $188,500 -1% |
| 2012 | -- | $190,500 +1.7% |
| 2011 | -- | $187,300 -0.3% |
| 2010 | -- | $187,800 +2.7% |
| 2009 | -- | $182,800 +4% |
| 2008 | -- | $175,800 |
| 2007 | -- | $175,800 +4.8% |
| 2006 | -- | $167,700 |
| 2005 | -- | $167,700 |
| 2004 | -- | $167,700 |
| 2003 | -- | $167,700 +6.3% |
| 2002 | -- | $157,800 +7.3% |
| 2001 | -- | $147,000 +13.3% |
| 2000 | -- | $129,700 |
Find assessor info on the county website
Monthly payment
Est. payment
Payment breakdown
Explore the cost of this home by adjusting the details. Changes won't be saved.Climate risks
Neighborhood: Rustic Woods
Nearby schools
Schools provided by the listing agent
- Elementary: Meadowcrk
- Middle: Harwood
- High: Trinity
- District: Hurst-Euless-Bedford ISD
Source: NTREIS. This data may not be complete. We recommend contacting the local school district to confirm school assignments for this home.

Similar homes
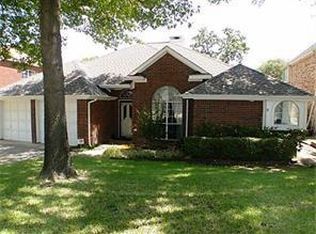
- $359,9003 bd2 ba1.5k sqft2915 Post Oak Ct, Bedford, TX 76021For Sale
 MLS ID #21299973, Nathan Malcolm. NTREIS
- $329,0003 bd2 ba1.8k sqft1617 Bent Oak Dr, Bedford, TX 76021For Sale
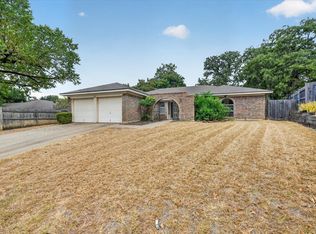 MLS ID #21369455, Lisa Reed. NTREIS
- $428,6003 bd2 ba2.1k sqft7708 Chandler Ct, North Richland Hills, TX 76182For SaleMLS ID #21418990, K.C.Varghese Kuzhuvelil. NTREIS
- $389,9903 bd2 ba2.2k sqft2304 Belfry Ct, Arlington, TX 76011For Sale
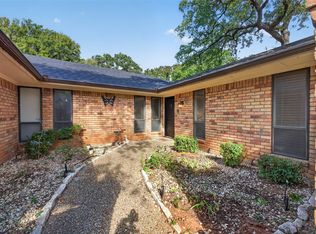 MLS ID #21407720, Musibau Bosuro. NTREIS
