Skip main navigation
Sold for $499,500
  • $499,500

    3304 Riverwalk Ct, Norman, OK 73072

    5beds
    3,344sqft
    Single Family Residence
    Built in 1997
    9,583 Square Feet Lot
    $532,600 Zestimate®
    $149/sqft
    $3,576 Estimated rent

    Home value

    $532,600

    $506,000 - $559,000

    $3,576/mo

    Zestimate® history
    Loading
    Loading...

    Owner options

    List your home for rent

    $3,576/mo

    Rent Zestimate®

    Find your next renter with Zillow Rental Manager. Plus, with online applications, you can quickly screen prospective tenants – for free.

    Learn more

    $3,576/mo

    Rent Zestimate®

    Refinance and save

    $3,129/mo

    Est. payment

    Refinancing to a lower rate could help reduce your monthly payments and save thousands over the life of the loan.

    See today's rates

    $3,129/mo

    Est. payment

    Explore your selling options

    Work with a Zillow partner agent

    Leverage their expertise and Zillow's premium Showcase listings to get your home seen by more buyers.

    Get started

    List with your own agent

    Get your home in front of millions of buyers by listing it on Zillow.

    Learn how to do it

    Sell it yourself

    Take full control of how buyers see your home on Zillow by listing For Sale by Owner (FSBO).

    List your home

    What's special

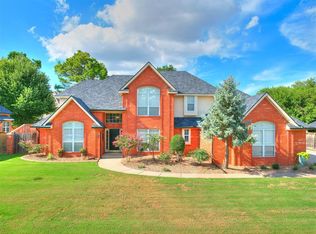
    Welcome to this beautiful home nestled in the serene privacy of a quiet cul-de-sac within the prestigious Shadow Ridge Addition. As you step through the grand entryway, adorned with a soaring 20-foot ceiling, you're enveloped in a sense of elegance and comfort. The study, graced by French Doors, offers a secluded space for work or relaxation, while the private dining area, illuminated by a sparkling chandelier, sets the stage for memorable gatherings. Throughout the home, 4-inch wood blinds complement the wood and carpet floors, creating a warm and inviting atmosphere. A unique wooden archway leads you into the living room, where vaulted ceilings and built-in cabinetry accentuate the space. A gas fireplace with ornate mantle adds a touch of coziness, while eve lighting enhances the ambiance. The kitchen is a chef's delight, boasting granite countertops, ample cabinet space, and top-of-the-line stainless steel appliances, including a Jenn-Air stove and KitchenAid microwave. A breakfast eating area and bar provide the perfect setting for casual meals. The master suite is a true retreat, featuring a raised ceiling with ornate fan, French Doors leading to the luxurious master bath, complete with a large jetted tub, double vanity, and separate shower. Upstairs, 3 spacious bedrooms await, each offering ceiling fans, generous closet space, and 2 full bathrooms. Also upstairs, a very large Bonus Room with walk-in closet, entertainment area, reading area with cabinetry, and track lighting. Outside, the covered back porch is an ideal spot for relaxing or entertaining, surrounded by lush landscaping and mature trees. A wrought iron gate and stockade fence ensure privacy, while a powered storage shed with A/C and radio-controlled dog door add convenience and functionality. With its thoughtful design, luxurious amenities, and secluded location, this home offers the perfect blend of comfort and tranquility.

    Zillow last checked:

    Listing updated:

    Listed by:

    Barry Hurley 405-833-6820,

    Dillard Cies Real Estate

    Bought with:

    Kelley Miller, 161342

    Dillard Cies Real Estate

    Source: MLSOK/OKCMAR as distributed by MLS GRID,MLS#: 1104920MLS Logo

    Facts & features

    Interior

    Bedrooms & bathrooms
    • Bedrooms: 5
    • Bathrooms: 4
    • Full bathrooms: 3
    • 1/2 bathrooms: 1
    Primary bedroom
    • Description: Ceiling Fan,Full Bath,Walk In Closet,Whirlpool
    Dining room
    • Description: Formal,Living/Dining
    Kitchen
    • Description: Breakfast Bar,Built Ins,Eating Space,Kitchen
    Living room
    • Description: Bookcase,Built Ins,Family/Den,Fireplace,Vaulted Ceiling
    Other
    • Description: Bonus Room,Bookcase,Built Ins,Ceiling Fan,Entertainment Center,Game Room,Sitting Area,Theater Room
    Study
    • Description: Bookcase
    Heating
    • Central
    Cooling
    • Has cooling: Yes
    Appliances
    • Included: Dishwasher, Disposal, Free-Standing Electric Oven, Free-Standing Gas Range
    • Laundry: Laundry Room
    Features
    • Ceiling Fan(s)
    • Flooring: Combination, Carpet, Wood
    • Number of fireplaces: 1
    • Fireplace features: Gas Log
    Interior area
    • Total structure area: 3,344
    • Total interior livable area: 3,344 sqft

    Property

    Parking
    • Total spaces: 2
    • Parking features: Concrete
    • Garage spaces: 2
    Features
    • Levels: Two
    • Stories: 2
    • Patio & porch: Patio
    Lot
    • Size: 9,583 Square Feet
    • Features: Cul-De-Sac
    Details
    • Additional structures: Outbuilding
    • Parcel number: 3304NONERiverwalk73072
    • Special conditions: None

    Construction

    Type & style
    • Home type: SingleFamily
    • Architectural style: Traditional
    • Property subtype: Single Family Residence
    Materials
    • Brick & Frame
    • Foundation: Slab
    • Roof: Composition
    Condition
    • Year built: 1997

    Utilities & green energy

    • Utilities for property: Cable Available, High Speed Internet, Public

    Community & HOA

    Location
    • Region: Norman

    Financial & listing details

    • Price per square foot: $149/sqft
    • Tax assessed value: $486,148
    • Annual tax amount: $5,454
    • Date on market: 11/20/2024
    • Listing terms: Cash,Conventional,Sell FHA or VA

    Price history

    DateEventPrice
    6/11/2024Sold$499,500$149/sqft
    Source: MLSOK/OKCMAR as distributed by MLS GRID #1104920 Report a problem
    5/15/2024Pending sale$499,500$149/sqft
    Source: MLSOK/OKCMAR as distributed by MLS GRID #1104920 Report a problem
    5/14/2024Price change$499,500-3.9%$149/sqft
    Source: MLSOK/OKCMAR as distributed by MLS GRID #1104920 Report a problem
    3/25/2024Listed for sale$520,000+42.5%$156/sqft
    Source: MLSOK/OKCMAR as distributed by MLS GRID #1104920 Report a problem
    10/29/2020Sold$365,000-2.7%$109/sqft
    Source: MLSOK/OKCMAR as distributed by MLS GRID #921452 Report a problem
    9/21/2020Pending sale$375,000$112/sqft
    Source: Kerr Team Real Estate #921452 Report a problem
    8/20/2020Price change$375,000-2.6%$112/sqft
    Source: Kerr Team Real Estate #921452 Report a problem
    7/24/2020Listed for sale$385,000$115/sqft
    Source: Kerr Team Real Estate #921452 Report a problem
    11/2/2018Listing removed$385,000$115/sqft
    Source: Old Town, REALTORS #818216 Report a problem
    6/28/2018Price change$385,000-3.7%$115/sqft
    Source: Old Town, REALTORS #818216 Report a problem
    5/22/2018Listed for sale$399,900+20.7%$120/sqft
    Source: Old Town, REALTORS #818216 Report a problem
    1/26/2010Sold$331,300-5.3%$99/sqft
    Source: MLSOK/OKCMAR as distributed by MLS GRID #396923 Report a problem
    9/26/2009Price change$349,900-2.8%$105/sqft
    Source: Homesteaders Real Estate #232998 Report a problem
    6/27/2009Listed for sale$359,900$108/sqft
    Source: Homesteaders Real Estate #232998 Report a problem

    Public tax history

    YearProperty taxesTax assessment
    2025$7,000 +22.5%$58,337 +22.3%
    2024$5,712 +4.7%$47,689 +5%
    2023$5,454 +9.5%$45,418 +5%
    2022$4,981 -0.4%$43,255 +5%
    2021$5,001 +12.4%$41,195 +7.1%
    2020$4,448 +0.4%$38,448
    2019$4,432 0%$38,448 0%
    2018$4,432 $38,449
    2017$4,432 $38,449
    2016-- $38,449 -0.2%
    2015-- $38,530
    2014$4,384 $38,530 +0.1%
    2013-- $38,489 +3%
    2012-- $37,368 -4.8%
    2011-- $39,253 +0.9%
    2010-- $38,915 +5%
    2009-- $37,062 +5%
    2008-- $35,298 -11.1%
    2007-- $39,712 +4.7%
    2006-- $37,918 +24.4%
    2005-- $30,492
    2004-- $30,492
    2003-- $30,492
    2002-- $30,492
    2001-- $30,492
    Find assessor info on the county website

    Neighborhood: 73072

    Nearby schools

    GreatSchools rating
    Schools provided by the listing agent
    • Elementary: Truman ES
    • Middle: Alcott MS
    • High: Norman HS

    Source: MLSOK/OKCMAR as distributed by MLS GRID. This data may not be complete. We recommend contacting the local school district to confirm school assignments for this home.

    Get pre-qualified for a loan
    At Zillow Home Loans, we can pre-qualify you in as little as 5 minutes with no impact to your credit score.

    An equal housing lender. NMLS #10287.