Beautifully maintained 3,725sf home in the West Norman neighborhood of Shadow Ridge, offering spacious living, thoughtful updates, and a resort-style backyard designed for making memories.
Soaring ceilings and hardwood floors welcome you into the light-filled entry, leading to a formal dining room with custom built-ins and an inviting living area featuring a fireplace and views of the backyard. The bright kitchen offers abundant cabinetry, double ovens, gas cooktop, large island with seating, and a sunny breakfast area. Plus a bonus sitting area to accommodate everyone during gatherings!
The primary suite features a spacious bath with soaking tub, separate shower, and generous walk-in closet, creating a comfortable space to unwind at the end of the day. A dedicated study with a separate entrance off the front entry and pass-through to the primary bedroom features wall-to-wall built-ins, providing the perfect space for working from home or a quiet retreat.
Upstairs, you’ll find a versatile bonus room perfect for a playroom, media space, or extra hangout area. A guest bedroom (or optional 4th bedroom) includes its own ensuite bathroom, while the 2nd and 3rd bedrooms feature walk-in closets with private vanity areas and share a Jack-and-Jill style shower. A thoughtful layout that makes busy mornings easier for families.
Step outside to a resort-style backyard complete with a custom saltwater pool built in 2023, featuring waterfalls and a sun deck with bubblers. The backyard of your dreams also includes a covered patio area, turf putting green, hot tub, playset, and still has plenty of grass area to enjoy. Just imagine yourself here this summer!
New roof in 2021. Three-car garage. Sprinkler system. Located in the Truman Primary and Truman Elementary school district. Established neighborhood with mature trees and convenient access to parks, shopping, dining, and OU. Don’t miss your chance to tour starting on February 17th!
Sold for $625,000
$625,000
3305 Riverwalk Dr, Norman, OK 73072
4beds
3,725sqft
Single Family Residence
Built in 1995
10,454 Square Feet Lot
$620,000 Zestimate®
$168/sqft
$4,358 Estimated rent
Home value
$620,000
$589,000 - $651,000
$4,358/mo
Zestimate® history
Owner options
List your home for rent
$4,358/mo
Rent Zestimate®
Find your next renter with Zillow Rental Manager. Plus, with online applications, you can quickly screen prospective tenants – for free.
$4,358/mo
Rent Zestimate®
Refinance and save
$3,912/mo
Est. payment
Refinancing to a lower rate could help reduce your monthly payments and save thousands over the life of the loan.
$3,912/mo
Est. payment
Explore your selling options
Work with a Zillow partner agent
Leverage their expertise and Zillow's premium Showcase listings to get your home seen by more buyers.
Get startedList with your own agent
Get your home in front of millions of buyers by listing it on Zillow.
Learn how to do itSell it yourself
Take full control of how buyers see your home on Zillow by listing For Sale by Owner (FSBO).
List your homeWhat's special
Hot tubCovered patio areaSprinkler systemThoughtful updatesSpacious livingViews of the backyardSeparate shower
Zillow last checked:
Listing updated:
Listed by:
Erin R Schornick 405-613-8474,
Copper Creek Real Estate
Bought with:
Jason Wells, 147437
Pierce Brook Realty
Source: MLSOK/OKCMAR as distributed by MLS GRID,MLS#: 1214327
Facts & features
Interior
Bedrooms & bathrooms
- Bedrooms: 4
- Bathrooms: 4
- Full bathrooms: 3
- 1/2 bathrooms: 1
Other
- Description: Bonus Room
Study
- Description: Bookcase,Built Ins
Heating
- Has Heating (Unspecified Type)
Cooling
- Has cooling: Yes
Appliances
- Included: Dishwasher, Built-In Gas Range
- Laundry: Laundry Room
Features
- Flooring: Carpet, Tile, Wood
- Number of fireplaces: 1
- Fireplace features: Gas Log
Interior area
- Total structure area: 3,725
- Total interior livable area: 3,725 sqft
Property
Parking
- Total spaces: 3
- Parking features: Garage
- Garage spaces: 3
Features
- Levels: Two
- Stories: 2
- Patio & porch: Patio, Porch
- Exterior features: Rain Gutters
- Has private pool: Yes
- Pool features: Heated, Pool Cover, See Remarks, Waterfall
- Fencing: Wood
Lot
- Size: 10,454 Square Feet
- Features: Interior Lot
Details
- Parcel number: 3305NONERiverwalk73072
- Special conditions: None
Construction
Type & style
- Home type: SingleFamily
- Architectural style: Traditional
- Property subtype: Single Family Residence
Materials
- Brick & Frame
- Foundation: Slab
Condition
- Year built: 1995
Community & HOA
Location
- Region: Norman
Financial & listing details
- Price per square foot: $168/sqft
- Tax assessed value: $428,022
- Annual tax amount: $5,852
- Date on market: 2/17/2026
- Electric utility on property: Yes
Price history
| Date | Event | Price |
|---|---|---|
| 3/24/2026 | Sold | $625,000+0.8%$168/sqft |
Source:  MLSOK/OKCMAR as distributed by MLS GRID #1214327 Report a problem MLSOK/OKCMAR as distributed by MLS GRID #1214327 Report a problem | ||
| 2/19/2026 | Pending sale | $619,999$166/sqft |
Source: MLSOK/OKCMAR as distributed by MLS GRID #1214327 Report a problem | ||
| 2/17/2026 | Listed for sale | $619,999+67.6%$166/sqft |
Source: MLSOK/OKCMAR as distributed by MLS GRID #1214327 Report a problem | ||
| 9/14/2018 | Sold | $370,000-3.9%$99/sqft |
Source: MLSOK/OKCMAR as distributed by MLS GRID #829279 Report a problem | ||
| 8/23/2018 | Pending sale | $385,000$103/sqft |
Source: Keller Williams Realty Central Oklahoma #829279 Report a problem | ||
| 7/20/2018 | Listed for sale | $385,000$103/sqft |
Source: Keller Williams Central OK ED #829279 Report a problem | ||
Public tax history
| Year | Property taxes | Tax assessment |
|---|---|---|
| 2025 | $6,043 +3.2% | $51,362 +3% |
| 2024 | $5,853 +10.8% | $49,866 +10.9% |
| 2023 | $5,281 +8.1% | $44,981 +3.6% |
| 2022 | $4,884 -2.2% | $43,410 +3% |
| 2021 | $4,995 +2.2% | $42,146 |
| 2020 | $4,888 +0.4% | $42,146 |
| 2019 | $4,870 +9.9% | $42,146 +9.7% |
| 2018 | $4,430 | $38,428 |
| 2017 | $4,430 | $38,428 |
| 2016 | -- | $38,428 -0.5% |
| 2015 | -- | $38,630 |
| 2014 | $4,396 | $38,630 +1.2% |
| 2013 | -- | $38,158 +3% |
| 2012 | -- | $37,047 -4.8% |
| 2011 | -- | $38,921 -2.1% |
| 2010 | -- | $39,748 +3% |
| 2009 | -- | $38,582 +5% |
| 2008 | -- | $36,745 -7.7% |
| 2007 | -- | $39,823 +3.8% |
| 2006 | -- | $38,350 +20.8% |
| 2005 | -- | $31,742 |
| 2004 | -- | $31,742 |
| 2003 | -- | $31,742 |
| 2002 | -- | $31,742 |
| 2001 | -- | $31,742 |
Find assessor info on the county website
Neighborhood: 73072
Nearby homes
- $492,0004 bd5 ba3k sqft3301 Riverwalk Dr, Norman, OK 73072Sold
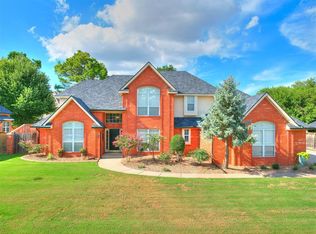
- $635,2005 bd3 ba4.2k sqft3309 Riverwalk Dr, Norman, OK 73072Off Market
- $499,5005 bd4 ba3.3k sqft3304 Riverwalk Ct, Norman, OK 73072Sold

- $401,2004 bd1 ba2.9k sqft3304 Riverwalk Dr, Norman, OK 73072Off Market
- $510,2004 bd2 ba3.3k sqft3308 Riverwalk Dr, Norman, OK 73072Off Market
- $503,1004 bd1 ba3.4k sqft3308 Riverwalk Ct, Norman, OK 73072Off Market
- $410,3003 bd2 ba2.4k sqft3300 Riverwalk Ct, Norman, OK 73072Off Market
- $630,7004 bd4 ba3.9k sqft3300 Riverwalk Dr, Norman, OK 73072Off Market
Nearby schools
GreatSchools rating
- 9/10Truman Elementary SchoolGrades: 3-5Distance: 1.4 mi
- 7/10Alcott Middle SchoolGrades: 6-8Distance: 1.2 mi
- 8/10Norman High SchoolGrades: 9-12Distance: 2.1 mi
Schools provided by the listing agent
- Elementary: Truman ES,Truman Primary School
- Middle: Alcott MS
- High: Norman HS
Source: MLSOK/OKCMAR as distributed by MLS GRID. This data may not be complete. We recommend contacting the local school district to confirm school assignments for this home.
Get a cash offer in 3 minutes
Find out how much your home could sell for in as little as 3 minutes with a no-obligation cash offer.
Estimated market value
$620,000
Get a cash offer in 3 minutes
Find out how much your home could sell for in as little as 3 minutes with a no-obligation cash offer.
Estimated market value
$620,000
- Oklahoma
- Cleveland County
- Norman
- 73072
- 3305 Riverwalk Dr
Nearby cities
Nearby neighborhoods
Nearby zip codes
Other Norman Topics
