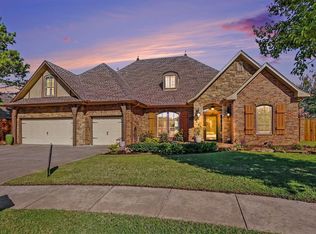
This outstanding home offers a wonderful combination of quality, comfort and natural beauty! Meticulously maintained with thoughtful upgrades, impressive craftsmanship and inviting indoor and outdoor living spaces. A striking entryway boasts arched entries flanked by fluted columns leading to the dining room, private office and living area. The office has French doors for privacy and the custom walnut woodwork adds warmth and character. The well-appointed kitchen features a Sub-Zero Pro 48 refrigerator with ice maker, a Five Star 6-burner stove w/griddle and double ovens, a microwave drawer, custom cabinetry, wet bar and generous work & storage space! The kitchen is open to the large family room boasting a cathedral ceiling, wood burning fireplace and views of the backyard! Upstairs features 1 en-suite bedroom/bath and 2 additional bedrooms with a true jack/jill bathroom. The spacious laundry room is a dream and features a full bathroom! There is also a hall 1/2 bathroom. Step outside to discover this properties special secret retreat! Multiple areas for outdoor dining, relaxing and entertaining, including a covered patio and a charming pergola retreat. Beyond the beautifully landscaped backyard and attractive brick-and-iron fencing lies a wooded natural setting offering wonderful views and frequent sightings of wildlife, especially deer! Pride of ownership is evident throughout, with recent improvements including a new HVAC system and two new hot water heaters, all approximately one month old. Other Exterior features include custom brick and mortar, a brick shed, concrete walkways on the side of home, decorative iron gates and rain gutters.
Pending
$609,000
3308 Riverwalk Dr, Norman, OK 73072
4beds
3,639sqft
Single Family Residence
Built in 1996
9,583 Square Feet Lot
$-- Zestimate®
$167/sqft
$-- HOA
What's special
Decorative iron gatesCharming pergola retreatBeautifully landscaped backyardBrick shedWood burning fireplaceViews of the backyardAttractive brick-and-iron fencing
- 12 days
- 1,024
- 72
Likely to sell faster than
Zillow last checked:
Listing updated:
Listed by:
Darlene Bowline 405-659-8291,
Dillard Cies Real Estate
Source: MLSOK/OKCMAR as distributed by MLS GRID,MLS#: 1255580
Facts & features
Interior
Bedrooms & bathrooms
- Bedrooms: 4
- Bathrooms: 5
- Full bathrooms: 4
- 1/2 bathrooms: 1
Heating
- Central
Cooling
- Has cooling: Yes
Appliances
- Included: Dishwasher, Microwave, Refrigerator, Built-In Gas Oven, Built-In Gas Range
Features
- Combo Woodwork
- Flooring: Carpet, Tile
- Number of fireplaces: 1
- Fireplace features: Masonry
Interior area
- Total structure area: 3,639
- Total interior livable area: 3,639 sqft
Property
Parking
- Total spaces: 3
- Parking features: Concrete
- Garage spaces: 3
Features
- Levels: Two
- Stories: 2
- Exterior features: Rain Gutters
- Has spa: Yes
- Spa features: Bath
- Fencing: Masonry
Lot
- Size: 9,583 Square Feet
- Features: Interior Lot
Details
- Parcel number: 3308NONERiverwalk73072
- Special conditions: None
Construction
Type & style
- Home type: SingleFamily
- Architectural style: Traditional
- Property subtype: Single Family Residence
Materials
- Brick & Frame, Stone
- Foundation: Slab
- Roof: Composition
Condition
- Year built: 1996
Utilities & green energy
- Utilities for property: High Speed Internet, Public
Community & HOA
HOA
- Has HOA: Yes
- Services included: Common Area Maintenance
Location
- Region: Norman
Financial & listing details
- Price per square foot: $167/sqft
- Tax assessed value: $352,494
- Annual tax amount: $4,955
- Date on market: 10/29/2026
Estimated market value
Not available
Estimated sales range
Not available
Not available
Price history
| Date | Event | Price |
|---|---|---|
| 11/4/2026 | Pending sale | $609,000$167/sqft |
Source:  MLSOK/OKCMAR as distributed by MLS GRID #1255580 Report a problem | ||
| 10/29/2026 | Listed for sale | $609,000+62.4%$167/sqft |
Source: MLSOK/OKCMAR as distributed by MLS GRID #1255580 Report a problem | ||
| 1/4/2005 | Sold | $375,000+12.8%$103/sqft |
Source: Public Record Report a problem | ||
| 3/1/2002 | Sold | $332,500$91/sqft |
Source: MLSOK/OKCMAR as distributed by MLS GRID #117408 Report a problem | ||
Public tax history
| Year | Property taxes | Tax assessment |
|---|---|---|
| 2025 | $4,956 +3.3% | $42,299 +3% |
| 2024 | $4,799 +2.8% | $41,067 +3% |
| 2023 | $4,668 +10.2% | $39,871 +5.5% |
| 2022 | $4,235 -2.2% | $37,775 +3% |
| 2021 | $4,331 +2.2% | $36,675 |
| 2020 | $4,238 +0.4% | $36,675 |
| 2019 | $4,222 | $36,675 |
| 2018 | $4,222 | $36,675 |
| 2017 | $4,222 | $36,675 |
| 2016 | -- | $36,675 -8.9% |
| 2015 | -- | $40,263 |
| 2014 | $4,586 | $40,263 0% |
| 2013 | -- | $40,264 -1% |
| 2012 | -- | $40,653 -5.7% |
| 2011 | -- | $43,090 -0.9% |
| 2010 | -- | $43,496 -0.9% |
| 2009 | -- | $43,903 +3.1% |
| 2008 | -- | $42,599 -2.2% |
| 2007 | -- | $43,545 +4.1% |
| 2006 | -- | $41,833 +13.7% |
| 2005 | -- | $36,799 |
| 2004 | -- | $36,799 |
| 2003 | -- | $36,799 +11.6% |
| 2002 | -- | $32,972 +0% |
| 2001 | -- | $32,971 |
Find assessor info on the county website
Monthly payment
Est. payment
Payment breakdown
Explore the cost of this home by adjusting the details. Changes won't be saved.Climate risks
Neighborhood: 73072
Nearby schools
Schools provided by the listing agent
- Elementary: Truman ES
- Middle: Alcott MS
- High: Norman HS
Source: MLSOK/OKCMAR as distributed by MLS GRID. This data may not be complete. We recommend contacting the local school district to confirm school assignments for this home.

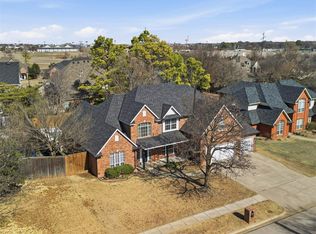
Similar homes
- $600,0004 bd5 ba4k sqft1005 Bentbrook Pl, Norman, OK 73072For Sale
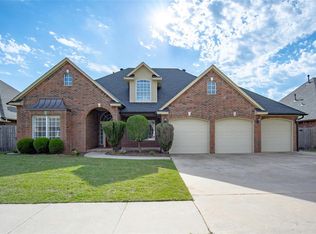 MLS ID #1229365, Scott Bacon, Your Home Sold Gtd-Kerr/Norman. MLSOK/OKCMAR as distributed by MLS GRID
- $595,0004 bd4 ba4k sqft4412 Brookfield Dr, Norman, OK 73072For Sale
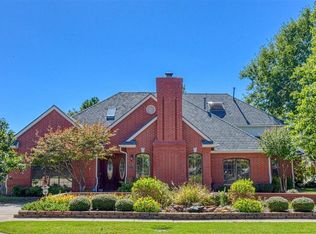 MLS ID #1252408, Mark McCurdy, McCurdy Real Estate, Inc.. MLSOK/OKCMAR as distributed by MLS GRID
- $675,0004 bd4 ba3.3k sqft4213 Whitmere Ln, Norman, OK 73072For Sale
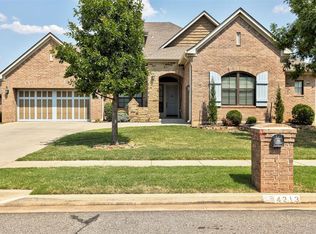 MLS ID #1257278, Erin Brendemihl, Dillard Cies Real Estate. MLSOK/OKCMAR as distributed by MLS GRID
- $495,0004 bd4 ba2.9k sqft4805 Wellman Dr, Norman, OK 73072For Sale
 MLS ID #1254687, Ryan Venk, Heather & Company Realty Group. MLSOK/OKCMAR as distributed by MLS GRID
