Skip main navigation
Sold for $765,000
  • $765,000

    3304 S Valentia Court, Denver, CO 80231

    4beds
    3,490sqft
    Single Family Residence
    Built in 1964
    9,940 Square Feet Lot
    $749,300 Zestimate®
    $219/sqft
    $3,948 Estimated rent

    Home value

    $749,300

    $704,000 - $802,000

    $3,948/mo

    Zestimate® history
    Loading
    Loading...

    Owner options

    List your home for rent

    $3,948/mo

    Rent Zestimate®

    Find your next renter with Zillow Rental Manager. Plus, with online applications, you can quickly screen prospective tenants – for free.

    Learn more

    $3,948/mo

    Rent Zestimate®

    Refinance and save

    $4,418/mo

    Est. payment

    Refinancing to a lower rate could help reduce your monthly payments and save thousands over the life of the loan.

    See today's rates

    $4,418/mo

    Est. payment

    Explore your selling options

    Work with a Zillow partner agent

    Leverage their expertise and Zillow's premium Showcase listings to get your home seen by more buyers.

    Get started

    List with your own agent

    Get your home in front of millions of buyers by listing it on Zillow.

    Learn how to do it

    Sell it yourself

    Take full control of how buyers see your home on Zillow by listing For Sale by Owner (FSBO).

    List your home

    What's special

    Shade treesGarden bedFlowering perennialsShed for storageAbundant storageMature landscapingNew fixtures
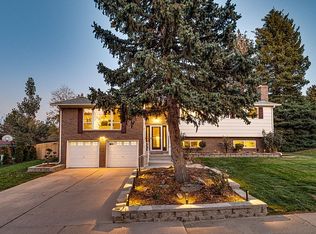
    Beautifully remodeled ranch-style home at the end of a quiet cul-de-sac, adjacent to a greenbelt and trail system. This thoughtfully updated property features new high-end appliances, refinished hardwood floors, new carpet throughout, fresh interior and exterior paint, and new fixtures. Enjoy a spacious open floorplan with a centrally located kitchen that provides easy access to both indoor dining and the covered back patio—perfect for entertaining. Mature landscaping includes shade trees, flowering perennials, a garden bed, pond with waterfall, and a shed for storage. Additional parking space includes RV hook-up with electricity. The layout offers flexibility and privacy, with three of the four bedrooms located in a separate wing that can be closed off from the main living area. The fourth bedroom has its own bathroom with a shower, ideal for guests, in-laws, or a home office. The basement offers a large finished living area, a full bathroom, and abundant storage with potential for future expansion. Efficient floor plan allows for a short carry from garage to kitchen. Located in a desirable neighborhood with access to trails and open space, this home offers rare features that blend function, comfort, and style. This is a must-see property that checks all the boxes—remodeled, move-in ready, and situated in a prime location.

    Zillow last checked:

    Listing updated:

    Listed by:

    Chad Barnard 303-881-4387 chad@barnardteam.com,

    MB Barnard Realty LLC

    Bought with:

    The Cryer Team

    Kentwood Real Estate DTC, LLC

    Source: REcolorado as distributed by MLS GRID,MLS#: 4356429MLS Logo

    Facts & features

    Interior

    Bedrooms & bathrooms
    • Bedrooms: 4
    • Bathrooms: 4
    • Full bathrooms: 2
    • 3/4 bathrooms: 2
    • Main level bathrooms: 3
    • Main level bedrooms: 4
    Bedroom
    • Level: Main
    Bedroom
    • Level: Main
    Bedroom
    • Level: Main
    Bathroom
    • Level: Main
    Bathroom
    • Level: Main
    Bathroom
    • Level: Basement
    Other
    • Level: Main
    Other
    • Level: Main
    Dining room
    • Level: Main
    Family room
    • Level: Main
    Great room
    • Level: Basement
    Kitchen
    • Level: Main
    Laundry
    • Level: Main
    Living room
    • Level: Main
    Heating
    • Forced Air
    Cooling
    • Evaporative Cooling
    Appliances
    • Included: Convection Oven, Cooktop, Dishwasher, Disposal, Refrigerator, Self Cleaning Oven
    Features
    • Flooring: Carpet, Tile, Wood
    • Windows: Double Pane Windows
    • Basement: Finished,Full
    • Number of fireplaces: 1
    • Fireplace features: Family Room
    Interior area
    • Total structure area: 3,490
    • Total interior livable area: 3,490 sqft
    • Finished area above ground: 2,034
    • Finished area below ground: 0

    Property

    Parking
    • Total spaces: 3
    • Parking features: Concrete
    • Attached garage spaces: 2
    • Details: RV Spaces: 1
    Features
    • Levels: One
    • Stories: 1
    • Patio & porch: Covered, Front Porch, Patio
    • Exterior features: Private Yard, Water Feature
    • Fencing: Full
    Lot
    • Size: 9,940 Square Feet
    • Features: Level, Sprinklers In Front, Sprinklers In Rear
    Details
    • Parcel number: 633405006
    • Zoning: S-SU-F
    • Special conditions: Standard

    Construction

    Type & style
    • Home type: SingleFamily
    • Property subtype: Single Family Residence
    Materials
    • Brick
    • Foundation: Slab
    • Roof: Composition
    Condition
    • Updated/Remodeled
    • Year built: 1964

    Utilities & green energy

    • Sewer: Public Sewer
    • Water: Public
    • Utilities for property: Electricity Connected, Natural Gas Connected

    Community & HOA

    Community
    • Subdivision: Hampden Heights
    HOA
    • Has HOA: No
    Location
    • Region: Denver

    Financial & listing details

    • Price per square foot: $219/sqft
    • Tax assessed value: $839,000
    • Annual tax amount: $4,160
    • Date on market: 8/7/2025
    • Listing terms: Cash,Conventional,FHA,VA Loan
    • Exclusions: Personal Property And Staging Items
    • Ownership: Individual
    • Electric utility on property: Yes
    • Road surface type: Paved

    Price history

    DateEventPrice
    9/30/2025Sold$765,000-1.3%$219/sqft
    Source: REcolorado as distributed by MLS GRID #4356429 Report a problem
    9/9/2025Pending sale$775,000$222/sqft
    Source: REcolorado as distributed by MLS GRID #4356429 Report a problem
    9/4/2025Price change$775,000-3.1%$222/sqft
    Source: REcolorado as distributed by MLS GRID #4356429 Report a problem
    8/7/2025Listed for sale$800,000$229/sqft
    Source: REcolorado as distributed by MLS GRID #4356429 Report a problem
    7/20/2025Listing removed$800,000$229/sqft
    Source: REcolorado as distributed by MLS GRID #4356429 Report a problem
    7/17/2025Listed for sale$800,000+82.4%$229/sqft
    Source: REcolorado as distributed by MLS GRID #4356429 Report a problem
    6/19/2015Sold$438,500+3.2%$126/sqft
    Source: Public Record Report a problem
    6/13/2015Pending sale$425,000$122/sqft
    Source: RE/MAX ALLIANCE #2279266 Report a problem
    6/8/2015Listed for sale$425,000$122/sqft
    Source: RE/MAX ALLIANCE #2279266 Report a problem
    5/16/2015Pending sale$425,000$122/sqft
    Source: RE/MAX ALLIANCE #2279266 Report a problem
    5/12/2015Listed for sale$425,000+157%$122/sqft
    Source: RE/MAX ALLIANCE #2279266 Report a problem
    4/10/1995Sold$165,400$47/sqft
    Source: Public Record Report a problem

    Public tax history

    YearProperty taxesTax assessment
    2024$4,070 +61.4%$52,520 -5.8%
    2023$2,521 +3.6%$55,740 +75.8%
    2022$2,434 +0.2%$31,700 -2.8%
    2021$2,428 +2.9%$32,620 -0.3%
    2020$2,360 -4.8%$32,726 -0.7%
    2019$2,480 $32,954 +2.8%
    2018$2,480 +0.3%$32,060
    2017$2,473 +59.1%$32,060 +6.1%
    2016$1,554 +45.3%$30,230 +8.5%
    2015$1,070 -38.2%$27,850 +33.6%
    2014$1,732 -15.8%$20,840
    2013$2,056 +17.9%$20,840 -14.8%
    2012$1,743 +17.3%$24,450 +0%
    2011$1,486 +2.2%$24,448 +9.5%
    2010$1,454 -6.4%$22,320
    2009$1,553 -0.2%$22,320 -4%
    2008$1,556 +4.2%$23,260
    2007$1,493 +1.1%$23,260 +4.3%
    2006$1,476 +4.4%$22,300
    2005$1,414 +13.8%$22,300 -1.2%
    2003$1,243 +1.9%$22,560 +8.7%
    2002$1,220 $20,760 +18.6%
    2001-- $17,510
    Find assessor info on the county website

    Neighborhood: Hampden

    Nearby schools

    GreatSchools rating
    Schools provided by the listing agent
    • Elementary: Samuels
    • Middle: Hamilton
    • High: Thomas Jefferson
    • District: Denver 1

    Source: REcolorado as distributed by MLS GRID. This data may not be complete. We recommend contacting the local school district to confirm school assignments for this home.

    Get a cash offer in 3 minutes
    Find out how much your home could sell for in as little as 3 minutes with a no-obligation cash offer.
    Estimated market value
    $749,300
    Get a cash offer in 3 minutes
    Find out how much your home could sell for in as little as 3 minutes with a no-obligation cash offer.
    Estimated market value
    $749,300