Skip main navigation
Off market
  • $699,000

    3336 S Valentia Ct, Denver, CO 80231

    4beds
    2,184sqft
    SingleFamily
    Built in 1965
    0.25 Acres Lot
    $699,000 Zestimate®
    $320/sqft
    $3,172 Estimated rent

    Home value

    $699,000

    $657,000 - $741,000

    $3,172/mo

    Zestimate® history
    Loading
    Loading...

    Owner options

    List your home for rent

    $3,172/mo

    Rent Zestimate®

    Find your next renter with Zillow Rental Manager. Plus, with online applications, you can quickly screen prospective tenants – for free.

    Learn more

    $3,172/mo

    Rent Zestimate®

    Refinance and save

    $3,990/mo

    Est. payment

    Refinancing to a lower rate could help reduce your monthly payments and save thousands over the life of the loan.

    See today's rates

    $3,990/mo

    Est. payment

    Explore your selling options

    Work with a Zillow partner agent

    Leverage their expertise and Zillow's premium Showcase listings to get your home seen by more buyers.

    Get started

    List with your own agent

    Get your home in front of millions of buyers by listing it on Zillow.

    Learn how to do it

    Sell it yourself

    Take full control of how buyers see your home on Zillow by listing For Sale by Owner (FSBO).

    List your home

    What's special

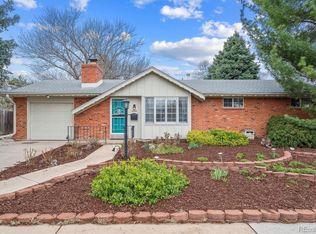
    Beautifully renovated Bi-Level Home in desirable Hampden Heights West neighborhood! This home has been beautifully restored, and they left no small detail untouched. It is situated on a generous 11,000 square feet lot and offers you 2,184 sq ft of living space, complete with a beautiful, Brazilian Cherry floored living room, a spacious Family room with reclaimed wood accents, 4 spacious bedrooms, 2.5 bathrooms and a huge over-sized 2 car garage! The brand-new kitchen comes straight from a Home and Garden magazine. There are large solid wood custom cabinets, gorgeous Brazilian cherry wood butcher block counter tops, stone tile backsplash which is beautifully paired with stone tile flooring and a BRAND-NEW set of commercial Kitchen Aid stainless steel appliances! There is new solid Brazilian Cherry wood flooring throughout the dining room, living room, and large Master bedroom, custom frosted glass closet doors and a beautifully remodeled en-suite bathroom. When you enter through the front door, you are greeted with beautiful Cherry wood railings and custom light fixtures throughout this home, along with brand new carpet on the lower level and custom accent walls in the family room that goes perfectly with the flagstone wood burning fireplace! You will come home to picture perfect mountain views from your own living room, you have remote access to your own security cameras and can adjust your hydroponic heating system from anywhere thanks to the homes "smart" capabilities via Nest thermostats and monitors, and all lighting is LED, saving energy while enhancing the beauty of your home. There are gorgeous mature trees in the front and back yard, professional landscaping, led-lighted walkways and a huge covered patio off the kitchen that's perfect for entertaining. Fully fenced back yard! It is located just 5 minutes from the heart of the Denver Tech Center with easy access to I-225 or I-25 in less than 5 minutes!

    This property is off market, which means it's not currently listed for sale or rent on Zillow. This may be different from what's available on other websites or public sources.

    Facts & features

    Interior

    Bedrooms & bathrooms
    • Bedrooms: 4
    • Bathrooms: 3
    • Full bathrooms: 2
    • 1/2 bathrooms: 1
    Heating
    • Baseboard, Gas
    Cooling
    • Central
    Appliances
    • Included: Dishwasher, Garbage disposal, Microwave, Range / Oven, Refrigerator
    Features
    • Ceiling Fan(s)
    • Flooring: Tile, Carpet, Hardwood
    • Windows: Double Pane Windows
    • Has fireplace: Yes
    • Fireplace features: Wood Burning
    Interior area
    • Total interior livable area: 2,184 sqft
    • Finished area below ground: 0.00

    Property

    Parking
    • Total spaces: 2
    • Parking features: Garage - Attached
    Features
    • Patio & porch: Deck, Patio
    • Exterior features: Brick
    • Fencing: Full
    Lot
    • Size: 0.25 Acres
    • Features: Level
    Details
    • Parcel number: 0633405004000
    • Zoning description: S-SU-F

    Construction

    Type & style
    • Home type: SingleFamily
    Materials
    • Roof: Composition
    Condition
    • Year built: 1965

    Utilities & green energy

    • Sewer: Public Sewer
    • Water: Public

    Community & neighborhood

    Security
    • Security features: Security System
    Location
    • Region: Denver

    Other

    Other facts
    • Flooring: Wood, Carpet, Tile, Stone
    • Sewer: Public Sewer
    • WaterSource: Public
    • Heating: Baseboard, Natural Gas
    • Appliances: Dishwasher, Refrigerator, Disposal, Microwave, Gas Water Heater, Oven
    • FireplaceYN: true
    • InteriorFeatures: Ceiling Fan(s)
    • GarageYN: true
    • AttachedGarageYN: true
    • HeatingYN: true
    • PatioAndPorchFeatures: Deck, Patio
    • CoolingYN: true
    • FireplaceFeatures: Wood Burning
    • FireplacesTotal: 1
    • RoomsTotal: 11
    • ConstructionMaterials: Frame
    • Roof: Composition
    • WindowFeatures: Double Pane Windows
    • LotFeatures: Level
    • RentIncludes: Water
    • CoveredSpaces: 2
    • Cooling: Central Air
    • BelowGradeFinishedArea: 0.00
    • SecurityFeatures: Security System
    • StructureType: House
    • Fencing: Full
    • MlsStatus: Pending
    • ZoningDescription: S-SU-F

    Price history

    DateEventPrice
    6/16/2020Sold$550,000+0.7%$252/sqft
    Source: Public Record Report a problem
    5/4/2020Pending sale$546,000$250/sqft
    Source: Usrealty.com, Llp #2329289 Report a problem
    5/1/2020Listed for sale$546,000$250/sqft
    Source: Usrealty.com, Llp #2329289 Report a problem

    Public tax history

    YearProperty taxesTax assessment
    2024$3,298 +13.3%$42,560 -6.8%
    2023$2,911 +3.6%$45,680 +24.8%
    2022$2,810 +39.1%$36,610 -2.8%
    2021$2,020 +2.9%$37,660 +38.3%
    2020$1,964 +42.5%$27,235 -0.7%
    2019$1,378 $27,425 +9.7%
    2018$1,378 +0.3%$25,010
    2017$1,374 +13%$25,010 +6.3%
    2016$1,216 +48.7%$23,520
    2015$817 0%$23,520 +32.1%
    2014$818 -13.5%$17,800
    2013$945 -31%$17,800 -7.3%
    2012$1,369 +12.5%$19,200 +0%
    2011$1,217 +2.2%$19,198 +5%
    2010$1,191 +54.1%$18,280
    2009$773 -0.2%$18,280 -6.4%
    2008$774 +3.7%$19,530
    2007$746 -41%$19,530 +2.2%
    2006$1,265 +1%$19,110
    2005$1,253 +97.1%$19,110 -4.4%
    2003$636 -45.3%$19,990 +1.1%
    2002$1,161 $19,770 +21.8%
    2001-- $16,230

    Find assessor info on the county website

    Neighborhood: Hampden

    Nearby schools

    GreatSchools rating
    Schools provided by the listing agent
    • Elementary: Holm
    • Middle: Hamilton
    • High: Thomas Jefferson
    • District: Denver 1

    Source: The MLS. This data may not be complete. We recommend contacting the local school district to confirm school assignments for this home.

    Get a cash offer in 3 minutes
    Find out how much your home could sell for in as little as 3 minutes with a no-obligation cash offer.
    Estimated market value
    $699,000
    Get a cash offer in 3 minutes
    Find out how much your home could sell for in as little as 3 minutes with a no-obligation cash offer.
    Estimated market value
    $699,000