Skip main navigation
Sold for $530,000
  • $530,000

    3335 S Verbena Court, Denver, CO 80231

    5beds
    2,320sqft
    Single Family Residence
    Built in 1965
    0.25 Acres Lot
    $724,000 Zestimate®
    $228/sqft
    $3,368 Estimated rent

    Home value

    $724,000

    $673,000 - $782,000

    $3,368/mo

    Zestimate® history
    Loading
    Loading...

    Owner options

    List your home for rent

    $3,368/mo

    Rent Zestimate®

    Find your next renter with Zillow Rental Manager. Plus, with online applications, you can quickly screen prospective tenants – for free.

    Learn more

    $3,368/mo

    Rent Zestimate®

    Refinance and save

    $3,074/mo

    Est. payment

    Refinancing to a lower rate could help reduce your monthly payments and save thousands over the life of the loan.

    See today's rates

    $3,074/mo

    Est. payment

    Explore your selling options

    Work with a Zillow partner agent

    Leverage their expertise and Zillow's premium Showcase listings to get your home seen by more buyers.

    Get started

    List with your own agent

    Get your home in front of millions of buyers by listing it on Zillow.

    Learn how to do it

    Sell it yourself

    Take full control of how buyers see your home on Zillow by listing For Sale by Owner (FSBO).

    List your home

    What's special

    Huge fully enclosed sunroomFive bedroomsThree bathroomsSpacious kitchenTons of cabinet spaceQuiet cul-de-sacLarge backyard
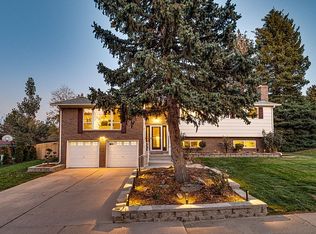
    Just minutes to DTC, Downtown, hospital centers and quick easy access to the mountains this home offers an unbeatable location. Set on a quiet cul-de-sac, this home has been well maintained and is ready for your finishing upgrades. Offering over 2300 square feet of finished space, five bedrooms and three bathrooms, this home provides ample room for relaxation and entertainment. The main level features the living area, spacious kitchen, three generously sized bedrooms, including a primary suite with a three-quarter bath, while the basement offers two extra bedrooms, a workshop area, family room with a fireplace, and an additional half bath. The kitchen boasts tons of cabinet space and an eat-in area. Another bonus room is the huge, fully enclosed sunroom perfect for enjoying year round. The large backyard has been well maintained and is ideal for entertaining and enjoying Colorado evenings. Access to the walk/bike path that connects to both the Highline and Cherry Creek Trails only doors away! Close to Cherry Creek State Park, Cherry Creek Country Club. Schedule your showing today!

    Zillow last checked:

    Listing updated:

    Listed by:

    Curtis Wehr 303-907-9861 curtis@wehrhomes.com,

    Legacy 100 Real Estate Partners LLC,

    WEHR HOMES TEAM 303-202-2276,

    Legacy 100 Real Estate Partners LLC

    Bought with:

    Mitchell Martini, 100094801

    Real Broker, LLC DBA Real

    Source: REcolorado as distributed by MLS GRID,MLS#: 3911895MLS Logo

    Facts & features

    Interior

    Bedrooms & bathrooms
    • Bedrooms: 5
    • Bathrooms: 3
    • Full bathrooms: 1
    • 3/4 bathrooms: 1
    • 1/2 bathrooms: 1
    • Main level bathrooms: 2
    • Main level bedrooms: 3
    Bedroom
    • Level: Main
    Bedroom
    • Description: Features Ceiling Fan And Built-In Shelving
    • Level: Main
    Bedroom
    • Description: Includes Two Windows
    • Level: Basement
    Bedroom
    • Description: Includes A Window
    • Level: Basement
    Bathroom
    • Level: Main
    Bathroom
    • Level: Basement
    Other
    • Description: Large Bedroom With Ceiling Fan
    • Level: Main
    Other
    • Description: En-Suite Bathroom
    • Level: Main
    Bonus room
    • Description: Huge Space With Built-In Cabinets, And Features A Wood Burning Stove
    • Level: Basement
    Dining room
    • Description: Eat-In Kitchen Area
    • Level: Main
    Kitchen
    • Description: Spacious And Plenty On Cabinet Space
    • Level: Main
    Laundry
    • Level: Basement
    Living room
    • Description: Large And Bright
    • Level: Main
    Sun room
    • Description: Enclosed Sun Room Area
    • Level: Main
    Heating
    • Forced Air
    Cooling
    • Central Air
    Appliances
    • Included: Cooktop, Dishwasher, Disposal, Double Oven, Microwave, Refrigerator
    • Laundry: In Unit
    Features
    • Ceiling Fan(s), Eat-in Kitchen
    • Flooring: Carpet, Concrete, Laminate
    • Windows: Double Pane Windows, Window Coverings
    • Basement: Daylight,Finished,Full,Interior Entry
    • Number of fireplaces: 1
    • Fireplace features: Basement, Wood Burning Stove
    Interior area
    • Total structure area: 2,320
    • Total interior livable area: 2,320 sqft
    • Finished area above ground: 1,160
    • Finished area below ground: 1,160

    Property

    Parking
    • Total spaces: 1
    • Parking features: Concrete
    • Attached garage spaces: 1
    Features
    • Levels: One
    • Stories: 1
    • Exterior features: Lighting, Private Yard, Rain Gutters
    • Fencing: Full
    Lot
    • Size: 0.25 Acres
    • Features: Cul-De-Sac, Level, Near Public Transit
    Details
    • Parcel number: 633405009
    • Zoning: S-SU-F
    • Special conditions: Standard

    Construction

    Type & style
    • Home type: SingleFamily
    • Architectural style: Traditional
    • Property subtype: Single Family Residence
    Materials
    • Brick, Frame, Wood Siding
    • Foundation: Slab
    • Roof: Composition
    Condition
    • Year built: 1965

    Utilities & green energy

    • Sewer: Public Sewer
    • Water: Public
    • Utilities for property: Electricity Connected, Natural Gas Connected

    Community & neighborhood

    Security
    • Security features: Smoke Detector(s)
    Location
    • Region: Denver
    • Subdivision: Hampden Heights

    Other

    Other facts
    • Listing terms: Cash,Conventional,FHA,VA Loan
    • Ownership: Estate
    • Road surface type: Paved

    Price history

    DateEventPrice
    10/1/2025Sold$530,000-0.9%$228/sqft
    Source: REcolorado as distributed by MLS GRID #3911895 Report a problem
    7/22/2025Pending sale$535,000$231/sqft
    Source: REcolorado as distributed by MLS GRID #3911895 Report a problem
    7/18/2025Price change$535,000-4.5%$231/sqft
    Source: REcolorado as distributed by MLS GRID #3911895 Report a problem
    6/27/2025Price change$560,000-2.6%$241/sqft
    Source: REcolorado as distributed by MLS GRID #3911895 Report a problem
    6/9/2025Price change$575,000-4.2%$248/sqft
    Source: REcolorado as distributed by MLS GRID #3911895 Report a problem
    5/7/2025Price change$599,900-4%$259/sqft
    Source: REcolorado as distributed by MLS GRID #3911895 Report a problem
    4/17/2025Listed for sale$625,000$269/sqft
    Source: REcolorado as distributed by MLS GRID #3911895 Report a problem

    Public tax history

    YearProperty taxesTax assessment
    2024$2,925 +21.5%$37,750 -7.5%
    2023$2,407 +3.6%$40,820 +34.9%
    2022$2,324 +51.3%$30,270 -2.8%
    2021$1,536 +2.9%$31,140 +11.8%
    2020$1,493 +13.6%$27,857 -0.7%
    2019$1,314 $28,052 +16%
    2018$1,314 +0.3%$24,180
    2017$1,310 +10.4%$24,180 +4.5%
    2016$1,186 +36.5%$23,140
    2015$869 0%$23,140 +25.6%
    2014$869 -9.9%$18,420
    2013$964 -30.4%$18,420 -5.2%
    2012$1,386 +10.1%$19,430 +0%
    2011$1,259 +2.2%$19,428 +2.8%
    2010$1,231 +59.3%$18,900
    2009$773 -0.2%$18,900 -3.2%
    2008$774 +4.4%$19,530
    2007$741 -41.2%$19,530 +2.6%
    2006$1,260 +8.6%$19,030
    2005$1,160 +8.3%$19,030 +2.9%
    2003$1,071 +1.9%$18,500 +3.4%
    2002$1,051 $17,890 +18.7%
    2001-- $15,070

    Find assessor info on the county website

    Neighborhood: Hampden

    Nearby schools

    GreatSchools rating
    Schools provided by the listing agent
    • Elementary: Holm
    • Middle: Hamilton
    • High: Thomas Jefferson
    • District: Denver 1

    Source: REcolorado as distributed by MLS GRID. This data may not be complete. We recommend contacting the local school district to confirm school assignments for this home.

    Get a cash offer in 3 minutes
    Find out how much your home could sell for in as little as 3 minutes with a no-obligation cash offer.
    Estimated market value
    $724,000
    Get a cash offer in 3 minutes
    Find out how much your home could sell for in as little as 3 minutes with a no-obligation cash offer.
    Estimated market value
    $724,000