Skip main navigation
Sold for $700,000
  • $700,000

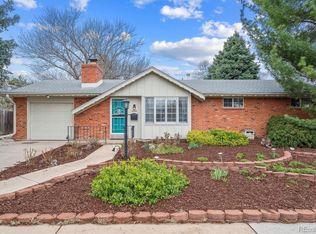
    3367 S Verbena Court, Denver, CO 80231

    5beds
    2,862sqft
    Single Family Residence
    Built in 1964
    0.25 Acres Lot
    $702,300 Zestimate®
    $245/sqft
    $3,698 Estimated rent

    Home value

    $702,300

    $660,000 - $751,000

    $3,698/mo

    Zestimate® history
    Loading
    Loading...

    Owner options

    List your home for rent

    $3,698/mo

    Rent Zestimate®

    Find your next renter with Zillow Rental Manager. Plus, with online applications, you can quickly screen prospective tenants – for free.

    Learn more

    $3,698/mo

    Rent Zestimate®

    Refinance and save

    $4,074/mo

    Est. payment

    Refinancing to a lower rate could help reduce your monthly payments and save thousands over the life of the loan.

    See today's rates

    $4,074/mo

    Est. payment

    Explore your selling options

    Work with a Zillow partner agent

    Leverage their expertise and Zillow's premium Showcase listings to get your home seen by more buyers.

    Get started

    List with your own agent

    Get your home in front of millions of buyers by listing it on Zillow.

    Learn how to do it

    Sell it yourself

    Take full control of how buyers see your home on Zillow by listing For Sale by Owner (FSBO).

    List your home

    What's special

    Welcome to this highly sought-after ranch style home with numerous features and inclusions. As you enter the home you will notice the openness and natural sunlight pouring in. The wood floors were replaced and stained throughout the main level. In addition, new tiles were installed in the foyer, kitchen, bathrooms. The main floor fireplace is new and comes with a remote control/thermostat. You're sure to enjoy the large kitchen with a new stainless refrigerator/freezer, oven, microwave, sink, faucet, soap dispenser, glass washer. Be sure to check out the year-round sunporch with a propane gas island. The space adds so much more room for entertaining on the main level. The guest bathroom was completely remodeled with new tile, tub and faucets. Details matter in the gorgeous, fully remodeled primary bath with heated floors. You will appreciate that during our cold winter months. Many of the light fixtures were replaced with LED dimmable/adjustable colors that are sure to set the ambiance throughout. On the lower level you will find a large family room with a wood-burning fireplace, bar area and 4th non-conforming bedroom and or flex space. The sellers finished a large part of the basement, and it includes a fabulous Theater Room, laundry area and yes, the new washer/dryer are included. Other new features include: A French drain system surrounding the home, top of the line R60 attic insulation, a new radon mitigation system, a new SEER 3-ton central air condition with 4-ton coil, new window wells and covers, new windows on the north side of the basement, and a gas line to the sun porch for a future connection to a grill or heater. There is nothing that was left untouched in this beautiful Denver Ranch. Pride of ownership doesn't come close to describing this lovely home. The location is perfect and centrally located. This home is ready and waiting for you...!!!

    Zillow last checked:

    Listing updated:

    Listed by:

    Kathryn Farrow kathryn.farrow@cbrealty.com,

    Coldwell Banker Realty 18

    Bought with:

    Mark Williams, 252891

    MODUS Real Estate

    Source: REcolorado as distributed by MLS GRID,MLS#: 8927018MLS Logo

    Facts & features

    Interior

    Bedrooms & bathrooms
    • Bedrooms: 5
    • Bathrooms: 3
    • Full bathrooms: 1
    • 3/4 bathrooms: 1
    • 1/2 bathrooms: 1
    • Main level bathrooms: 2
    • Main level bedrooms: 3
    Primary bedroom
    • Description: With Double Closets...!!!
    • Level: Main
    • Area: 167.9 Square Feet
    • Dimensions: 11.5 x 14.6
    Bedroom
    • Description: 2nd Bedroom/Guests Or Office...!!!
    • Level: Main
    • Area: 156.24 Square Feet
    • Dimensions: 12.4 x 12.6
    Bedroom
    • Description: Shiplap Adds So Much Character...!!!
    • Level: Main
    • Area: 107.12 Square Feet
    • Dimensions: 10.4 x 10.3
    Bedroom
    • Description: Non-Conforming Bedroom/Workout Room...!!!
    • Level: Basement
    • Area: 126.65 Square Feet
    • Dimensions: 11.4 x 11.11
    Bedroom
    • Description: Non-Conforming Bedroom/Office...!!!
    • Level: Basement
    • Area: 164.45 Square Feet
    • Dimensions: 14.3 x 11.5
    Primary bathroom
    • Description: Complete Remodel With Heated Floors...!!!
    • Level: Main
    • Area: 52.5 Square Feet
    • Dimensions: 10.5 x 5
    Bathroom
    • Description: New Tub, Flooring, Vanity, Faucets ...!!!
    • Level: Main
    • Area: 54.6 Square Feet
    • Dimensions: 10.5 x 5.2
    Bathroom
    • Description: Half Bathroom...!!!
    • Level: Basement
    • Area: 36.4 Square Feet
    • Dimensions: 7 x 5.2
    Dining room
    • Description: Easy Access To The Kitchen/Living Room...!!!
    • Level: Main
    • Area: 101 Square Feet
    • Dimensions: 10 x 10.1
    Family room
    • Description: Large Family Room With Wood Fireplace/Bar Area...!!!
    • Level: Basement
    • Area: 337.4 Square Feet
    • Dimensions: 14 x 24.1
    Kitchen
    • Description: New Stainless Steel Appliances...!!!
    • Level: Main
    • Area: 185.85 Square Feet
    • Dimensions: 10.5 x 17.7
    Living room
    • Description: One Level Living...!!!
    • Level: Main
    • Area: 337.4 Square Feet
    • Dimensions: 14 x 24.1
    Media room
    • Description: Perfect Theater/Movie Room...!!!
    • Level: Basement
    • Area: 249.9 Square Feet
    • Dimensions: 10.2 x 24.5
    Heating
    • Forced Air
    Cooling
    • Central Air
    Appliances
    • Included: Cooktop, Dishwasher, Disposal, Dryer, Microwave, Oven, Refrigerator, Self Cleaning Oven, Washer
    • Laundry: In Unit
    Features
    • Entrance Foyer, Granite Counters, High Speed Internet, Open Floorplan, Radon Mitigation System, Smoke Free, Solid Surface Counters
    • Flooring: Carpet, Tile, Wood
    • Windows: Double Pane Windows, Window Coverings
    • Basement: Finished,Full
    • Has fireplace: Yes
    • Fireplace features: Basement, Gas, Living Room, Wood Burning
    Interior area
    • Total structure area: 2,862
    • Total interior livable area: 2,862 sqft
    • Finished area above ground: 1,448
    • Finished area below ground: 760

    Property

    Parking
    • Total spaces: 2
    • Parking features: Concrete
    • Attached garage spaces: 2
    Features
    • Levels: One
    • Stories: 1
    • Exterior features: Gas Grill, Gas Valve, Private Yard
    • Fencing: Full
    Lot
    • Size: 0.25 Acres
    • Features: Level
    Details
    • Parcel number: 633405011
    • Zoning: S-SU-F
    • Special conditions: Standard

    Construction

    Type & style
    • Home type: SingleFamily
    • Architectural style: Traditional
    • Property subtype: Single Family Residence
    Materials
    • Brick
    • Foundation: Slab
    • Roof: Composition
    Condition
    • Year built: 1964

    Utilities & green energy

    • Sewer: Public Sewer
    • Water: Public
    • Utilities for property: Cable Available, Electricity Connected, Internet Access (Wired), Natural Gas Connected
    Green energy
    • Energy efficient items: Lighting

    Community & HOA

    Community
    • Security: Radon Detector, Smoke Detector(s), Video Doorbell
    • Subdivision: Hampden Heights West
    HOA
    • Has HOA: No
    Location
    • Region: Denver

    Financial & listing details

    • Price per square foot: $245/sqft
    • Tax assessed value: $714,700
    • Annual tax amount: $3,425
    • Date on market: 8/16/2024
    • Listing terms: Cash,Conventional,FHA,Jumbo,VA Loan
    • Exclusions: Projector And Screen In Basement Theater Room.
    • Ownership: Individual
    • Electric utility on property: Yes
    • Road surface type: Paved

    Price history

    DateEventPrice
    11/13/2024Sold$700,000-3.4%$245/sqft
    Source: REcolorado as distributed by MLS GRID #8927018 Report a problem
    10/29/2024Pending sale$725,000$253/sqft
    Source: REcolorado as distributed by MLS GRID #8927018 Report a problem
    10/16/2024Price change$725,000-4.5%$253/sqft
    Source: REcolorado as distributed by MLS GRID #8927018 Report a problem
    8/16/2024Listed for sale$759,000+39.3%$265/sqft
    Source: REcolorado as distributed by MLS GRID #8927018 Report a problem
    3/25/2020Sold$545,000$190/sqft
    Source: Public Record Report a problem
    2/6/2020Pending sale$545,000$190/sqft
    Source: Coldwell Banker Residential Brokerage - Southeast Metro at DTC #6147079 Report a problem
    2/4/2020Listed for sale$545,000+29.8%$190/sqft
    Source: Coldwell Banker Residential Brokerage - Southeast Metro at DTC #6147079 Report a problem
    9/7/2016Sold$420,000+40%$147/sqft
    Source: Public Record Report a problem
    3/2/2016Sold$300,000+122.2%$105/sqft
    Source: Public Record Report a problem
    6/15/1995Sold$135,000$47/sqft
    Source: Public Record Report a problem

    Public tax history

    YearProperty taxesTax assessment
    2024$3,425 +22%$44,200 -6.6%
    2023$2,808 +3.6%$47,330 +34%
    2022$2,710 +19.9%$35,310 -2.8%
    2021$2,260 +2.9%$36,320 +19.2%
    2020$2,197 +7.8%$30,459 -0.7%
    2019$2,039 $30,672 +16.4%
    2018$2,039 +0.3%$26,350
    2017$2,032 +2.2%$26,350 +3.5%
    2016$1,988 +33.7%$25,450
    2015$1,487 0%$25,450 +42.1%
    2014$1,488 -9.2%$17,910
    2013$1,639 +17.9%$17,910 -8.1%
    2012$1,390 +4.7%$19,490 +0%
    2011$1,328 +60.1%$19,488 -4.3%
    2008$830 -36.8%$20,360
    2007$1,314 +1.1%$20,360 +3.8%
    2006$1,299 +7.2%$19,620
    2005$1,212 +10%$19,620 +1.4%
    2003$1,102 +1.9%$19,340 +5.1%
    2002$1,082 $18,410 +19.7%
    2001-- $15,380
    Find assessor info on the county website

    Neighborhood: Hampden

    Nearby schools

    GreatSchools rating
    Schools provided by the listing agent
    • Elementary: Joe Shoemaker
    • Middle: Hamilton
    • High: Thomas Jefferson
    • District: Denver 1

    Source: REcolorado as distributed by MLS GRID. This data may not be complete. We recommend contacting the local school district to confirm school assignments for this home.

    Get a cash offer in 3 minutes
    Find out how much your home could sell for in as little as 3 minutes with a no-obligation cash offer.
    Estimated market value
    $702,300
    Get a cash offer in 3 minutes
    Find out how much your home could sell for in as little as 3 minutes with a no-obligation cash offer.
    Estimated market value
    $702,300