Skip main navigation
Closed
  • $983,000

    3304 Scottsdale Ct, Naperville, IL 60564

    5beds
    3,939sqft
    Single Family Residence
    Built in 1996
    7,405.2 Square Feet Lot
    $1,069,300 Zestimate®
    $250/sqft
    $5,427 Estimated rent

    Home value

    $1,069,300

    $1.02M - $1.12M

    $5,427/mo

    Zestimate® history
    Loading
    Loading...

    Owner options

    List your home for rent

    $5,427/mo

    Rent Zestimate®

    Find your next renter with Zillow Rental Manager. Plus, with online applications, you can quickly screen prospective tenants – for free.

    Learn more

    $5,427/mo

    Rent Zestimate®

    Refinance and save

    $7,060/mo

    Est. payment

    Refinancing to a lower rate could help reduce your monthly payments and save thousands over the life of the loan.

    See today's rates

    $7,060/mo

    Est. payment

    Explore your selling options

    Work with a Zillow partner agent

    Leverage their expertise and Zillow's premium Showcase listings to get your home seen by more buyers.

    Get started

    List with your own agent

    Get your home in front of millions of buyers by listing it on Zillow.

    Learn how to do it

    Sell it yourself

    Take full control of how buyers see your home on Zillow by listing For Sale by Owner (FSBO).

    List your home

    What's special

    Gas fireplaceCozy fireplacePrivate bedroomRefined livingMature treesCenter islandLuxurious master suite
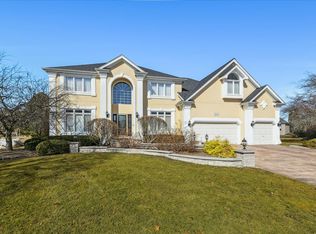
    Welcome to the epitome of refined living in this former builder's model, ideally situated in a tranquil cul-de-sac setting. Exuding sophistication and charm, this meticulously crafted residence offers a harmonious blend of luxury and functionality, making it the perfect place to call home. As you arrive, you're greeted by the manicured lawn and tasteful landscaping enhancing the curb appeal. As you enter the spacious two-story foyer adorned with architectural details, it sets the stage for the exquisite design elements found throughout. The expansive floor plan effortlessly flows from one space to the next, creating an atmosphere of elegance and comfort. The heart of the home is the stunning great room, featuring soaring ceilings, custom millwork, and a wall of windows that flood the space with natural light, creating an inviting ambiance that is both grand and welcoming. Gather with loved ones around the cozy fireplace or host unforgettable dinner parties in the formal dining area, adorned with designer lighting and stylish finishes. The gourmet kitchen is a culinary masterpiece, boasting high-end appliances, custom cabinetry, and a center island with seating, perfect for casual dining or entertaining guests. Adjacent to the kitchen, a sunny breakfast area overlooks the lush backyard oasis, where a deck and paver patio provide the ideal setting for outdoor dining and relaxation. Escape to the luxurious master suite, a private retreat featuring its own fireplace, dual walk-in closets, and a spa-like ensuite bathroom with dual vanities, a soaking tub, and a separate shower, offering the ultimate in comfort and convenience. Three additional bedrooms, one with its own private ensuite bath and walk-in closet as well as two others that share a jack and jill bath, provide versatility for guests and family members. The finished basement unveils a wealth of entertainment options, featuring a cozy living area accented by a gas fireplace for warmth and ambiance. Adjacent, a games room offers ample space for recreation and leisure activities, perfect for hosting gatherings with friends. Additionally, a private bedroom provides comfortable accommodations, complemented by a full bath for added convenience. Completing this level, a gorgeous kitchen/bar area is ready to cater to your snack and refreshment needs. Outside, the expertly landscaped grounds provide a tranquil retreat, boasting mature trees, carefully placed lighting, a charming stone fireplace, brick paver patio, and a deck. Whether you're unwinding in a hammock on lazy summer afternoons or hosting lively barbecues, these outdoor spaces offer endless opportunities to create cherished memories. Located in a highly coveted golf, pool and tennis community, this exceptional home offers the perfect combination of luxury, privacy, and convenience. Don't miss your chance to experience the lifestyle you've always dreamed of - schedule a showing today and prepare to be captivated by all that this extraordinary property has to offer.

    Zillow last checked:

    Listing updated:

    Listing courtesy of:

    Kristin Eccles 312-479-8146,

    @properties Christies International Real Estate

    Bought with:

    Anna Kunneth

    john greene, Realtor

    Source: MRED as distributed by MLS GRID,MLS#: 12066689MLS Logo

    Facts & features

    Interior

    Bedrooms & bathrooms
    • Bedrooms: 5
    • Bathrooms: 5
    • Full bathrooms: 4
    • 1/2 bathrooms: 1
    Primary bedroom
    • Features: Flooring (Carpet), Bathroom (Full)
    • Level: Second
    • Area: 340 Square Feet
    • Dimensions: 20X17
    Bedroom 2
    • Features: Flooring (Carpet)
    • Level: Second
    • Area: 182 Square Feet
    • Dimensions: 14X13
    Bedroom 3
    • Features: Flooring (Carpet)
    • Level: Second
    • Area: 195 Square Feet
    • Dimensions: 15X13
    Bedroom 4
    • Features: Flooring (Carpet)
    • Level: Second
    • Area: 195 Square Feet
    • Dimensions: 15X13
    Bedroom 5
    • Features: Flooring (Carpet)
    • Level: Basement
    • Area: 168 Square Feet
    • Dimensions: 14X12
    Dining room
    • Features: Flooring (Hardwood)
    • Level: Main
    • Area: 195 Square Feet
    • Dimensions: 15X13
    Exercise room
    • Features: Flooring (Other)
    • Level: Basement
    • Area: 238 Square Feet
    • Dimensions: 17X14
    Family room
    • Features: Flooring (Hardwood)
    • Level: Main
    • Area: 336 Square Feet
    • Dimensions: 21X16
    Game room
    • Features: Flooring (Other)
    • Level: Basement
    • Area: 396 Square Feet
    • Dimensions: 22X18
    Kitchen
    • Features: Kitchen (Eating Area-Breakfast Bar, Eating Area-Table Space, Island, Pantry-Closet), Flooring (Hardwood)
    • Level: Main
    • Area: 368 Square Feet
    • Dimensions: 23X16
    Laundry
    • Features: Flooring (Ceramic Tile)
    • Level: Main
    • Area: 54 Square Feet
    • Dimensions: 9X6
    Living room
    • Features: Flooring (Carpet)
    • Level: Main
    • Area: 195 Square Feet
    • Dimensions: 15X13
    Media room
    • Features: Flooring (Other)
    • Level: Basement
    • Area: 225 Square Feet
    • Dimensions: 15X15
    Office
    • Features: Flooring (Carpet)
    • Level: Main
    • Area: 234 Square Feet
    • Dimensions: 18X13
    Heating
    • Natural Gas, Forced Air
    Cooling
    • Central Air
    Appliances
    • Included: Double Oven, Microwave, Dishwasher, Refrigerator, Washer, Dryer, Disposal, Stainless Steel Appliance(s), Cooktop, Water Purifier, Humidifier, Multiple Water Heaters
    • Laundry: Sink
    Features
    • Cathedral Ceiling(s)
    • Windows: Screens, Skylight(s)
    • Basement: Finished,Full
    • Attic: Unfinished
    • Number of fireplaces: 3
    • Fireplace features: Attached Fireplace Doors/Screen, Gas Log, Gas Starter, Family Room, Master Bedroom, Basement
    Interior area
    • Total structure area: 0
    • Total interior livable area: 3,939 sqft

    Property

    Parking
    • Total spaces: 3
    • Parking features: Concrete, Garage Door Opener, On Site, Garage Owned, Attached, Garage
    • Attached garage spaces: 3
    • Has uncovered spaces: Yes
    Accessibility
    • Accessibility features: No Disability Access
    Features
    • Stories: 2
    • Patio & porch: Deck, Patio
    • Exterior features: Fire Pit
    Lot
    • Size: 7,405 sqft
    • Dimensions: 56.4X134.7X188.3X164.6
    • Features: Cul-De-Sac, Landscaped, Mature Trees
    Details
    • Parcel number: 0701042550190000
    • Special conditions: None
    • Other equipment: Central Vacuum, TV-Cable, Intercom, Ceiling Fan(s), Sump Pump, Sprinkler-Lawn, Backup Sump Pump;, Radon Mitigation System

    Construction

    Type & style
    • Home type: SingleFamily
    • Architectural style: Traditional
    • Property subtype: Single Family Residence
    Materials
    • Synthetic Stucco
    • Foundation: Concrete Perimeter
    • Roof: Asphalt
    Condition
    • New construction: No
    • Year built: 1996

    Utilities & green energy

    • Electric: Circuit Breakers, 200+ Amp Service
    • Sewer: Public Sewer
    • Water: Lake Michigan

    Community & neighborhood

    Security
    • Security features: Security System, Carbon Monoxide Detector(s)
    Community
    • Community features: Clubhouse, Park, Pool, Tennis Court(s), Lake, Curbs, Sidewalks, Street Lights, Street Paved
    Location
    • Region: Naperville
    • Subdivision: White Eagle

    HOA & financial

    HOA
    • Services included: None

    Other

    Other facts
    • Listing terms: Conventional
    • Ownership: Fee Simple w/ HO Assn.

    Price history

    DateEventPrice
    7/8/2024Sold$983,000+3.5%$250/sqft
    Source: MRED as distributed by MLS GRID #12066689 Report a problem
    6/9/2024Contingent$950,000$241/sqft
    Source: MRED as distributed by MLS GRID #12066689 Report a problem
    6/7/2024Listed for sale$950,000+55.7%$241/sqft
    Source: MRED as distributed by MLS GRID #12066689 Report a problem
    12/3/2018Sold$610,000-3.2%$155/sqft
    Source: MRED as distributed by MLS GRID #10060496 Report a problem
    9/8/2018Pending sale$629,900$160/sqft
    Source: Baird & Warner #10060496 Report a problem
    8/23/2018Price change$629,900-3.1%$160/sqft
    Source: Baird & Warner #10060496 Report a problem
    7/10/2018Price change$649,900-2.9%$165/sqft
    Source: Baird & Warner #10060496 Report a problem
    6/18/2018Price change$669,000-1.5%$170/sqft
    Source: Baird & Warner #10060496 Report a problem
    5/2/2018Price change$679,000-1.5%$172/sqft
    Source: Baird & Warner #10060496 Report a problem
    4/6/2018Listed for sale$689,000+25.3%$175/sqft
    Source: Baird & Warner #09907226 Report a problem
    7/22/2009Sold$550,000-12.7%$140/sqft
    Source: Public Record Report a problem
    5/27/2009Listed for sale$629,900-10%$160/sqft
    Source: NRT Chicago #07230580 Report a problem
    2/14/2009Listing removed$699,900$178/sqft
    Source: Homes.com #07070819 Report a problem
    10/6/2008Listed for sale$699,900-14.6%$178/sqft
    Source: Homes.com #06799990 Report a problem
    6/22/2008Listing removed$819,900$208/sqft
    Source: NCI Report a problem
    5/4/2008Price change$819,900-3.5%$208/sqft
    Source: NCI Report a problem
    3/1/2008Listed for sale$849,900+104.1%$216/sqft
    Source: NCI Report a problem
    3/15/1996Sold$416,500+329.4%$106/sqft
    Source: Public Record Report a problem
    11/17/1995Sold$97,000$25/sqft
    Source: Public Record Report a problem

    Public tax history

    YearProperty taxesTax assessment
    2024$17,996 +4.7%$282,759 +13.2%
    2023$17,185 +3%$249,787 +5.8%
    2022$16,678 +4.6%$236,190 +5%
    2021$15,948 +1.9%$224,943 +1.6%
    2020$15,647 +1.7%$221,378 +2.9%
    2019$15,384 -1.1%$215,139 +0.7%
    2018$15,553 +1.5%$213,618 +2.7%
    2017$15,319 +0.2%$208,103 +2.2%
    2016$15,295 -2.4%$203,623 +4%
    2015$15,675 $195,791 +1.2%
    2014$15,675 +1.7%$193,439
    2013$15,419 +4.1%$193,439
    2012$14,817 +2.3%$193,439 -5.2%
    2011$14,483 +4%$204,110 -1.8%
    2010$13,920 +5.4%$207,796 -2.2%
    2009$13,201 +0.6%$212,540
    2008$13,117 $212,540
    2007-- $212,540 -5%
    2006$14,263 +2.1%$223,632 +6.2%
    2005$13,970 -2.1%$210,517 +1.3%
    2004$14,274 +2%$207,836 +3.3%
    2003$13,993 +19.5%$201,142 +21.2%
    2002$11,712 -0.4%$165,986
    2001$11,754 +14.1%$165,986 +12.2%
    2000$10,305 $147,885

    Find assessor info on the county website

    Neighborhood: White Eagle Club

    Nearby schools

    GreatSchools rating
    Schools provided by the listing agent
    • Elementary: White Eagle Elementary School
    • Middle: Still Middle School
    • High: Waubonsie Valley High School
    • District: 204

    Source: MRED as distributed by MLS GRID. This data may not be complete. We recommend contacting the local school district to confirm school assignments for this home.

    Get a cash offer in 3 minutes
    Find out how much your home could sell for in as little as 3 minutes with a no-obligation cash offer.
    Estimated market value
    $1,069,300
    Get a cash offer in 3 minutes
    Find out how much your home could sell for in as little as 3 minutes with a no-obligation cash offer.
    Estimated market value
    $1,069,300