Skip main navigation
Sold for $950,000
  • $950,000

    3304 W 34th Ave, Kennewick, WA 99337

    4beds
    4,471sqft
    Single Family Residence
    Built in 2011
    7,840.8 Square Feet Lot
    $948,500 Zestimate®
    $212/sqft
    $4,750 Estimated rent

    Home value

    $948,500

    $892,000 - $1.01M

    $4,750/mo

    Zestimate® history
    Loading
    Loading...

    Owner options

    List your home for rent

    $4,750/mo

    Rent Zestimate®

    Find your next renter with Zillow Rental Manager. Plus, with online applications, you can quickly screen prospective tenants – for free.

    Learn more

    $4,750/mo

    Rent Zestimate®

    Refinance and save

    $6,016/mo

    Est. payment

    Refinancing to a lower rate could help reduce your monthly payments and save thousands over the life of the loan.

    See today's rates

    $6,016/mo

    Est. payment

    Explore your selling options

    Work with a Zillow partner agent

    Leverage their expertise and Zillow's premium Showcase listings to get your home seen by more buyers.

    Get started

    List with your own agent

    Get your home in front of millions of buyers by listing it on Zillow.

    Learn how to do it

    Sell it yourself

    Take full control of how buyers see your home on Zillow by listing For Sale by Owner (FSBO).

    List your home

    What's special

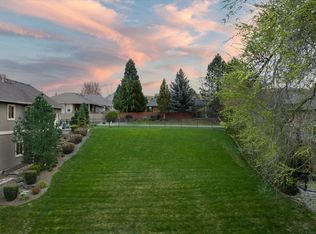
    MLS# 275219 Nestled within the picturesque setting of Canyon Lakes Golf Course. This stunning property offers an unparalleled living experience, boasting luxurious features and gorgeous views. This residence is uniquely positioned on the 10th hole, ensuring that errant golf balls are never a concern. As you step into this exquisite home, you’ll be greeted by vaulted ceilings and an ambiance of luxury and sophistication. The focal point of the spacious living area is a magnificent stone fireplace, perfect for cozy evenings with family and friends. Discover a world of elegance, where vaulted ceilings and expansive windows flood the space with natural light, framing stunning views of the lush greenery beyond. The heart of the home is undoubtedly the gourmet kitchen, a culinary enthusiast’s dream come true. Featuring high-end appliances to include a new sub-zero refrigerator, along with a convenient beverage fridge, this kitchen is as functional as it is beautiful. Whether entertaining guests or enjoying a quiet meal with family, this space is sure to impress. The main level features the master suite with a covered patio off the room where you can sit and enjoy the gorgeous landscape of the golf course. The master bath features his and hers sides for the ultimate convenience, and a large garden tub to unwind at the end of the day. Additionally, with spacious bedrooms throughout, there is no shortage of comfort for family and guests alike. Large windows throughout the home frame breathtaking views of the manicured golf course, inviting the outdoors in. For indoor entertainment, the lover level boasts 14-foot ceilings, a spacious game area with a custom bar crafted from California redwood, ideal for hosting gatherings and creating lasting memories. Additionally, a safe room with a secure door provides peace of mind. Other features of this exceptional property include a new water softener, and convenient access to the golf course, allowing you to indulge in your passion for the game with ease. Adjacent buildable lot may be available for purchase separately. Great investment/expansion opportunity.

    Zillow last checked:

    Listing updated:

    Listed by:

    Christin Kolzig 509-554-0909,

    Retter and Company Sotheby's

    Bought with:

    Retter and Company Sotheby's

    Source: PACMLS,MLS#: 275219MLS Logo

    Facts & features

    Interior

    Bedrooms & bathrooms
    • Bedrooms: 4
    • Bathrooms: 5
    • Full bathrooms: 5
    Bedroom
    • Level: M
    • Area: 324
    • Dimensions: 18 x 18
    Bedroom 1
    • Level: M
    • Area: 252
    • Dimensions: 18 x 14
    Bedroom 2
    • Level: M
    • Area: 255
    • Dimensions: 15 x 17
    Bedroom 3
    • Area: 255
    • Dimensions: 15 x 17
    Dining room
    • Level: M
    • Area: 220
    • Dimensions: 22 x 10
    Kitchen
    • Level: M
    • Area: 352
    • Dimensions: 22 x 16
    Living room
    • Level: M
    • Area: 494
    • Dimensions: 26 x 19
    Office
    • Level: M
    • Area: 208
    • Dimensions: 13 x 16
    Cooling
    • Central Air/2 or more Sys
    Appliances
    • Included: Dishwasher, Disposal, Microwave, Range/Oven, Refrigerator, Water Softener Owned
    Features
    • Raised Ceiling(s), Vaulted Ceiling(s), Storage, Wet Bar
    • Flooring: Carpet, Slate, Wood
    • Windows: Windows - Vinyl, Windows - Wood Wrapped, Drapes/Curtains/Blinds
    • Basement: Yes
    • Number of fireplaces: 2
    • Fireplace features: 2, Gas, Family Room
    Interior area
    • Total structure area: 4,471
    • Total interior livable area: 4,471 sqft

    Property

    Parking
    • Total spaces: 3
    • Parking features: Garage Door Opener, Finished, 3 car
    • Garage spaces: 3
    Features
    • Levels: 1 Story w/Basement
    • Stories: 1
    • Patio & porch: Deck/Covered, Patio/Covered, Porch
    • Exterior features: Irrigation, Balcony
    • Fencing: Partial
    • Frontage type: Golf Course
    Lot
    • Size: 7,840 sqft
    • Features: Located in City Limits, Plat Map - Recorded, Seller Will Not Divide, Professionally Landscaped
    Details
    • Parcel number: 115894100001028
    • Zoning description: Residential

    Construction

    Type & style
    • Home type: SingleFamily
    • Property subtype: Single Family Residence
    Materials
    • Rock, Stucco, Trim - Rock
    • Foundation: Slab
    • Roof: Comp Shingle
    Condition
    • Existing Construction (Not New)
    • New construction: No
    • Year built: 2011

    Utilities & green energy

    • Water: Public
    • Utilities for property: Sewer Connected

    Community & neighborhood

    Location
    • Region: Kennewick
    • Subdivision: Canyon Lk,Kennewick Cntrl

    HOA & financial

    HOA
    • Has HOA: Yes
    • HOA fee: $320 annually

    Other

    Other facts
    • Listing terms: ARM,Cash,Conventional
    • Road surface type: Paved

    Price history

    DateEventPrice
    11/21/2024Sold$950,000-4.5%$212/sqft
    Source: PACMLS #275219 Report a problem
    10/12/2024Listed for sale$995,000$223/sqft
    Source: PACMLS #275219 Report a problem
    9/28/2024Listing removed$995,000$223/sqft
    Source: PACMLS #275219 Report a problem
    9/25/2024Listed for sale$995,000$223/sqft
    Source: PACMLS #275219 Report a problem
    9/19/2024Pending sale$995,000$223/sqft
    Source: PACMLS #275219 Report a problem
    7/1/2024Price change$995,000-17.1%$223/sqft
    Source: PACMLS #275219 Report a problem
    4/15/2024Listed for sale$1,200,000+1311.8%$268/sqft
    Source: PACMLS #275219 Report a problem
    10/29/2010Sold$85,000$19/sqft
    Source: Public Record Report a problem

    Public tax history

    YearProperty taxesTax assessment
    2024$6,180 +0.5%$775,160
    2023$6,151 +34.8%$775,160 +19.7%
    2022$4,563 -21.1%$647,540 +8.8%
    2021$5,780 +9.7%$595,270 +13.3%
    2020$5,267 -6.8%$525,580 +3.4%
    2019$5,650 +9.3%$508,150 +7.4%
    2018$5,167 -10.9%$473,310 +7.9%
    2017$5,798 -14.2%$438,460 -20.5%
    2016$6,757 $551,640
    2015$6,757 -0.6%$551,640
    2014$6,798 $551,640
    2013$6,798 $551,640
    2012-- $551,640 +61.1%
    2011-- $342,370 +375.5%
    2010-- $72,000
    2009-- $72,000
    2008-- --
    2007-- --
    2006-- --

    Find assessor info on the county website

    Neighborhood: 99337

    Nearby schools

    GreatSchools rating
    Get pre-qualified for a loan
    At Zillow Home Loans, we can pre-qualify you in as little as 5 minutes with no impact to your credit score.

    An equal housing lender. NMLS #10287.

    Sell for more on Zillow
    Get a Zillow Showcase℠ listing at no additional cost and you could sell for .
    $948,500
    2% more
    +$18,970
    With Zillow Showcase(estimated)
    $967,470