Skip main navigation
Closed
  • Zillow Home logoZestimate®
    $755,900

    3401 S Johnson St, Kennewick, WA 99337

    4beds
    3,584sqft
    Single Family Residence
    Built in 2001
    0.27 Acres Lot
    $755,900 Zestimate®
    $211/sqft
    $3,136 Estimated rent

    Home value

    $755,900

    $718,000 - $794,000

    $3,136/mo

    Zestimate® history
    Loading
    Loading...

    Owner options

    List your home for rent

    $3,136/mo

    Rent Zestimate®

    Find your next renter with Zillow Rental Manager. Plus, with online applications, you can quickly screen prospective tenants – for free.

    Learn more

    $3,136/mo

    Rent Zestimate®

    Refinance and save

    $4,940/mo

    Est. payment

    Refinancing to a lower rate could help reduce your monthly payments and save thousands over the life of the loan.

    See today's rates

    $4,940/mo

    Est. payment

    Explore your selling options

    Work with a Zillow partner agent

    Leverage their expertise and Zillow's premium Showcase listings to get your home seen by more buyers.

    Get started

    List with your own agent

    Get your home in front of millions of buyers by listing it on Zillow.

    Learn how to do it

    Sell it yourself

    Take full control of how buyers see your home on Zillow by listing For Sale by Owner (FSBO).

    List your home

    What's special

    Golf courseSee-through fireplaceFresh airLuxurious viking kitchen appliancesSpacious bathroomMaster suitePrivate deck

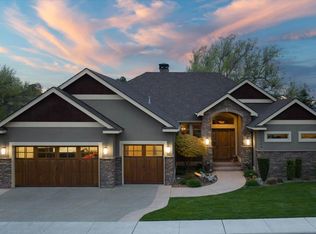
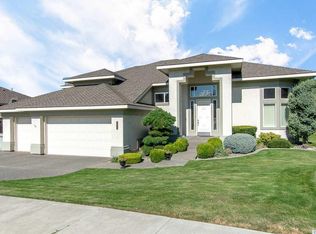
    MLS# 270476 Imagine residing on a golf course surrounded by picturesque views from every window. This exceptional home showcases vistas of three holes and the serene pond on the Canyon Lakes Golf Course. With an elegant design, the open-concept layout is ideal for hosting gatherings. Highlights of this residence include a newly replaced top-tier Daikin HVAC system, a new water heater, new washer / dryer and luxurious Viking kitchen appliances complete with double ovens, hand-carved hardwood floors, three cozy natural gas fireplaces, and the convenience of a new epoxy-finished garage floor, inclusive of a Tesla charging station.A true gem, this property boasts a variety of amenities that cater to modern living. Upstairs, discover four bedrooms alongside an updated full bath and a stylish 3/4 bath. The master suite offers a spacious bathroom with a see-through fireplace facing the bedroom. Additionally, the master suite boasts its own private deck, providing an enchanting vantage point overlooking the golf course panoramas.On the main floor, the living room/formal dining area greets you with vaulted ceilings, creating a grand entrance. The kitchen is a culinary enthusiast's dream, showcasing a Viking cooktop, double ovens, and Viking refrigerator, all primed for family-centric entertaining. Completing this level is a welcoming family room that flows onto the expansive deck, a perfect perch for enjoying the views and fresh air.Enjoy the perfect combination of privacy and accessibility to walking paths, restaurants, coffee shops, playgrounds, and all the amenities Kennewick has to offer.This remarkable location is more than just a residence; it's a lifestyle. Priced competitively and offering a multitude of features, this home is an opportunity that can't be missed. Don't wait, schedule your showing today to fully appreciate the extraordinary features and surroundings.

    This property is not currently displayed as for sale or rent on Zillow. This may be different from what's on other websites or public sources.

    Zillow last checked:

    Listing updated:

    Listed by:

    Sherry Ellis Office:509-458-4000,

    Keller Williams Realty Tri-Cities

    Bought with:

    Sherry Ellis, 120172

    Keller Williams Realty Tri-Cities

    Source: PACMLS as distributed by MLS GRID,MLS#: 270476MLS Logo

    Facts & features

    Interior

    Bedrooms & bathrooms
    • Bedrooms: 4
    • Bathrooms: 4
    • Full bathrooms: 2
    • 3/4 bathrooms: 1
    • 1/2 bathrooms: 1
    Rooms
    • Room types: Bath - Master, Breakfast Bar, Dining - Formal, Dining - Kitchen/Combo, Dining - Living/Combo, Room - Family, Tub - Garden, Walk-In Closet, Foyer, Kitchen Island, Master Bedroom, Pantry, Counters - Granite/Quartz
    Heating
    • Forced Air, Multi-Units, Central, Furnace, Natural Gas
    Cooling
    • Forced Air, Central Air, Heat Pump, Gas
    Appliances
    • Included: Dishwasher, Dryer, Disposal, Microwave, Oven, Range/Oven, Refrigerator, Washer, Central Vacuum, Water Heater
    Features
    • Raised Ceiling(s), Vaulted Ceiling(s), Drapes/Blinds, Storage, Security System, Solar Tube(s), Utility Sink
    • Flooring: Carpet, Tile, Wood
    • Windows: Double Pane Windows, Vinyl Windows
    • Fireplace features: Three, Gas, Family Room, Master Bedroom, Living Room
    Interior area
    • Total structure area: 3,584
    • Total interior livable area: 3,584 sqft

    Property

    Parking
    • Parking features: Garage Door Opener, Finished, 3 car
    • Has garage: Yes
    Features
    • Levels: Two
    • Stories: 2
    • Patio & porch: Covered, Deck
    • Exterior features: Irrigation System
    Lot
    • Size: 0.27 Acres
    • Features: Near Golf Course, Located in City Limits, Landscaped
    Details
    • Parcel number: 115894100001030
    • Zoning: Residential

    Construction

    Type & style
    • Home type: SingleFamily
    • Property subtype: Single Family Residence
    Materials
    • Stucco
    • Foundation: Crawl Space
    • Roof: Composition
    Condition
    • New construction: No
    • Year built: 2001

    Utilities & green energy

    • Sewer: Sewer Connected
    • Water: Public
    • Utilities for property: Appliances-Electric, Appliances-Gas

    Community & HOA

    Community
    • Subdivision: Kennewick Cntrl
    HOA
    • Has HOA: Yes
    • HOA fee: $305 monthly
    Location
    • Region: Kennewick

    Financial & listing details

    • Price per square foot: $211/sqft
    • Tax assessed value: $649,280
    • Annual tax amount: $3,814
    • Date on market: 10/6/2023
    • Cumulative days on market: 12 days
    • Listing terms: Cash,Conventional
    • Inclusions: Home and land

    Price history

    DateEventPrice
    10/3/2023Sold$795,000$222/sqft
    Source: PACMLS as distributed by MLS GRID #270476 Report a problem
    8/10/2023Listed for sale$795,000$222/sqft
    Source: PACMLS as distributed by MLS GRID #270476 Report a problem

    Public tax history

    YearProperty taxesTax assessment
    2025$4,894 -5.7%$649,280
    2024$5,187 +0.5%$649,280
    2023$5,162 +35.3%$649,280 +20.2%
    2022$3,814 -21.2%$539,970 +8.5%
    2021$4,842 +2.7%$497,780 +6%
    2020$4,713 -5.4%$469,660 +6.4%
    2019$4,983 +5.4%$441,540 +3.3%
    2018$4,728 -5.2%$427,480 +15.2%
    2017$4,988 -16.4%$371,230 -23%
    2016$5,964 $482,090
    2015$5,964 -0.6%$482,090
    2014$5,999 $482,090
    2013$5,999 $482,090
    2012-- $482,090
    2011-- $482,090 +16.6%
    2010-- $413,620
    2009-- $413,620
    2008-- --
    2007-- --
    2006-- --
    Find assessor info on the county website

    Neighborhood: 99337

    Nearby schools

    GreatSchools rating
    Sell for more on Zillow
    Get a Zillow Showcase℠ listing at no additional cost and you could sell for .
    $755,900
    2% more
    +$15,118
    With Zillow Showcase(estimated)
    $771,018
    Sell for more on Zillow
    Get a Zillow Showcase℠ listing at no additional cost and you could sell for .
    $755,900
    2% more
    +$15,118
    With Zillow Showcase(estimated)
    $771,018