Welcome to the exquisite master-planned Liberty community in Melissa! You’ll fall in love with this stunning Highland home that has been impeccably maintained by its original owners, featuring lush landscaping and striking curb appeal that warmly welcomes you. The timeless floorplan is ideal for any stage of life, showcasing a three-way split among the bedrooms that ensures peace and privacy for all occupants. As you enter, enjoy the dramatic ceilings that serve as a spectacular focal point, especially in the spacious living area, where a stunning fireplace promises warmth during those chilly winter nights. Retreat to the primary bedroom, nestled at the back of the home, offering serene views of the patio and backyard. The ensuite bathroom features separate vanities, a generous walk-in closet, and a relaxing soaking tub for ultimate comfort. Need a space for work or leisure? The office or study, complete with French doors, easily adapts to your needs, whether it’s a workout room, playroom, or music room.
The kitchen is a chef's dream, boasting abundant storage with gleaming cabinets, stainless steel appliances, and an oversized pantry ready to accommodate all your culinary needs. If you're an enthusiast of projects, the three-car tandem garage provides ample space for all your vehicles and hobbies. Fresh paint throughout the home gives it a polished, almost new feel. The low-maintenance backyard features plenty of patio space—both covered and uncovered—and beautifully landscaped areas that ensure your privacy. BOB fence is freshly stained. As a resident, you'll enjoy the abundant amenities offered by the HOA, including fishing, a community pool, a covered sport court, trails, and so much more. Plus, highly-rated McKillop Elementary is conveniently located just down the street. Don’t miss the chance to see this beautiful home—come visit today!
Sold
Price Unknown
3304 Washington Dr, Melissa, TX 75454
4beds
2,699sqft
Single Family Residence
Built in 2014
7,187 Square Feet Lot
$464,900 Zestimate®
$--/sqft
$2,805 Estimated rent
Home value
$464,900
$437,000 - $493,000
$2,805/mo
Zestimate® history
Owner options
List your home for rent
$2,805/mo
Rent Zestimate®
Find your next renter with Zillow Rental Manager. Plus, with online applications, you can quickly screen prospective tenants – for free.
$2,805/mo
Rent Zestimate®
Refinance and save
$385/mo
Est. payment
Refinancing to a lower rate could help reduce your monthly payments and save thousands over the life of the loan.
$385/mo
Est. payment
Explore your selling options
Work with a Zillow partner agent
Leverage their expertise and Zillow's premium Showcase listings to get your home seen by more buyers.
Get startedList with your own agent
Get your home in front of millions of buyers by listing it on Zillow.
Learn how to do itSell it yourself
Take full control of how buyers see your home on Zillow by listing For Sale by Owner (FSBO).
List your homeWhat's special
Stunning fireplaceLow-maintenance backyardStriking curb appealPlenty of patio spaceThree-car tandem garageBeautifully landscaped areasGenerous walk-in closet
Zillow last checked:
Listing updated:
Listed by:
Anne Westphal 0511247 972-783-0000,
Ebby Halliday, REALTORS 972-783-0000
Bought with:
Kayti Gage
Gage Realty
Source: NTREIS,MLS#: 21000496
Facts & features
Interior
Bedrooms & bathrooms
- Bedrooms: 4
- Bathrooms: 4
- Full bathrooms: 3
- 1/2 bathrooms: 1
Primary bedroom
- Features: Double Vanity, En Suite Bathroom, Separate Shower, Walk-In Closet(s)
- Level: First
- Dimensions: 18 x 15
Bedroom
- Features: Split Bedrooms, Walk-In Closet(s)
- Level: First
- Dimensions: 12 x 10
Bedroom
- Features: Split Bedrooms, Walk-In Closet(s)
- Level: First
- Dimensions: 12 x 10
Bedroom
- Features: Split Bedrooms, Walk-In Closet(s)
- Level: First
- Dimensions: 13 x 10
Breakfast room nook
- Level: First
- Dimensions: 11 x 9
Dining room
- Level: First
- Dimensions: 13 x 10
Kitchen
- Features: Breakfast Bar, Eat-in Kitchen, Granite Counters, Kitchen Island, Pantry, Stone Counters
- Level: First
- Dimensions: 19 x 13
Living room
- Features: Ceiling Fan(s), Fireplace
- Level: First
- Dimensions: 25 x 15
Office
- Features: Ceiling Fan(s)
- Level: First
- Dimensions: 13 x 10
Utility room
- Features: Built-in Features, Utility Room
- Level: First
- Dimensions: 9 x 6
Heating
- Central, Fireplace(s), Natural Gas
Cooling
- Central Air, Ceiling Fan(s), Electric
Appliances
- Included: Dishwasher, Electric Oven, Gas Cooktop, Disposal, Microwave
Features
- Cathedral Ceiling(s), Decorative/Designer Lighting Fixtures, Eat-in Kitchen, Granite Counters, Kitchen Island, Pantry, Vaulted Ceiling(s), Walk-In Closet(s)
- Flooring: Carpet, Ceramic Tile, Engineered Hardwood, Laminate
- Windows: Shutters, Window Coverings
- Has basement: No
- Number of fireplaces: 1
- Fireplace features: Gas Starter, Living Room, Raised Hearth, Stone
Interior area
- Total interior livable area: 2,699 sqft
Property
Parking
- Total spaces: 3
- Parking features: Alley Access, Driveway, Garage, Garage Faces Rear, Tandem
- Attached garage spaces: 3
- Has uncovered spaces: Yes
Features
- Levels: One
- Stories: 1
- Patio & porch: Patio, Covered
- Exterior features: Rain Gutters
- Pool features: None, Community
- Fencing: Wood
Lot
- Size: 7,187 Square Feet
- Dimensions: 118 x 59 x 118 x 61
- Features: Interior Lot, Landscaped
Details
- Parcel number: R1062300F00501
Construction
Type & style
- Home type: SingleFamily
- Architectural style: Traditional,Detached
- Property subtype: Single Family Residence
Materials
- Brick
- Foundation: Slab
- Roof: Composition
Condition
- Year built: 2014
Utilities & green energy
- Utilities for property: Electricity Available
Community & HOA
Community
- Features: Clubhouse, Fishing, Lake, Playground, Park, Pool, Curbs, Sidewalks
- Security: Security System, Smoke Detector(s)
- Subdivision: Liberty Ph 3b
HOA
- Has HOA: Yes
- Services included: All Facilities, Association Management
- HOA fee: $385 semi-annually
- HOA name: 4Sight
- HOA phone: 469-287-8583
Location
- Region: Melissa
Financial & listing details
- Tax assessed value: $521,726
- Annual tax amount: $8,891
- Date on market: 7/15/2025
- Cumulative days on market: 126 days
- Listing terms: Cash,Conventional,FHA,VA Loan
- Exclusions: none
- Electric utility on property: Yes
Price history
| Date | Event | Price |
|---|---|---|
| 11/18/2025 | Sold | -- |
Source: NTREIS #21000496 Report a problem | ||
| 10/13/2025 | Contingent | $475,000$176/sqft |
Source: NTREIS #21000496 Report a problem | ||
| 9/17/2025 | Price change | $475,000-4%$176/sqft |
Source: NTREIS #21000496 Report a problem | ||
| 8/19/2025 | Price change | $495,000-3.9%$183/sqft |
Source: NTREIS #21000496 Report a problem | ||
| 7/15/2025 | Listed for sale | $515,000$191/sqft |
Source: NTREIS #21000496 Report a problem | ||
Public tax history
| Year | Property taxes | Tax assessment |
|---|---|---|
| 2025 | $2,538 -32.8% | $504,150 +10% |
| 2024 | $3,780 +19.1% | $458,318 +10% |
| 2023 | $3,174 -40.4% | $416,653 +10% |
| 2022 | $5,328 -3.6% | $378,775 +10% |
| 2021 | $5,526 +0.8% | $344,341 +7.5% |
| 2020 | $5,483 -2.1% | $320,319 -4.2% |
| 2019 | $5,600 +1% | $334,477 +2.8% |
| 2018 | $5,547 -0.5% | $325,505 +3.7% |
| 2017 | $5,572 | $313,781 +3.3% |
| 2016 | $5,572 | $303,822 +529.7% |
| 2015 | -- | $48,251 |
Find assessor info on the county website
Neighborhood: 75454
Nearby homes
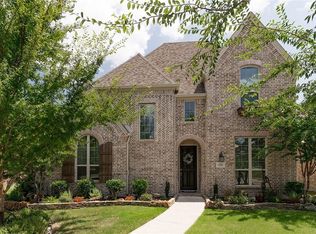
- $521,2004 bd3 ba3.3k sqft3306 Washington Dr, Melissa, TX 75454Off Market
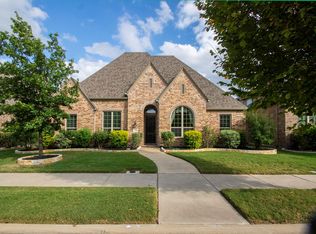
- $--4 bd3 ba2.5k sqft3302 Washington Dr, Melissa, TX 75454Sold
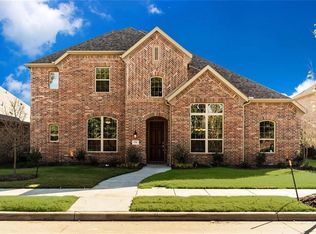
- $587,3004 bd5 ba3.7k sqft3308 Washington Dr, Melissa, TX 75454Off Market
- $433,3004 bd3 ba-- sqft3300 Washington Dr, Melissa, TX 75454Off Market
- $448,200-- bd-- ba-- sqft3300 Washington Dr, Melissa, TX 75454Off Market
- $--4 bd2 ba2.1k sqft3303 Heritage Dr, Melissa, TX 75454Sold
- $--4 bd4 ba2.8k sqft3305 Heritage Dr, Melissa, TX 75454Sold
- $448,5004 bd2 ba1.9k sqft3301 Heritage Dr, Melissa, TX 75454Off Market
Nearby schools
GreatSchools rating
- 10/10Harry McKillop Elementary SchoolGrades: K-5Distance: 0.2 mi
- 9/10Melissa Middle SchoolGrades: 6-8Distance: 0.8 mi
- 8/10Melissa High SchoolGrades: 9-12Distance: 1.2 mi
Schools provided by the listing agent
- Elementary: Harry Mckillop
- Middle: Melissa
- High: Melissa
- District: Melissa ISD
Source: NTREIS. This data may not be complete. We recommend contacting the local school district to confirm school assignments for this home.
Get a cash offer in 3 minutes
Find out how much your home could sell for in as little as 3 minutes with a no-obligation cash offer.
Estimated market value
$464,900
Get a cash offer in 3 minutes
Find out how much your home could sell for in as little as 3 minutes with a no-obligation cash offer.
Estimated market value
$464,900
- Texas
- Collin County
- Melissa
- 75454
- 3304 Washington Dr
Nearby cities
Nearby zip codes
Other Melissa Topics
