BEAUTIFUL TRADITIONAL CRAFTSMAN STYLE HOME BUILT BY DREES CUSTOM HOMES IS WITHIN WALKING DISTANCE TO THE ELEMENTARY SCHOOL, COMMUNITY POOL AND PARK... ALL WHILE LOCATED IN THE 535 ACRE MASTER PLANNED COMMUNITY OF LIBERTY!! Welcome your guest to an open foyer which includes decorative lighting and nail down distressed hardwood flooring that run from the front door to the back door. Impressive finish out is evidenced in the thick baseboards, crown moulding, barreled arches, custom fireplace mantle with fluted legs and raised brick hearth. This open kitchen concept will bring out the culinary artist in you which includes granite countertops, diagonal laid tumbled stone backsplash, 30 doors and drawers, stainless steel appliances to include double ovens and gas cooktop. The primary bedroom downstairs is split from the study and family room which adds extra privacy. Action packed game room upstairs has plenty of space for billiard, ping pong, air hockey or poker. The game room opens to the media room, which is a great flex space that could be used as a second study or exercise room. Nice sized secondary bedrooms upstairs feature walk in closets, jack and Jill bath connecting to two bedrooms and a full hall bath. Upstairs loft can be used for an additional desk and book selves. Recent updates to include interior paint, downstairs furnace, water heaters and 6 ft board on board cedar privacy fence. Enjoy outdoor living with the oversized covered patio with fireplace and plenty of backyard space for a future pool, swing set or a putting green. A MUST SEE TO APPRECIATE!!!
Sold
Price Unknown
3305 Heritage Dr, Melissa, TX 75454
4beds
2,819sqft
Single Family Residence
Built in 2011
6,098 Square Feet Lot
$443,800 Zestimate®
$--/sqft
$2,891 Estimated rent
Home value
$443,800
$417,000 - $470,000
$2,891/mo
Zestimate® history
Owner options
List your home for rent
$2,891/mo
Rent Zestimate®
Find your next renter with Zillow Rental Manager. Plus, with online applications, you can quickly screen prospective tenants – for free.
$2,891/mo
Rent Zestimate®
Refinance and save
$385/mo
Est. payment
Refinancing to a lower rate could help reduce your monthly payments and save thousands over the life of the loan.
$385/mo
Est. payment
Explore your selling options
Work with a Zillow partner agent
Leverage their expertise and Zillow's premium Showcase listings to get your home seen by more buyers.
Get startedList with your own agent
Get your home in front of millions of buyers by listing it on Zillow.
Learn how to do itSell it yourself
Take full control of how buyers see your home on Zillow by listing For Sale by Owner (FSBO).
List your homeWhat's special
Custom fireplace mantleCrown mouldingPlenty of backyard spaceStainless steel appliancesGranite countertopsPrimary bedroom downstairsTumbled stone backsplash
Zillow last checked:
Listing updated:
Listed by:
Randy Summers 0614111 972-396-9100,
RE/MAX Four Corners 972-396-9100
Bought with:
Taylor Wilson
Keller Williams Realty Allen
Source: NTREIS,MLS#: 20896894
Facts & features
Interior
Bedrooms & bathrooms
- Bedrooms: 4
- Bathrooms: 4
- Full bathrooms: 3
- 1/2 bathrooms: 1
Primary bedroom
- Features: Ceiling Fan(s), En Suite Bathroom
- Level: First
- Dimensions: 15 x 13
Bedroom
- Features: Ceiling Fan(s), Split Bedrooms, Walk-In Closet(s)
- Level: Second
- Dimensions: 16 x 10
Bedroom
- Features: Ceiling Fan(s), En Suite Bathroom, Split Bedrooms, Walk-In Closet(s)
- Level: Second
- Dimensions: 13 x 12
Bedroom
- Features: Ceiling Fan(s), En Suite Bathroom, Split Bedrooms, Walk-In Closet(s)
- Level: Second
- Dimensions: 13 x 11
Primary bathroom
- Features: Built-in Features, Dual Sinks, Double Vanity, En Suite Bathroom, Garden Tub/Roman Tub, Separate Shower
- Level: First
- Dimensions: 12 x 10
Breakfast room nook
- Level: First
- Dimensions: 10 x 10
Dining room
- Level: First
- Dimensions: 10 x 10
Game room
- Features: Ceiling Fan(s)
- Level: Second
- Dimensions: 19 x 12
Kitchen
- Features: Breakfast Bar, Built-in Features, Granite Counters, Kitchen Island, Walk-In Pantry
- Level: First
- Dimensions: 14 x 11
Living room
- Features: Fireplace
- Level: First
- Dimensions: 20 x 18
Loft
- Level: Second
- Dimensions: 9 x 7
Media room
- Level: Second
- Dimensions: 13 x 12
Office
- Level: First
- Dimensions: 11 x 11
Heating
- Fireplace(s), Natural Gas, Zoned
Cooling
- Ceiling Fan(s), Electric, Zoned
Appliances
- Included: Double Oven, Dishwasher, Electric Oven, Gas Cooktop, Disposal, Microwave
- Laundry: Washer Hookup, Electric Dryer Hookup
Features
- Decorative/Designer Lighting Fixtures, Granite Counters, High Speed Internet, Kitchen Island, Open Floorplan, Pantry, Cable TV, Wired for Sound
- Flooring: Hardwood, Tile
- Windows: Window Coverings
- Has basement: No
- Number of fireplaces: 2
- Fireplace features: Family Room, Gas, Gas Log, Gas Starter, Outside, Wood Burning
Interior area
- Total interior livable area: 2,819 sqft
Property
Parking
- Total spaces: 2
- Parking features: Additional Parking, Alley Access, Concrete, Driveway, Garage, Garage Door Opener, On Site, Garage Faces Rear, On Street, Side By Side
- Attached garage spaces: 2
- Has uncovered spaces: Yes
Features
- Levels: Two
- Stories: 2
- Patio & porch: Covered
- Exterior features: Lighting, Private Yard, Rain Gutters
- Pool features: None
- Fencing: Metal,Wood
Lot
- Size: 6,098 Square Feet
- Dimensions: 51 x 120
- Features: Interior Lot, Landscaped, Level, Subdivision, Sprinkler System, Few Trees
Details
- Parcel number: R836400F04101
Construction
Type & style
- Home type: SingleFamily
- Architectural style: Craftsman,Traditional,Detached
- Property subtype: Single Family Residence
Materials
- Brick, Fiber Cement
- Foundation: Slab
- Roof: Composition
Condition
- Year built: 2011
Utilities & green energy
- Sewer: Public Sewer
- Water: Public
- Utilities for property: Natural Gas Available, Sewer Available, Separate Meters, Underground Utilities, Water Available, Cable Available
Community & HOA
Community
- Features: Sidewalks
- Security: Security System, Carbon Monoxide Detector(s), Smoke Detector(s)
- Subdivision: Liberty Ph 1
HOA
- Has HOA: Yes
- Services included: All Facilities, Association Management, Maintenance Grounds, Maintenance Structure
- HOA fee: $385 semi-annually
- HOA name: 4Sight Property Mgmt
- HOA phone: 469-287-8583
Location
- Region: Melissa
Financial & listing details
- Tax assessed value: $464,653
- Annual tax amount: $7,288
- Date on market: 4/9/2025
- Cumulative days on market: 126 days
- Listing terms: Cash,Conventional,1031 Exchange,FHA,Other,VA Loan
- Exclusions: Curtain and rods, baby monitor and wall shelves in nursery, swing on rear patio, punching bag in the garage, ring doorbell at the front patio.
Price history
| Date | Event | Price |
|---|---|---|
| 9/19/2025 | Sold | -- |
Source: NTREIS #20896894 Report a problem | ||
| 9/9/2025 | Pending sale | $449,900$160/sqft |
Source: NTREIS #20896894 Report a problem | ||
| 8/14/2025 | Contingent | $449,900$160/sqft |
Source: NTREIS #20896894 Report a problem | ||
| 8/6/2025 | Price change | $449,900-5.3%$160/sqft |
Source: NTREIS #20896894 Report a problem | ||
| 7/28/2025 | Price change | $474,900-2.6%$168/sqft |
Source: NTREIS #20896894 Report a problem | ||
| 7/19/2025 | Price change | $487,500-0.1%$173/sqft |
Source: NTREIS #20896894 Report a problem | ||
| 6/18/2025 | Price change | $487,900-2.1%$173/sqft |
Source: NTREIS #20896894 Report a problem | ||
| 5/27/2025 | Price change | $498,500-0.1%$177/sqft |
Source: NTREIS #20896894 Report a problem | ||
| 5/3/2025 | Price change | $499,000-3.1%$177/sqft |
Source: NTREIS #20896894 Report a problem | ||
| 4/9/2025 | Listed for sale | $514,900+78.5%$183/sqft |
Source: NTREIS #20896894 Report a problem | ||
| 7/1/2020 | Listing removed | $288,500$102/sqft |
Source: Harold Carter, REALTORS Plano #14288553 Report a problem | ||
| 5/15/2020 | Pending sale | $288,500$102/sqft |
Source: Harold Carter, REALTORS Plano #14288553 Report a problem | ||
| 3/30/2020 | Price change | $288,500-3.4%$102/sqft |
Source: Harold Carter, REALTORS Plano #14288553 Report a problem | ||
| 2/25/2020 | Listed for sale | $298,500+23.1%$106/sqft |
Source: Harold Carter, REALTORS Plano #14288553 Report a problem | ||
| 11/21/2019 | Sold | -- |
Source: Public Record Report a problem | ||
| 11/5/2019 | Price change | $242,578-26.5%$86/sqft |
Source: Auction.com Report a problem | ||
| 9/11/2019 | Price change | $329,846-1.2%$117/sqft |
Source: EXP REALTY #14143689 Report a problem | ||
| 8/15/2019 | Price change | $333,900-0.9%$118/sqft |
Source: EXP REALTY #14143689 Report a problem | ||
| 7/19/2019 | Listed for sale | $336,900+36.4%$120/sqft |
Source: EXP REALTY #14143689 Report a problem | ||
| 3/14/2017 | Sold | -- |
Source: Agent Provided Report a problem | ||
| 2/9/2012 | Listing removed | $246,990$88/sqft |
Source: Keller Williams - Central 75 #11665107 Report a problem | ||
| 9/29/2011 | Listed for sale | $246,990$88/sqft |
Source: KELLER WILLIAMS CENTRAL #11665107 Report a problem | ||
Public tax history
| Year | Property taxes | Tax assessment |
|---|---|---|
| 2025 | $5,939 +2.7% | $413,272 +10% |
| 2024 | $5,784 +12.4% | $375,702 +10% |
| 2023 | $5,147 -14.3% | $341,547 +10% |
| 2022 | $6,009 -0.5% | $310,497 +10% |
| 2021 | $6,037 -13.3% | $282,270 -5.7% |
| 2020 | $6,962 -8.2% | $299,307 -4% |
| 2019 | $7,585 -5% | $311,638 -0.9% |
| 2018 | $7,989 +26.2% | $314,324 +10.3% |
| 2017 | $6,328 | $285,012 +3.7% |
| 2016 | $6,328 +23.6% | $274,756 +11% |
| 2015 | $5,118 | $247,554 +13.6% |
| 2014 | $5,118 | $217,868 +0.7% |
| 2013 | -- | $216,255 0% |
| 2012 | -- | $216,256 +575.8% |
| 2011 | -- | $32,000 +6.7% |
| 2010 | -- | $30,000 +11.1% |
| 2009 | -- | $27,000 -21.1% |
| 2008 | -- | $34,200 -6.2% |
| 2007 | -- | $36,450 +27.9% |
| 2006 | -- | $28,500 +14% |
| 2005 | -- | $25,000 |
Find assessor info on the county website
Neighborhood: 75454
Nearby homes
- $--3 bd2 ba1.7k sqft3307 Heritage Dr, Melissa, TX 75454Sold

- $--4 bd2 ba2.1k sqft3303 Heritage Dr, Melissa, TX 75454Sold
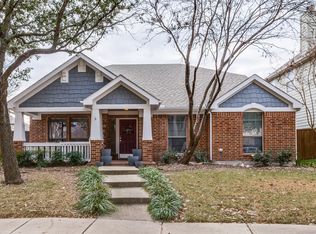
- $442,9004 bd2 ba3k sqft3309 Heritage Dr, Melissa, TX 75454Off Market

- $369,0004 bd2 ba2.1k sqft2601 Westpoint Dr, Melissa, TX 75454Off Market
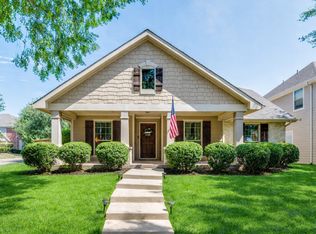
- $515,2004 bd3 ba3.3k sqft3306 Washington Dr, Melissa, TX 75454Off Market
- $442,8004 bd2 ba1.9k sqft3301 Heritage Dr, Melissa, TX 75454Off Market
- $--4 bd4 ba2.6k sqft3304 Washington Dr, Melissa, TX 75454Sold
- $575,5004 bd5 ba3.7k sqft3308 Washington Dr, Melissa, TX 75454Off Market
Nearby schools
GreatSchools rating
- 10/10Harry McKillop Elementary SchoolGrades: K-5Distance: 0.2 mi
- 9/10Melissa Middle SchoolGrades: 6-8Distance: 0.8 mi
- 8/10Melissa High SchoolGrades: 9-12Distance: 1.1 mi
Schools provided by the listing agent
- Elementary: Harry Mckillop
- Middle: Melissa
- High: Melissa
- District: Melissa ISD
Source: NTREIS. This data may not be complete. We recommend contacting the local school district to confirm school assignments for this home.
Get a cash offer in 3 minutes
Find out how much your home could sell for in as little as 3 minutes with a no-obligation cash offer.
Estimated market value
$443,800
Get a cash offer in 3 minutes
Find out how much your home could sell for in as little as 3 minutes with a no-obligation cash offer.
Estimated market value
$443,800
- Texas
- Collin County
- Melissa
- 75454
- 3305 Heritage Dr
Nearby cities
Nearby zip codes
Other Melissa Topics
