Welcome to the Absolute Cutest House in Liberty! ???
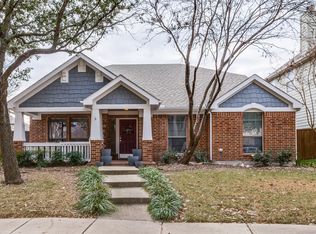
From the moment you arrive at 3307 Heritage, you’ll be charmed by its storybook curb appeal—complete with clapboard-style shingles, fresh sod, and a wide front porch with a swing that practically begs for sweet tea and sunsets.
Inside, this thoughtfully updated 3-bedroom, 2-bath home plus dedicated office offers all the cozy vibes and modern touches. Fresh interior paint and brand-new carpet make everything feel crisp and clean, while the updated kitchen adds a fresh pop of style. The living room and office both feature custom built-in shelving, and the dining and living areas are outfitted with electronic roller shades for effortless privacy and light control.
Out back, you’ll find a freshly stained board-on-board fence enclosing your private yard—perfect for pets, play, or quiet mornings with coffee.
Located in the amenity-rich Liberty neighborhood with parks, pools, and more—this home blends small-town charm with everyday comfort. Come see it for yourself—this one’s a heart-stealer!
Sold
Price Unknown
3307 Heritage Dr, Melissa, TX 75454
3beds
1,714sqft
Single Family Residence
Built in 2006
6,098 Square Feet Lot
$340,600 Zestimate®
$--/sqft
$2,136 Estimated rent
Home value
$340,600
$320,000 - $361,000
$2,136/mo
Zestimate® history
Owner options
List your home for rent
$2,136/mo
Rent Zestimate®
Find your next renter with Zillow Rental Manager. Plus, with online applications, you can quickly screen prospective tenants – for free.
$2,136/mo
Rent Zestimate®
Refinance and save
$375/mo
Est. payment
Refinancing to a lower rate could help reduce your monthly payments and save thousands over the life of the loan.
$375/mo
Est. payment
Explore your selling options
Work with a Zillow partner agent
Leverage their expertise and Zillow's premium Showcase listings to get your home seen by more buyers.
Get startedList with your own agent
Get your home in front of millions of buyers by listing it on Zillow.
Learn how to do itSell it yourself
Take full control of how buyers see your home on Zillow by listing For Sale by Owner (FSBO).
List your homeWhat's special
Modern touchesCozy vibesPrivate yardStorybook curb appealFresh interior paintCustom built-in shelvingBrand-new carpet
Zillow last checked:
Listing updated:
Listed by:
Kayti Gage 0579888,
Gage Realty 214-514-3390
Bought with:
Ashley Vaughn
Epique Realty
Source: NTREIS,MLS#: 21011419
Facts & features
Interior
Bedrooms & bathrooms
- Bedrooms: 3
- Bathrooms: 2
- Full bathrooms: 2
Primary bedroom
- Features: Ceiling Fan(s), En Suite Bathroom, Garden Tub/Roman Tub, Separate Shower, Walk-In Closet(s)
- Level: First
- Dimensions: 13 x 16
Bedroom
- Features: Ceiling Fan(s), Split Bedrooms
- Level: First
- Dimensions: 10 x 11
Bedroom
- Features: Ceiling Fan(s), Split Bedrooms
- Level: First
- Dimensions: 13 x 10
Living room
- Features: Built-in Features, Ceiling Fan(s), Fireplace
- Level: First
- Dimensions: 19 x 15
Office
- Features: Built-in Features
- Level: First
- Dimensions: 10 x 11
Heating
- Central
Cooling
- Central Air, Ceiling Fan(s)
Appliances
- Included: Dishwasher, Disposal
- Laundry: Washer Hookup, Dryer Hookup, Laundry in Utility Room
Features
- Built-in Features, Chandelier, Decorative/Designer Lighting Fixtures, Eat-in Kitchen, Granite Counters, High Speed Internet, Kitchen Island, Open Floorplan, Pantry, Walk-In Closet(s), Wired for Sound
- Flooring: Carpet, Engineered Hardwood
- Windows: Window Coverings
- Has basement: No
- Number of fireplaces: 1
- Fireplace features: Living Room
Interior area
- Total interior livable area: 1,714 sqft
Property
Parking
- Total spaces: 2
- Parking features: Garage, Garage Door Opener, Garage Faces Rear
- Attached garage spaces: 2
Features
- Levels: One
- Stories: 1
- Patio & porch: Covered
- Exterior features: Rain Gutters
- Pool features: None, Community
- Fencing: Back Yard,Wood
Lot
- Size: 6,098 Square Feet
- Features: Back Yard, Interior Lot, Lawn, Landscaped, Few Trees
Details
- Parcel number: R836400F04201
Construction
Type & style
- Home type: SingleFamily
- Architectural style: Craftsman,Detached
- Property subtype: Single Family Residence
- Attached to another structure: Yes
Materials
- Brick
- Foundation: Slab
- Roof: Composition
Condition
- Year built: 2006
Utilities & green energy
- Sewer: Public Sewer
- Utilities for property: Cable Available, Electricity Available, Electricity Connected, Sewer Available
Community & HOA
Community
- Features: Clubhouse, Fishing, Playground, Park, Pool, Sidewalks, Trails/Paths, Curbs
- Security: Smoke Detector(s)
- Subdivision: Liberty Ph 1
HOA
- Has HOA: Yes
- Services included: All Facilities, Association Management, Maintenance Grounds
- HOA fee: $375 semi-annually
- HOA name: Foresight Management
- HOA phone: 469-287-8583
Location
- Region: Melissa
Financial & listing details
- Tax assessed value: $359,976
- Annual tax amount: $5,981
- Date on market: 8/22/2025
- Cumulative days on market: 3 days
- Listing terms: Cash,Conventional,FHA,VA Loan
- Electric utility on property: Yes
Price history
| Date | Event | Price |
|---|---|---|
| 9/26/2025 | Sold | -- |
Source: NTREIS #21011419 Report a problem | ||
| 9/8/2025 | Pending sale | $350,000$204/sqft |
Source: NTREIS #21011419 Report a problem | ||
| 8/26/2025 | Contingent | $350,000$204/sqft |
Source: NTREIS #21011419 Report a problem | ||
| 8/22/2025 | Listed for sale | $350,000$204/sqft |
Source: NTREIS #21011419 Report a problem | ||
Public tax history
| Year | Property taxes | Tax assessment |
|---|---|---|
| 2025 | $4,577 +1% | $339,141 +10% |
| 2024 | $4,531 +13.1% | $308,310 +10% |
| 2023 | $4,006 -17% | $280,282 +10% |
| 2022 | $4,828 -1.2% | $254,802 +10% |
| 2021 | $4,888 +3.4% | $231,638 +5.4% |
| 2020 | $4,725 -6.2% | $219,855 -1.9% |
| 2019 | $5,038 -3.7% | $224,063 +0.4% |
| 2018 | $5,231 +6.8% | $223,190 +5.9% |
| 2017 | $4,897 | $210,819 +1.5% |
| 2016 | $4,897 +22.1% | $207,648 +6% |
| 2015 | $4,012 | $195,913 +12.1% |
| 2014 | $4,012 | $174,750 +11.2% |
| 2013 | -- | $157,097 +2.9% |
| 2012 | -- | $152,634 -0.7% |
| 2011 | -- | $153,703 +0.8% |
| 2010 | -- | $152,495 -6.7% |
| 2009 | -- | $163,496 +0.7% |
| 2008 | -- | $162,369 +30.7% |
| 2007 | -- | $124,276 +283.6% |
| 2006 | -- | $32,400 +29.6% |
| 2005 | -- | $25,000 |
Find assessor info on the county website
Neighborhood: 75454
Nearby homes
- $--4 bd4 ba2.8k sqft3305 Heritage Dr, Melissa, TX 75454Sold

- $439,9004 bd2 ba3k sqft3309 Heritage Dr, Melissa, TX 75454Off Market

- $--4 bd2 ba2.1k sqft3303 Heritage Dr, Melissa, TX 75454Sold
- $380,5003 bd2 ba2.1k sqft3311 Heritage Dr, Melissa, TX 75454Off Market

- $577,1004 bd5 ba3.7k sqft3308 Washington Dr, Melissa, TX 75454Off Market
- $517,9004 bd3 ba3.3k sqft3306 Washington Dr, Melissa, TX 75454Off Market
- $370,5004 bd2 ba2.1k sqft2601 Westpoint Dr, Melissa, TX 75454Off Market
- $477,9005 bd4 ba2.5k sqft3310 Washington Dr, Melissa, TX 75454Off Market
Nearby schools
GreatSchools rating
- 10/10Harry McKillop Elementary SchoolGrades: K-5Distance: 0.2 mi
- 9/10Melissa Middle SchoolGrades: 6-8Distance: 0.8 mi
- 8/10Melissa High SchoolGrades: 9-12Distance: 1.1 mi
Schools provided by the listing agent
- Elementary: Harry Mckillop
- Middle: Melissa
- High: Melissa
- District: Melissa ISD
Source: NTREIS. This data may not be complete. We recommend contacting the local school district to confirm school assignments for this home.
Get a cash offer in 3 minutes
Find out how much your home could sell for in as little as 3 minutes with a no-obligation cash offer.
Estimated market value
$340,600
Get a cash offer in 3 minutes
Find out how much your home could sell for in as little as 3 minutes with a no-obligation cash offer.
Estimated market value
$340,600
- Texas
- Collin County
- Melissa
- 75454
- 3307 Heritage Dr
Nearby cities
Nearby zip codes
Other Melissa Topics
