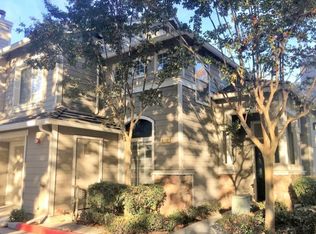
Single Story Evergreen Home at the Middle of a Cul-De-Sac!
There are 8 short walk-through videos which can be viewed via this link. (Videos were taken 6-30-26):
* Single Story Evergreen Home at the Middle of a Cul-De-Sac!
* 4 Bedrooms, 2 Baths, 1,911sf, on an Extra Large 9,840s.f. Lot, 3-Car, Attached Garage
* Bright Entry with Vaulted Ceilings Opens to Cozy Wood-Burning Fireplace in Living Room
* Tiled Kitchen With Bar Seating, Plenty of Cabinets, and Sink Overlooking Family Room with Ceiling Fan
* Spacious Extra Large Master Suite with Walk-In Closet and Separate Patio Entrance
* Large Back and Side Yard with Fruit Trees: Apple, Plum, Nectarine, Peach, and Persimmon!
* Garbage, Gardener, Refrigerator Included!
* Norwood Creek Elementary, Quimby Oak Middle, Walk to Evergreen High!
* Submit Pet Request!
CalDRE#01872426
E-MAIL ONLY FOR SHOWINGS
Transparency of Fees:
45 application fee for anyone 18 or over (includes $20 per credit check and software, $25 for processing).
In addition to the rent, Resident will be required to pay Management:
1.) $25/month Resident Benefit Package; this includes easy online rent payment with multiple payment options, online maintenance reporting, quarterly filter delivery, a detailed move-in/out survey with photos, utility concierge program, and other amenities.
2.) Management requires renter's insurance with the Owner and Management listed as Additional Insured. If Resident is unable to get this specific insurance policy, Resident will pay Management an additional $15/month ($10.50 for the policy with a $4.50/month admin fee).
--Do you have a pet/animal? Each pet is an additional $100/month in rent and $500 in security deposit. Contact us to schedule a showing.
House for rent
$5,200/moFees may apply
3305 Archbury Ct, San Jose, CA 95148
4beds
1,911sqft
Price may not include required fees and charges. Learn more|
Single family residence
Available now
Cats, dogs OK
What's special
Middle of a cul-de-sacPlenty of cabinetsWalk-in closet
- 21 days |
- -- |
- -- |
Zillow last checked:
Listing updated:
Travel times

Let’s turn your rent into credit progress
Build credit history with every on-time payment and get credit for the payment you’re already making.
Facts & features
Interior
Bedrooms & bathrooms
- Bedrooms: 4
- Bathrooms: 2
- Full bathrooms: 2
Features
- Walk In Closet
Interior area
- Total interior livable area: 1,911 sqft
Property
Parking
- Details: Contact manager
Details
- Parcel number: 65444053
Construction
Type & style
- Home type: SingleFamily
- Property subtype: Single Family Residence
Community & HOA
Location
- Region: San Jose
Financial & listing details
- Lease term: Contact For Details
Nearby apartments for rent

Price history
| Date | Event | Price |
|---|---|---|
| 7/3/2026 | Listed for rent | $5,200$3/sqft |
Source: Zillow Rentals Report a problem | ||
| 6/4/2026 | Listing removed | $5,200$3/sqft |
Source: Zillow Rentals Report a problem | ||
| 5/20/2026 | Listed for rent | $5,200$3/sqft |
Source: Zillow Rentals Report a problem | ||
| 4/22/1998 | Sold | $390,000+28.9%$204/sqft |
Source: Public Record Report a problem | ||
| 4/29/1996 | Sold | $302,500$158/sqft |
Source: Public Record Report a problem | ||
Neighborhood: Evergreen
Nearby schools
GreatSchools rating
- 9/10Norwood Creek Elementary SchoolGrades: K-6Distance: 0.8 mi
- 8/10Quimby Oak Middle SchoolGrades: 7-8Distance: 0.5 mi
- 10/10Evergreen Valley High SchoolGrades: 9-12Distance: 0.3 mi