Skip main navigation
Closed
  • $575,000

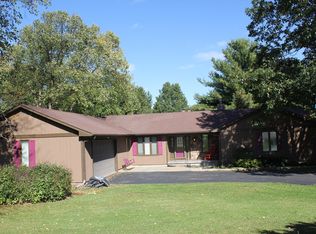
    3305 Cardinal Ln, Woodstock, IL 60098

    4beds
    3,084sqft
    Single Family Residence
    Built in 1978
    1.06 Acres Lot
    $575,500 Zestimate®
    $186/sqft
    $3,685 Estimated rent

    Home value

    $575,500

    $535,000 - $616,000

    $3,685/mo

    Zestimate® history
    Loading
    Loading...

    Owner options

    List your home for rent

    $3,685/mo

    Rent Zestimate®

    Find your next renter with Zillow Rental Manager. Plus, with online applications, you can quickly screen prospective tenants – for free.

    Learn more

    $3,685/mo

    Rent Zestimate®

    Refinance and save

    $4,418/mo

    Est. payment

    Refinancing to a lower rate could help reduce your monthly payments and save thousands over the life of the loan.

    See today's rates

    $4,418/mo

    Est. payment

    Explore your selling options

    Work with a Zillow partner agent

    Leverage their expertise and Zillow's premium Showcase listings to get your home seen by more buyers.

    Get started

    List with your own agent

    Get your home in front of millions of buyers by listing it on Zillow.

    Learn how to do it

    Sell it yourself

    Take full control of how buyers see your home on Zillow by listing For Sale by Owner (FSBO).

    List your home

    What's special

    Incredible professionally curated landscapeSpacious two-tier deckLarge family roomSpacious kitchenAbundant storageQuartz countertopsFormal dining room
    Crystal Lake schools and highly sought-after Prairie Ridge High School! Nestled on a stunning 1+ acre corner lot in the desirable Meadows of Willow Lake subdivision, this property offers the perfect blend of nature, privacy, and community living. Relax on your spacious two-tier deck while enjoying the incredible professionally curated landscape. The yard is truly something special-certified as a Wildlife Habitat through the National Wildlife Federation, a Bird and Butterfly Sanctuary through the Audubon Society, and a Certified Native Habitat through the Conservation at Home program by the Land Conservancy of McHenry County. Located on the edge of Bull Valley and Woodstock, Meadows of Willow Lake features a beautiful 10-acre lake where residents enjoy fishing, rowing, sailing, and swimming. Inside, the home is just as impressive. The spacious kitchen features new flooring, quartz countertops, and updated appliances (2020). The oversized main-level laundry room is loaded with upgrades, including heated floors, granite countertops, abundant storage, a built-in dog wash station, and new washer and dryer (2020). The main floor also offers a large family room, living room, formal dining room, and a private office space perfect for working from home. Upstairs, you'll find four generously sized bedrooms, all with walk-in closets, including a spacious primary suite with private bath. The upstairs hall bathroom has been freshly updated. The partially finished basement offers additional living space with carpet and luxury vinyl plank flooring, plus US Waterproofing for peace of mind. Major mechanical updates include new furnace and A/C (May 2024), whole-house humidifier (2024), smart thermostat (2024), well pressure tank (October 2022), well pump and coupling (August 2023), and an electric heater in the garage. Realtors: Please see the additional information tab for a full list of updates to share with your clients. No showings Friday 5/8.

    Zillow last checked:

    Listing courtesy of:

    Melissa Benson 815-345-6323,

    Keller Williams Success Realty

    Bought with:

    Jim Starwalt, ABR,CRS,CSC,GRI

    Better Homes and Garden Real Estate Star Homes

    Source: MRED as distributed by MLS GRID,MLS#: 12643558MLS Logo

    Facts & features

    Interior

    Bedrooms & bathrooms
    • Bedrooms: 4
    • Bathrooms: 3
    • Full bathrooms: 2
    • 1/2 bathrooms: 1
    Primary bedroom
    • Features: Bathroom (Full)
    • Level: Second
    • Area: 234 Square Feet
    • Dimensions: 18X13
    Bedroom 2
    • Level: Second
    • Area: 160 Square Feet
    • Dimensions: 16X10
    Bedroom 3
    • Level: Second
    • Area: 154 Square Feet
    • Dimensions: 14X11
    Bedroom 4
    • Level: Main
    • Area: 195 Square Feet
    • Dimensions: 15X13
    Dining room
    • Level: Main
    • Area: 195 Square Feet
    • Dimensions: 15X13
    Family room
    • Level: Main
    • Area: 221 Square Feet
    • Dimensions: 17X13
    Kitchen
    • Level: Main
    • Area: 130 Square Feet
    • Dimensions: 13X10
    Laundry
    • Level: Main
    • Area: 195 Square Feet
    • Dimensions: 15X13
    Living room
    • Level: Main
    • Area: 247 Square Feet
    • Dimensions: 19X13
    Heating
    • Natural Gas, Forced Air
    Cooling
    • Central Air
    Appliances
    • Laundry: Sink
    Features
    • Basement: Partially Finished,Full
    • Number of fireplaces: 1
    • Fireplace features: Gas Starter, Family Room
    Interior area
    • Total structure area: 0
    • Total interior livable area: 3,084 sqft

    Property

    Parking
    • Total spaces: 2
    • Parking features: Asphalt, Heated Garage, Yes, Garage Owned, Attached, Garage
    • Attached garage spaces: 2
    Accessibility
    • Accessibility features: No Disability Access
    Features
    • Stories: 2
    • Patio & porch: Deck
    Lot
    • Size: 1.06 Acres
    • Dimensions: 61X90X66X135X225X309
    Details
    • Additional structures: Pergola
    • Parcel number: 1324101010
    • Special conditions: None

    Construction

    Type & style
    • Home type: SingleFamily
    • Property subtype: Single Family Residence
    Materials
    • Cedar
    • Foundation: Concrete Perimeter
    • Roof: Asphalt
    Condition
    • New construction: No
    • Year built: 1978

    Utilities & green energy

    • Sewer: Septic Tank
    • Water: Well

    Community & neighborhood

    Location
    • Region: Woodstock

    HOA & financial

    HOA
    • Has HOA: Yes
    • HOA fee: $250 annually
    • Services included: Lake Rights

    Other

    Other facts
    • Listing terms: Conventional
    • Ownership: Fee Simple w/ HO Assn.

    Price history

    DateEventPrice
    6/16/2026Sold$575,000+4.6%$186/sqft
    Source: MRED as distributed by MLS GRID #12643558 Report a problem
    5/13/2026Contingent$549,900$178/sqft
    Source: MRED as distributed by MLS GRID #12643558 Report a problem
    5/9/2026Listed for sale$549,900+19.5%$178/sqft
    Source: MRED as distributed by MLS GRID #12643558 Report a problem
    8/15/2024Listing removed--
    Source: MRED as distributed by MLS GRID #12118337 Report a problem
    7/30/2024Contingent$460,000$149/sqft
    Source: MRED as distributed by MLS GRID #12118337 Report a problem
    7/28/2024Listed for sale$460,000+53.3%$149/sqft
    Source: MRED as distributed by MLS GRID #12118337 Report a problem
    8/29/2019Sold$300,000-5.7%$97/sqft
    Source: MRED as distributed by MLS GRID #10338426 Report a problem
    6/29/2019Pending sale$318,000$103/sqft
    Source: Flatland Homes LTD #10338426 Report a problem
    5/29/2019Price change$318,000-0.3%$103/sqft
    Source: Flatland Homes LTD #10338426 Report a problem
    5/13/2019Price change$319,000-1.5%$103/sqft
    Source: Flatland Homes LTD #10338426 Report a problem
    5/3/2019Price change$324,000-1.8%$105/sqft
    Source: Flatland Homes LTD #10338426 Report a problem
    4/10/2019Listed for sale$329,900+3.1%$107/sqft
    Source: Flatland Homes LTD #10338426 Report a problem
    7/29/2018Listing removed$320,000$104/sqft
    Source: Owner Report a problem
    4/30/2018Listed for sale$320,000+7%$104/sqft
    Source: Owner Report a problem
    8/1/2012Listing removed$299,000$97/sqft
    Source: Unlimited NW LLC #07742651 Report a problem
    8/10/2011Price change$299,000-11.8%$97/sqft
    Source: Unlimited Northwest Inc #07742651 Report a problem
    3/3/2011Listed for sale$339,000+14.1%$110/sqft
    Source: Unlimited Northwest Inc #07742651 Report a problem
    11/8/2002Sold$297,000+32%$96/sqft
    Source: Public Record Report a problem
    9/15/1993Sold$225,000$73/sqft
    Source: Public Record Report a problem

    Public tax history

    YearProperty taxesTax assessment
    2024$9,953 +2.7%$135,177 +10.6%
    2023$9,693 +7.3%$122,244 +11.4%
    2022$9,031 +5.7%$109,730 +7%
    2021$8,543 +3.4%$102,522 +5.2%
    2020$8,259 $97,417 -8%
    2019-- $105,853 +9.4%
    2018$8,389 +0.9%$96,742 +6.3%
    2017$8,317 +3.4%$91,051 +8%
    2016$8,047 $84,307 +0.7%
    2013$8,047 $83,687 -25.8%
    2011-- $112,841 -2.5%
    2010-- $115,737 -5.6%
    2009-- $122,642 -0.9%
    2008-- $123,783 +10%
    2006-- $112,543 +7.1%
    2005$6,623 +5.2%$105,095 +6.3%
    2004$6,298 +3.3%$98,885 +7.1%
    2003$6,100 +6.3%$92,327 +8.5%
    2002$5,737 -0.3%$85,099 +2.5%
    2001$5,753 +4.4%$83,007 +3.7%
    2000$5,511 $80,022

    Find assessor info on the county website

    Neighborhood: 60098

    Nearby schools

    GreatSchools rating
    Schools provided by the listing agent
    • Elementary: Hannah Beardsley Middle School
    • Middle: West Elementary School
    • High: Prairie Ridge High School
    • District: 47

    Source: MRED as distributed by MLS GRID. This data may not be complete. We recommend contacting the local school district to confirm school assignments for this home.

    Get a cash offer in 3 minutes
    Find out how much your home could sell for in as little as 3 minutes with a no-obligation cash offer.
    Estimated market value
    $575,500
    Get a cash offer in 3 minutes
    Find out how much your home could sell for in as little as 3 minutes with a no-obligation cash offer.
    Estimated market value
    $575,500