Skip main navigation
Off market
  • $1,227,400

    3305 Fox Valley Dr, West Friendship, MD 21794

    6beds
    5,223sqft
    SingleFamily
    Built in 2000
    1.27 Acres Lot
    $1,227,400 Zestimate®
    $235/sqft
    $5,684 Estimated rent

    Home value

    $1,227,400

    $1.17M - $1.29M

    $5,684/mo

    Zestimate® history
    Loading
    Loading...

    Owner options

    List your home for rent

    $5,684/mo

    Rent Zestimate®

    Find your next renter with Zillow Rental Manager. Plus, with online applications, you can quickly screen prospective tenants – for free.

    Learn more

    $5,684/mo

    Rent Zestimate®

    Refinance and save

    $6,391/mo

    Est. payment

    Refinancing to a lower rate could help reduce your monthly payments and save thousands over the life of the loan.

    See today's rates

    $6,391/mo

    Est. payment

    Explore your selling options

    Work with a Zillow partner agent

    Leverage their expertise and Zillow's premium Showcase listings to get your home seen by more buyers.

    Get started

    List with your own agent

    Get your home in front of millions of buyers by listing it on Zillow.

    Learn how to do it

    Sell it yourself

    Take full control of how buyers see your home on Zillow by listing For Sale by Owner (FSBO).

    List your home

    What's special

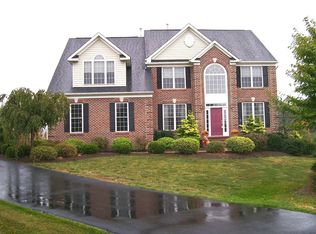
    Offers will be reviewed on Tuesday, September 7th. Immaculate custom home located in the sought after Fox Valley Estates nestled on a spectacular 1.27 acres of professionally landscaped grounds! Exceptional level lot, home has been thoughtfully expanded and renovated over the years. Community pool and easy access to commuter routes! Beautiful hardwood floors, sunbathed windows, two gas burning fireplaces, crown molding, custom built ins, chair railing, and an amazing open floor plan. Formal living room, dining room, and a conservatory with a fireplace, perfect for entertaining. Prepare savory meals in the stunning kitchen highlighted with quartz counters, decorative tile backsplash, six burner gas stove, accent center island, display cabinetry, planning station, pantry, and a sunroom with access to the expansive deck. The adjacent two story family room is complemented with a gas burning fireplace, ceiling fan, and sunbathed windows. Work from home with ease in the inviting library. A powder room, laundry room;arrival center with custom built in cabinetry and a beverage cooler conclude the masterfully designed main level. Travel upstairs to find a sprawling primary bedroom adorned with a sitting area, massive walk-in closet, and a luxurious en suite bath embellished with dual vanities, Jacuzzi soaking tub, and a separate shower. Three graciously sized bedrooms each with ceiling fans and a full bath complete the upper level. The impressive lower level provides a remarkable recreation room, two bedrooms, full bath, office or exercise room, additional storage, and walkout level access. Enjoy the evening breeze from the comfort of the rear deck with a gazebo, pergola or patio, overlooking a scenic private lot. Pool ready, verify with your contractor! New Upper Level HVAC! Simply a must see!

    This property is off market, which means it's not currently listed for sale or rent on Zillow. This may be different from what's available on other websites or public sources.

    Facts & features

    Interior

    Bedrooms & bathrooms
    • Bedrooms: 6
    • Bathrooms: 4
    • Full bathrooms: 3
    • 1/2 bathrooms: 1
    Heating
    • Forced air
    Cooling
    • Central
    Appliances
    • Included: Dishwasher, Dryer, Microwave, Refrigerator, Washer
    Features
    • Flooring: Tile, Carpet, Concrete, Hardwood
    • Basement: Finished
    • Has fireplace: Yes
    Interior area
    • Total interior livable area: 5,223 sqft

    Property

    Parking
    • Parking features: Garage - Attached
    Features
    • Exterior features: Other, Vinyl, Brick
    Lot
    • Size: 1.27 Acres
    Details
    • Parcel number: 03321916

    Construction

    Type & style
    • Home type: SingleFamily
    • Architectural style: Conventional
    Materials
    • Roof: Asphalt
    Condition
    • Year built: 2000

    Community & HOA

    HOA
    • Has HOA: Yes
    • HOA fee: $77 monthly
    Location
    • Region: West Friendship

    Financial & listing details

    • Price per square foot: $235/sqft
    • Tax assessed value: $970,400

    Price history

    DateEventPrice
    10/5/2021Sold$980,000+3.2%$188/sqft
    Source: Bright MLS #MDHW2004574 Report a problem
    9/9/2021Pending sale$950,000$182/sqft
    Source: Long & Foster Broker Feed #MDHW2004574 Report a problem
    9/3/2021Listed for sale$950,000$182/sqft
    Source: Long & Foster Broker Feed #MDHW2004574 Report a problem
    8/18/2021Contingent$950,000$182/sqft
    Source: Long & Foster Broker Feed #MDHW2003210 Report a problem
    8/12/2021Listed for sale$950,000+804.8%$182/sqft
    Source: Long & Foster Broker Feed #MDHW2003210 Report a problem
    4/25/2000Sold$105,000$20/sqft
    Source: Public Record Report a problem

    Public tax history

    YearProperty taxesTax assessment
    2025-- $970,400 +10.9%
    2024$9,853 +1.6%$875,000 +1.6%
    2023$9,695 +1.6%$861,033 -1.6%
    2022$9,538 +1.7%$875,000 +5%
    2021$9,381 +2.9%$833,100 +2.9%
    2020$9,120 +2.9%$809,967 -2.8%
    2019$8,860 -4.6%$833,100 +9.1%
    2018$9,287 -14.6%$763,700
    2017$10,869 $763,700 +0.4%
    2016-- $760,300 +0.2%
    2015-- $758,600 +2.2%
    2014-- $742,300 +2.2%
    2013-- $726,000 +2.3%
    2012-- $709,700
    2011-- $709,700
    2010-- $709,700 -27.9%
    2009-- $984,710 +14.8%
    2008-- $857,676 +17.4%
    2007-- $730,643 +21%
    2006-- $603,610 +12.4%
    2005-- $537,000 +14.2%
    2004-- $470,390 +16.5%
    2003-- $403,780 +0.5%
    2002-- $401,906 +0.5%
    2001-- $400,033 +828.6%
    2000-- $43,080
    Find assessor info on the county website

    Neighborhood: 21794

    Nearby schools

    GreatSchools rating
    Schools provided by the listing agent
    • Elementary: TRIADELPHIA RIDGE
    • Middle: FOLLY QUARTER
    • High: GLENELG
    • District: HOWARD COUNTY PUBLIC SCHOOL SYSTEM

    Source: The MLS. This data may not be complete. We recommend contacting the local school district to confirm school assignments for this home.

    Get a cash offer in 3 minutes
    Find out how much your home could sell for in as little as 3 minutes with a no-obligation cash offer.
    Estimated market value
    $1,227,400
    Get a cash offer in 3 minutes
    Find out how much your home could sell for in as little as 3 minutes with a no-obligation cash offer.
    Estimated market value
    $1,227,400