Skip main navigation
Off market
  • $1,074,200

    3321 Fox Valley Dr, West Friendship, MD 21794

    4beds
    4,642sqft
    Detached
    Built in 1999
    1.11 Acres Lot
    $1,074,200 Zestimate®
    $231/sqft
    $5,635 Estimated rent

    Home value

    $1,074,200

    $1.02M - $1.13M

    $5,635/mo

    Zestimate® history
    Loading
    Loading...

    Owner options

    List your home for rent

    $5,635/mo

    Rent Zestimate®

    Find your next renter with Zillow Rental Manager. Plus, with online applications, you can quickly screen prospective tenants – for free.

    Learn more

    $5,635/mo

    Rent Zestimate®

    Refinance and save

    $5,609/mo

    Est. payment

    Refinancing to a lower rate could help reduce your monthly payments and save thousands over the life of the loan.

    See today's rates

    $5,609/mo

    Est. payment

    Explore your selling options

    Work with a Zillow partner agent

    Leverage their expertise and Zillow's premium Showcase listings to get your home seen by more buyers.

    Get started

    List with your own agent

    Get your home in front of millions of buyers by listing it on Zillow.

    Learn how to do it

    Sell it yourself

    Take full control of how buyers see your home on Zillow by listing For Sale by Owner (FSBO).

    List your home

    What's special

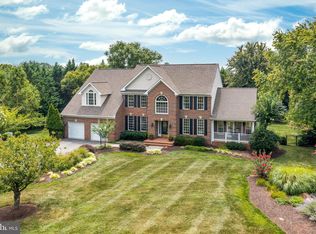
    Stately brick front colonial set on a landscaped 1.11 acre homesite in Fox Valley offers over 4,642 sqft and beautifully updated interiors! NEW roof, NEW HVAC system and NEW well pump. A 2-story foyer with an upper Palladian window welcomes you to find gleaming hardwoods, formal living and dining rooms, and French doors opening to the study. Two-story sunken great room accentuated by a radiant fireplace surrounded by the brilliance of sunlight cascading through an array of multi-level windows. Kitchen boasts a work island with breakfast bar, granite, complementing tile backsplash, a planning desk, a full appliance suite including a gas cooktop, a breakfast room with wainscoting and a walkout to the low maintenance deck and open backyard. Owner's suite presents a sitting room, a walk-in closet, and a garden bath with dual vanities, a separate shower, and relaxing soaking tub. Entertain downstairs in the sprawling rec room showcasing a custom wet bar and a walk-up to the lush backyard, a full bath, a theater room, a bonus room, and plenty of extra storage space.

    This property is off market, which means it's not currently listed for sale or rent on Zillow. This may be different from what's available on other websites or public sources.
    Facts & features

    Interior

    Bedrooms & bathrooms
    • Bedrooms: 4
    • Bathrooms: 4
    • Full bathrooms: 3
    • 1/2 bathrooms: 1
    Heating
    • Forced air
    Cooling
    • Central
    Appliances
    • Included: Dishwasher, Garbage disposal
    • Laundry: Washer/Dryer Hookups Only
    Features
    • Ceiling Fan(s), Recessed Lighting, Walk-In Closet(s), Dining Area, Eat-in Kitchen, Crown Molding, Open Floorplan, Bar, Attic, Wet/Dry Bar, Formal/Separate Dining Room, Master Bath(s), Breakfast Area, Upgraded Countertops, Kitchen - Table Space, Kitchen - Gourmet, Family Room Off Kitchen, Chair Railings
    • Flooring: Carpet, Hardwood
    • Windows: Window Treatments
    • Basement: Finished
    • Has fireplace: Yes
    Interior area
    • Total interior livable area: 4,642 sqft
    • Finished area below ground: 1366

    Property

    Parking
    • Parking features: Garage - Attached
    Features
    • Exterior features: Brick
    Lot
    • Size: 1.11 Acres
    Details
    • Parcel number: 03321959
    • Special conditions: Standard

    Construction

    Type & style
    • Home type: SingleFamily
    • Architectural style: Conventional
    • Property subtype: Detached
    Materials
    • Roof: Other
    Condition
    • Year built: 1999

    Community & HOA

    HOA
    • Has HOA: Yes
    • HOA fee: $83 monthly
    Location
    • Region: West Friendship

    Financial & listing details

    • Price per square foot: $231/sqft
    • Tax assessed value: $821,300

    Price history

    DateEventPrice
    10/7/2019Sold$735,000+1.4%$158/sqft
    Source: Public Record Report a problem
    9/9/2019Pending sale$725,000$156/sqft
    Source: Keller Williams Integrity #MDHW269056 Report a problem
    8/20/2019Price change$725,000-3.3%$156/sqft
    Source: Keller Williams Integrity #MDHW269056 Report a problem
    6/14/2019Price change$750,000-5.7%$162/sqft
    Source: Keller Williams Integrity #MDHW269056 Report a problem
    5/24/2019Listed for sale$795,000+17.8%$171/sqft
    Source: Keller Williams Integrity #MDHW263432 Report a problem
    8/5/2013Sold$675,000-3.6%$145/sqft
    Source: Public Record Report a problem
    4/6/2013Listed for sale$700,000$151/sqft
    Source: Long and Foster #HW8046629 Report a problem
    6/21/2012Listing removed$700,000$151/sqft
    Source: Long and Foster #HW7789699 Report a problem
    3/31/2012Price change$700,000-3.4%$151/sqft
    Source: Long and Foster #HW7789699 Report a problem
    3/9/2012Listed for sale$725,000+0.7%$156/sqft
    Source: Long and Foster #HW7789699 Report a problem
    11/6/2010Listing removed$720,000$155/sqft
    Source: Showcase Technologies #HW6783213 Report a problem
    4/22/2009Listed for sale$720,000+3%$155/sqft
    Source: Showcase Technologies #HW6783213 Report a problem
    3/10/2009Listing removed$699,000$151/sqft
    Source: Listhub #HW6783213 Report a problem
    11/10/2008Price change$699,000-2.9%$151/sqft
    Source: Listhub #HW6783213 Report a problem
    9/14/2008Price change$720,000-5.1%$155/sqft
    Source: Listhub #HW6783213 Report a problem
    8/22/2008Price change$759,000-2.6%$164/sqft
    Source: Listhub #HW6783213 Report a problem
    6/10/2008Listed for sale$779,000+641.9%$168/sqft
    Source: Listhub #HW6783213 Report a problem
    12/31/1998Sold$105,000$23/sqft
    Source: Public Record Report a problem

    Public tax history

    YearProperty taxesTax assessment
    2025-- $821,300 +11.5%
    2024$8,294 +3.9%$736,600 +3.9%
    2023$7,983 +4.1%$708,933 -3.8%
    2022$7,671 +4.2%$736,600 +12.7%
    2021$7,360 +2.1%$653,600 +2.1%
    2020$7,211 +2.1%$640,367 -2%
    2019$7,062 -5.4%$653,600 +6.5%
    2018$7,465 -15.2%$613,900
    2017$8,799 $613,900 +0.4%
    2016-- $611,433 +0.2%
    2015-- $610,200 +1%
    2014-- $604,100 +1%
    2013-- $598,000 +1%
    2012-- $591,900
    2011-- $591,900
    2010-- $591,900 -29.7%
    2009-- $842,380 +13.9%
    2008-- $739,690 +16.1%
    2007-- $637,000 +19.2%
    2006-- $534,310 +12.6%
    2005-- $474,546 +14.4%
    2004-- $414,783 +16.8%
    2003-- $355,020 +0.2%
    2002-- $354,252 +0.2%
    2001-- $353,486 +150.6%
    2000-- $141,080
    Find assessor info on the county website

    Neighborhood: 21794

    Nearby schools

    GreatSchools rating
    Schools provided by the listing agent
    • Elementary: TRIADELPHIA RIDGE
    • Middle: FOLLY QUARTER
    • High: GLENELG
    • District: HOWARD COUNTY PUBLIC SCHOOL SYSTEM

    Source: The MLS. This data may not be complete. We recommend contacting the local school district to confirm school assignments for this home.

    Get a cash offer in 3 minutes
    Find out how much your home could sell for in as little as 3 minutes with a no-obligation cash offer.
    Estimated market value
    $1,074,200
    Get a cash offer in 3 minutes
    Find out how much your home could sell for in as little as 3 minutes with a no-obligation cash offer.
    Estimated market value
    $1,074,200