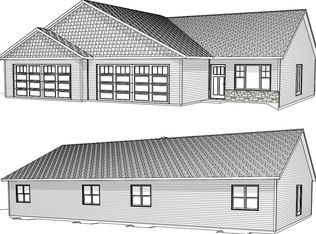
Welcome to 3305 Green Pastures Ln, this stunning Denyon Homes Flint twin home, where affordability meets style. this revolutionary Zero Lot Line series, designed to make new home ownership a breeze. Step inside this 2-bedroom, 1-bathroom haven, spanning a generous 898 sq. ft. boasting an open concept layout that seamlessly connects the kitchen, dining area, and living room. Cooking will be a breeze with all kitchen appliances included, and the main level laundry adds an extra level of convenience. Unwind in the owner's bedroom, a tranquil retreat after a long day. Need a space for guests or a home office? The secondary bedroom has you covered, providing versatility to fit your exact needs. The shared bathroom is practical and stylish, perfect for both quick showers and long baths. Imagine all the possibilities that an expandable lower level can bring. Framing for a future family room and third bedroom provides endless potential for customization and growth.,Forgot about the in-laws coming to visit? No problem, the plumbed second bathroom ensures you'll never be caught off guard. Want to finish it right away? Ask us about our lower level promotions as well! Step outside and be greeted by your own private side yard, with a concrete patio which is the ideal venue for Sunday barbecues, evening stargazing, or simply enjoying a cup of coffee on a crisp morning. With gutters and a blacktop driveway, the exterior of this home is as reliable as your dream home deserves. At 3305 Green Pastures Ln, you can enjoy the perks of homeownership without the burdens of excessive maintenance. NO association fees means more money in your pocket, ready to be spent on creating memories and building your future. So don't wait, make this gem your own and start living the life you've always imagined. Call today to schedule a personal tour of this beautiful brand new twin home. Your ideal home is only a phone call away.
Closed
$239,900
3305 Green Pastures Lane Lot 51, Weston, WI 54476
2beds
898sqft
Single Family Residence
Built in 2023
6,969 Square Feet Lot
$268,700 Zestimate®
$267/sqft
$1,686 Estimated rent
Home value
$268,700
Estimated sales range
Not available
$1,686/mo
Zestimate® history
Owner options
List your home for rent
$1,686/mo
Rent Zestimate®
Find your next renter with Zillow Rental Manager. Plus, with online applications, you can quickly screen prospective tenants – for free.
$1,686/mo
Rent Zestimate®
Refinance and save
$1,653/mo
Est. payment
Refinancing to a lower rate could help reduce your monthly payments and save thousands over the life of the loan.
$1,653/mo
Est. payment
Explore your selling options
Work with a Zillow partner agent
Leverage their expertise and Zillow's premium Showcase listings to get your home seen by more buyers.
Get startedList with your own agent
Get your home in front of millions of buyers by listing it on Zillow.
Learn how to do itSell it yourself
Take full control of how buyers see your home on Zillow by listing For Sale by Owner (FSBO).
List your homeWhat's special
Zillow last checked:
Listing updated:
Listed by:
URBAN EDGE REAL ESTATE GROUP Phone:715-432-0521,
RE/MAX EXCEL
Bought with:
Lora Bladow
Source: WIREX MLS,MLS#: 22404544 Originating MLS: Central WI Board of REALTORS
Originating MLS: Central WI Board of REALTORSFacts & features
Interior
Bedrooms & bathrooms
- Bedrooms: 2
- Bathrooms: 1
- Full bathrooms: 1
- Main level bedrooms: 2
Primary bedroom
- Level: Main
- Area: 156
- Dimensions: 13 x 12
Bedroom 2
- Level: Main
- Area: 99
- Dimensions: 11 x 9
Bathroom
- Features: Stubbed For Bathroom on Lower
Kitchen
- Level: Main
- Area: 156
- Dimensions: 13 x 12
Living room
- Level: Main
- Area: 195
- Dimensions: 15 x 13
Heating
- Natural Gas, Forced Air
Appliances
- Included: Dishwasher, Microwave, ENERGY STAR Qualified Appliances
Features
- Ceiling Fan(s), Cathedral/vaulted ceiling
- Flooring: Carpet
- Basement: Full,Unfinished,Sump Pump,Concrete
Interior area
- Total structure area: 898
- Total interior livable area: 898 sqft
- Finished area above ground: 898
- Finished area below ground: 0
Property
Parking
- Total spaces: 2
- Parking features: 2 Car, Attached, Garage Door Opener
- Attached garage spaces: 2
Features
- Levels: One
- Stories: 1
- Patio & porch: Patio
Lot
- Size: 6,969 Square Feet
Details
- Parcel number: 19228082910041
- Zoning: Residential
- Special conditions: Arms Length
Construction
Type & style
- Home type: SingleFamily
- Architectural style: Ranch
- Property subtype: Single Family Residence
Materials
- Vinyl Siding, Stone
- Roof: Shingle
Condition
- 0-5 Years
- New construction: No
- Year built: 2023
Utilities & green energy
- Sewer: Public Sewer
- Water: Public
- Utilities for property: Cable Available
Community & HOA
Community
- Security: Smoke Detector(s)
Location
- Region: Schofield
- Municipality: Weston
Financial & listing details
- Price per square foot: $267/sqft
- Date on market: 9/25/2024
- Listing terms: Arms Length Sale
Price history
| Date | Event | Price |
|---|---|---|
| 12/6/2024 | Sold | $239,900$267/sqft |
Source:  WIREX MLS #22404544 Report a problem WIREX MLS #22404544 Report a problem | ||
| 10/30/2024 | Contingent | $239,900$267/sqft |
Source: WIREX MLS #22404544 Report a problem | ||
| 9/25/2024 | Listed for sale | $239,900$267/sqft |
Source: WIREX MLS #22404544 Report a problem | ||
| 9/22/2024 | Listing removed | $239,900$267/sqft |
Source: WIREX MLS #22402917 Report a problem | ||
| 9/21/2024 | Listed for sale | $239,900$267/sqft |
Source: WIREX MLS #22402917 Report a problem | ||
| 7/10/2024 | Contingent | $239,900$267/sqft |
Source: WIREX MLS #22402917 Report a problem | ||
| 7/3/2024 | Listed for sale | $239,900$267/sqft |
Source: WIREX MLS #22402917 Report a problem | ||
| 7/1/2024 | Listing removed | -- |
Source: WIREX MLS #22235667 Report a problem | ||
| 4/30/2024 | Contingent | $239,900$267/sqft |
Source: WIREX MLS #22235667 Report a problem | ||
| 1/3/2024 | Listed for sale | $239,900$267/sqft |
Source: WIREX MLS #22235667 Report a problem | ||
| 1/1/2024 | Listing removed | -- |
Source: WIREX MLS #22235489 Report a problem | ||
| 12/8/2023 | Listed for sale | $239,900+0.8%$267/sqft |
Source: WIREX MLS #22235489 Report a problem | ||
| 11/30/2023 | Listing removed | $237,900$265/sqft |
Source: WIREX MLS #22234056 Report a problem | ||
| 6/7/2023 | Listed for sale | $237,900$265/sqft |
Source: WIREX MLS #22232202 Report a problem | ||
Public tax history
Tax history is unavailable.
Neighborhood: 54476
Nearby homes
- $265,0502 bd2 ba1.2k sqft3311 Green Pastures Ln LOT 52, Schofield, WI 54476Sold

- $345,900-- bd-- ba-- sqft8305 Birch St, Weston, WI 54476Sold
- $269,6002 bd2 ba1.2k sqft3315 Green Pastures Ln LOT 53, Schofield, WI 54476Sold
- $345,9003 bd3 ba1.8k sqft8305 Birch St LOT 55, Schofield, WI 54476Sold
- $381,400-- bd-- ba-- sqft8304 Hinner Springs Dr, Weston, WI 54476Off Market
- $341,9002 bd2 ba1.3k sqft3712 Green Pastures Ln, Weston, WI 54476New Construction
- $443,8503 bd2 ba2.1k sqft8105 Birch St, Weston, WI 54476Sold
- $434,9003 bd3 ba1.6k sqft8181 Birch St, Weston, WI 54476New Construction
Nearby schools
GreatSchools rating
- 8/10Mountain Bay Elementary SchoolGrades: K-5Distance: 3.6 mi
- 9/10D C Everest Junior High SchoolGrades: 8-9Distance: 1.7 mi
- 6/10D C Everest High SchoolGrades: 10-12Distance: 1.2 mi
Schools provided by the listing agent
- Middle: D C Everest
- High: D C Everest
- District: D C Everest
Source: WIREX MLS. This data may not be complete. We recommend contacting the local school district to confirm school assignments for this home.
Get a cash offer in 3 minutes
Find out how much your home could sell for in as little as 3 minutes with a no-obligation cash offer.
Estimated market value
$268,700
Get a cash offer in 3 minutes
Find out how much your home could sell for in as little as 3 minutes with a no-obligation cash offer.
Estimated market value
$268,700
- Wisconsin
- Marathon County
- Weston
- 54476
- 3305 Green Pastures Lane Lot 51
Nearby cities
Nearby zip codes
Other Weston Topics
