Skip main navigation
Closed
  • $443,850

    8105 BIRCH STREET, Weston, WI 54476

    3beds
    2,111sqft
    Single Family Residence
    Built in 2026
    2.03 Acres Lot
    $443,500 Zestimate®
    $210/sqft
    $3,185 Estimated rent

    Home value

    $443,500

    $421,000 - $466,000

    $3,185/mo

    Zestimate® history
    Loading
    Loading...

    Owner options

    List your home for rent

    $3,185/mo

    Rent Zestimate®

    Find your next renter with Zillow Rental Manager. Plus, with online applications, you can quickly screen prospective tenants – for free.

    Learn more

    $3,185/mo

    Rent Zestimate®

    Refinance and save

    $2,346/mo

    Est. payment

    Refinancing to a lower rate could help reduce your monthly payments and save thousands over the life of the loan.

    See today's rates

    $2,346/mo

    Est. payment

    Explore your selling options

    Work with a Zillow partner agent

    Leverage their expertise and Zillow's premium Showcase listings to get your home seen by more buyers.

    Get started

    List with your own agent

    Get your home in front of millions of buyers by listing it on Zillow.

    Learn how to do it

    Sell it yourself

    Take full control of how buyers see your home on Zillow by listing For Sale by Owner (FSBO).

    List your home

    What's special

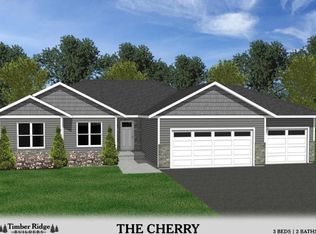
    We?re proud to share that Timber Ridge Builders LLC is bringing their signature craftsmanship and detail back to the highly anticipated Hinner Springs subdivision in Weston Starting with the Sycamore II, a beautifully designed ranch home tailored for comfortable, modern living. This thoughtfully planned layout features 3 bedrooms and 2 full baths, all conveniently located on the main level for effortless everyday living. Step inside to an open-concept main floor highlighted by vaulted ceilings that create a bright, welcoming feel. Just off the garage, you?ll find a spacious mudroom with a conveniently located laundry area, perfect for keeping life organized. The dining area leads to a 16x12 concrete patio, offering a great space to relax or entertain outdoors. The kitchen is both functional and inviting, complete with a corner pantry and a large center island that anchors the space, ideal for gatherings or casual meals. The owner?s suite provides a private retreat with a generous walk-in closet and its own full bath. Downstairs, the lower level is ready for future expansion, giving

    Zillow last checked:

    Listing updated:

    Listed by:

    THE JM TEAM Main:715-359-0521,

    COLDWELL BANKER ACTION,

    Mandy Guss 715-574-4779,

    COLDWELL BANKER ACTION

    Bought with:

    The Waraksa Group

    Source: WIREX MLS,MLS#: 22600662MLS LogoOriginating MLS: Central WI Board of REALTORS

    Facts & features

    Interior

    Bedrooms & bathrooms
    • Bedrooms: 3
    • Bathrooms: 2
    • Full bathrooms: 2
    • Main level bedrooms: 3
    Primary bedroom
    • Level: Main
    • Area: 196
    • Dimensions: 14 x 14
    Bedroom 2
    • Level: Main
    • Area: 110
    • Dimensions: 10 x 11
    Bedroom 3
    • Level: Main
    • Area: 132
    • Dimensions: 11 x 12
    Bathroom
    • Features: Master Bedroom Bath
    Dining room
    • Level: Main
    • Area: 96
    • Dimensions: 12 x 8
    Family room
    • Level: Lower
    • Area: 406
    • Dimensions: 29 x 14
    Kitchen
    • Level: Main
    • Area: 210
    • Dimensions: 14 x 15
    Living room
    • Level: Main
    • Area: 272
    • Dimensions: 17 x 16
    Heating
    • Natural Gas, Forced Air
    Features
    • Ceiling Fan(s), Cathedral/vaulted ceiling, Walk-In Closet(s)
    • Flooring: Carpet
    • Basement: Partially Finished,Full,Concrete
    Interior area
    • Total structure area: 2,111
    • Total interior livable area: 2,111 sqft
    • Finished area above ground: 1,551
    • Finished area below ground: 560

    Property

    Parking
    • Total spaces: 3
    • Parking features: 3 Car, Attached, Garage Door Opener
    • Attached garage spaces: 3
    Features
    • Levels: One
    • Stories: 1
    • Patio & porch: Patio
    Lot
    • Size: 2.03 Acres
    Details
    • Parcel number: 19228082910112
    • Zoning: Residential
    • Special conditions: Arms Length

    Construction

    Type & style
    • Home type: SingleFamily
    • Architectural style: Ranch
    • Property subtype: Single Family Residence
    Materials
    • Vinyl Siding, Stone
    • Roof: Shingle
    Condition
    • 0-5 Years,New Construction
    • New construction: Yes
    • Year built: 2026

    Utilities & green energy

    • Sewer: Public Sewer
    • Water: Public

    Community & neighborhood

    Location
    • Region: Weston
    • Subdivision: Hinner Springs
    • Municipality: Weston

    Other

    Other facts
    • Listing terms: Arms Length Sale

    Price history

    DateEventPrice
    6/23/2026Sold$443,850+0.2%$210/sqft
    Source: WIREX MLS #22600662 Report a problem
    2/27/2026Contingent$442,900$210/sqft
    Source: WIREX MLS #22600662 Report a problem
    2/19/2026Listed for sale$442,900$210/sqft
    Source: WIREX MLS #22600662 Report a problem

    Public tax history

    Tax history is unavailable.

    Neighborhood: 54476

    Nearby schools

    GreatSchools rating
    Schools provided by the listing agent
    • Middle: D C Everest
    • High: D C Everest
    • District: D C Everest

    Source: WIREX MLS. This data may not be complete. We recommend contacting the local school district to confirm school assignments for this home.

    Get a cash offer in 3 minutes
    Find out how much your home could sell for in as little as 3 minutes with a no-obligation cash offer.
    Estimated market value
    $443,500
    Get a cash offer in 3 minutes
    Find out how much your home could sell for in as little as 3 minutes with a no-obligation cash offer.
    Estimated market value
    $443,500