OPEN HOUSE CANCELLED! Offer accepted. Oak Point - One of the South Shore’s premier 55+ communities! Designed for those who embrace an active & social lifestyle. This vibrant neighborhood offers resort-style amenities and a true sense of community. This well-maintained Princeton style 3-bedroom, 2-bath home boasts 1,344 sq. ft. of thoughtfully designed living space, ideal for both everyday comfort & entertaining. Step inside to find a bright, open layout with updated flooring and a seamless flow between the living, dining & kitchen areas. The enclosed porch provides a perfect seasonal retreat. The spacious primary suite features a private bath, while additional living space offers flexibility for guests or hobbies. Residents enjoy access to multiple pools, tennis, pickleball, bocce, fitness center, and a lively clubhouse filled with social events and activities. Maintenance-free living including landscaping, snow/trash removal & more - have more time to do what you love!
Sold for $325,000
$325,000
3305 Island Dr, Middleboro, MA 02346
3beds
1,344sqft
Single Family Residence
Built in 1999
-- sqft lot
$326,400 Zestimate®
$242/sqft
$3,425 Estimated rent
Home value
$326,400
$304,000 - $353,000
$3,425/mo
Zestimate® history
Owner options
List your home for rent
$3,425/mo
Rent Zestimate®
Find your next renter with Zillow Rental Manager. Plus, with online applications, you can quickly screen prospective tenants – for free.
$3,425/mo
Rent Zestimate®
Refinance and save
$3,025/mo
Est. payment
Refinancing to a lower rate could help reduce your monthly payments and save thousands over the life of the loan.
$3,025/mo
Est. payment
Explore your selling options
Work with a Zillow partner agent
Leverage their expertise and Zillow's premium Showcase listings to get your home seen by more buyers.
Get startedList with your own agent
Get your home in front of millions of buyers by listing it on Zillow.
Learn how to do itSell it yourself
Take full control of how buyers see your home on Zillow by listing For Sale by Owner (FSBO).
List your homeWhat's special
Zillow last checked:
Listing updated:
Listed by:
Jessica Fernald 508-981-5798,
Coldwell Banker Realty - Plymouth 508-746-0051
Bought with:
Tina Zaronias
Keller Williams Realty
Source: MLS PIN,MLS#: 73507407
Facts & features
Interior
Bedrooms & bathrooms
- Bedrooms: 3
- Bathrooms: 2
- Full bathrooms: 2
- Main level bathrooms: 1
- Main level bedrooms: 1
Primary bedroom
- Features: Closet, Flooring - Wood, Lighting - Overhead
- Level: Main,First
Bedroom 2
- Features: Closet, Flooring - Wood, Lighting - Overhead
- Level: First
Bedroom 3
- Features: Closet, Flooring - Wood, Lighting - Overhead
- Level: First
Primary bathroom
- Features: Yes
Bathroom 1
- Features: Bathroom - Full, Bathroom - With Shower Stall, Handicap Accessible, Handicap Equipped, Lighting - Overhead
- Level: Main,First
Bathroom 2
- Features: Bathroom - Full, Bathroom - With Tub, Closet - Linen, Lighting - Pendant, Lighting - Overhead
- Level: First
Dining room
- Features: Flooring - Wood, Open Floorplan, Lighting - Overhead
- Level: Main,First
Kitchen
- Features: Ceiling Fan(s), Closet, Flooring - Laminate, Dining Area, Pantry, Deck - Exterior, Dryer Hookup - Electric, Exterior Access, Stainless Steel Appliances, Washer Hookup, Gas Stove, Lighting - Pendant, Lighting - Overhead
- Level: Main,First
Living room
- Features: Ceiling Fan(s), Vaulted Ceiling(s), Flooring - Wood, Cable Hookup, Exterior Access, Open Floorplan, Lighting - Overhead
- Level: Main,First
Heating
- Central, Natural Gas
Cooling
- Central Air
Appliances
- Included: Electric Water Heater, Range, Dishwasher, Disposal, Microwave, Refrigerator, Freezer, Washer, Dryer
- Laundry: Laundry Closet, Main Level, First Floor, Electric Dryer Hookup, Washer Hookup
Features
- Lighting - Overhead, Sun Room
- Flooring: Wood, Laminate
- Doors: Storm Door(s)
- Has basement: No
- Has fireplace: No
Interior area
- Total structure area: 1,344
- Total interior livable area: 1,344 sqft
- Finished area above ground: 1,344
Property
Parking
- Total spaces: 4
- Parking features: Paved Drive, Shared Driveway
- Uncovered spaces: 4
Accessibility
- Accessibility features: Accessible Entrance
Features
- Patio & porch: Screened, Patio
- Exterior features: Porch - Screened, Patio, Rain Gutters, Storage, Professional Landscaping
Lot
- Features: Level
Details
- Foundation area: 1344
- Zoning: 0
Construction
Type & style
- Home type: SingleFamily
- Architectural style: Ranch,Other (See Remarks)
- Property subtype: Single Family Residence
Materials
- Modular
- Foundation: Slab
- Roof: Shingle
Condition
- Year built: 1999
Utilities & green energy
- Electric: Circuit Breakers
- Sewer: Private Sewer
- Water: Public
- Utilities for property: for Gas Range, for Electric Dryer, Washer Hookup
Community & HOA
Community
- Features: Public Transportation, Shopping, Pool, Tennis Court(s), Medical Facility, Conservation Area, Highway Access, House of Worship
- Senior community: Yes
- Subdivision: Oak Point
HOA
- Has HOA: Yes
- HOA fee: $976 monthly
Location
- Region: Middleboro
Financial & listing details
- Price per square foot: $242/sqft
- Date on market: 5/6/2026
- Road surface type: Paved
Price history
| Date | Event | Price |
|---|---|---|
| 6/4/2026 | Sold | $325,000-4.1%$242/sqft |
Source: MLS PIN #73507407 Report a problem | ||
| 5/25/2026 | Pending sale | $339,000$252/sqft |
Source: MLS PIN #73507407 Report a problem | ||
| 5/15/2026 | Contingent | $339,000$252/sqft |
Source: MLS PIN #73507407 Report a problem | ||
| 4/22/2026 | Listed for sale | $339,000+57.7%$252/sqft |
Source: MLS PIN #73505247 Report a problem | ||
| 4/11/2012 | Listing removed | $215,000$160/sqft |
Source: Hometown Report a problem | ||
| 1/5/2012 | Listed for sale | $215,000-1.8%$160/sqft |
Source: Hometown Report a problem | ||
| 10/9/2011 | Listing removed | $219,000$163/sqft |
Source: Visual Tour #71241177 Report a problem | ||
| 6/10/2011 | Listed for sale | $219,000-4.7%$163/sqft |
Source: Visual Tour #71241177 Report a problem | ||
| 9/10/2010 | Listing removed | $229,900$171/sqft |
Source: Visual Tour #71037754 Report a problem | ||
| 3/13/2010 | Listed for sale | $229,900$171/sqft |
Source: Visual Tour #71037754 Report a problem | ||
Public tax history
Tax history is unavailable.
Neighborhood: 02346
Nearby homes
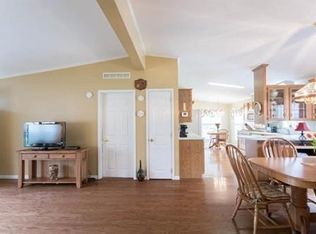
- $385,3003 bd2 ba1.3k sqft3301 Island Dr, Middleboro, MA 02346Off Market
- $444,4003 bd2 ba1.4k sqft3303 Island Dr, Middleboro, MA 02346Off Market
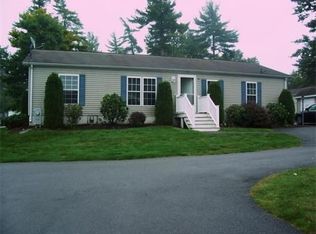
- $377,5003 bd2 ba1.3k sqft3404 Island Dr, Middleboro, MA 02346Off Market
- $441,9003 bd2 ba1.5k sqft3204 Island Dr, Middleboro, MA 02346Off Market
- $349,0003 bd2 ba1.3k sqft3402 Island Dr, Middleboro, MA 02346Sold
- $---- bd-- ba-- sqft2905 Fox Run, Middleboro, MA 02346Off Market
- $386,8003 bd2 ba1.3k sqft3103 Island Dr, Middleboro, MA 02346Off Market
- $275,0003 bd2 ba1.4k sqft3804 Oak Point Dr, Middleboro, MA 02346Sold
Nearby schools
GreatSchools rating
- NAMemorial Early Childhood CenterGrades: PK-KDistance: 3.4 mi
- 4/10John T. Nichols Middle SchoolGrades: 6-8Distance: 3.9 mi
- 6/10Middleborough High SchoolGrades: 9-12Distance: 4.4 mi
Get a cash offer in 3 minutes
Find out how much your home could sell for in as little as 3 minutes with a no-obligation cash offer.
Estimated market value
$326,400
Get a cash offer in 3 minutes
Find out how much your home could sell for in as little as 3 minutes with a no-obligation cash offer.
Estimated market value
$326,400
- Massachusetts
- Plymouth County
- Middleborough
- 02346
- 3305 Island Dr
Nearby cities
Nearby zip codes
Other Middleborough Topics
