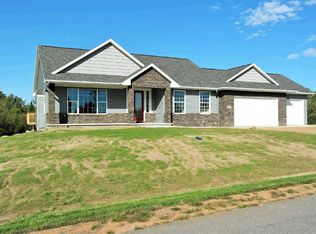
Introducing the Denyon Homes 2024 Parade Home! Welcome to the Iris floor plan, an exquisite ranch-style home, crafted with meticulous attention to detail, this 3-bedroom, 2-bathroom residence spans 2, 018 square feet of living space, designed for those who appreciate the perfect blend of style and functionality. Situated in the Hinner Springs neighborhood, this property offers the unique combination of tranquility and convenience, being moments away from a hospital and easy access to the highway. This 2024 Parade home includes FREE LAWN AND LANDSCAPING as well as stainless steel dishwasher and microwave.
Sold for $400,895
$400,895
3305 Kaziak Ct, Weston, WI 54476
4beds
2,194sqft
Single Family Residence
Built in 2024
0.38 Acres Lot
$449,600 Zestimate®
$183/sqft
$2,739 Estimated rent
Home value
$449,600
$427,000 - $472,000
$2,739/mo
Zestimate® history
Owner options
List your home for rent
$2,739/mo
Rent Zestimate®
Find your next renter with Zillow Rental Manager. Plus, with online applications, you can quickly screen prospective tenants – for free.
$2,739/mo
Rent Zestimate®
Refinance and save
$2,611/mo
Est. payment
Refinancing to a lower rate could help reduce your monthly payments and save thousands over the life of the loan.
$2,611/mo
Est. payment
Explore your selling options
Work with a Zillow partner agent
Leverage their expertise and Zillow's premium Showcase listings to get your home seen by more buyers.
Get startedList with your own agent
Get your home in front of millions of buyers by listing it on Zillow.
Learn how to do itSell it yourself
Take full control of how buyers see your home on Zillow by listing For Sale by Owner (FSBO).
List your homeWhat's special
Zillow last checked:
Listing updated:
Listed by:
NON NON MEMBER,
NON-MEMBER
Bought with:
NICHOLAS BOLEN, 58901 - 90
BOLEN REALTY, INC
Source: GNMLS,MLS#: 207320
Facts & features
Interior
Bedrooms & bathrooms
- Bedrooms: 4
- Bathrooms: 2
- Full bathrooms: 2
Primary bedroom
- Level: First
- Dimensions: 14x14
Bedroom
- Level: Basement
- Dimensions: 15'3x11'5
Bedroom
- Level: First
- Dimensions: 12x11
Bedroom
- Level: First
- Dimensions: 11x10
Primary bathroom
- Level: First
- Dimensions: 9'2x5'10
Bathroom
- Level: First
Dining room
- Level: First
- Dimensions: 12x12
Family room
- Level: Basement
- Dimensions: 29x15
Kitchen
- Level: First
- Dimensions: 14x13
Living room
- Level: First
- Dimensions: 15x12
Heating
- Forced Air, Natural Gas
Cooling
- Central Air
Appliances
- Included: Dishwasher, Electric Oven, Electric Range, Gas Water Heater, Microwave, Refrigerator
Features
- Flooring: Carpet
- Basement: Daylight,Egress Windows,Full,Interior Entry,Partially Finished,Bath/Stubbed,Sump Pump,Walk-Out Access
- Number of fireplaces: 1
- Fireplace features: Gas
Interior area
- Total structure area: 2,194
- Total interior livable area: 2,194 sqft
- Finished area above ground: 1,551
- Finished area below ground: 643
Property
Parking
- Total spaces: 3
- Parking features: Attached, Garage, Driveway
- Attached garage spaces: 3
- Has uncovered spaces: Yes
Features
- Levels: One
- Stories: 1
- Exterior features: Paved Driveway
- Frontage length: 0,0
Lot
- Size: 0.38 Acres
- Features: Cul-De-Sac
Details
- Parcel number: 19228082940001
Construction
Type & style
- Home type: SingleFamily
- Architectural style: Ranch,One Story
- Property subtype: Single Family Residence
Materials
- Frame, Stone, Vinyl Siding
- Foundation: Poured
Condition
- Year built: 2024
Utilities & green energy
- Sewer: Public Sewer
- Water: Public
Community & HOA
Community
- Subdivision: Hinner Spgs
Location
- Region: Weston
Financial & listing details
- Price per square foot: $183/sqft
- Tax assessed value: $83,700
- Annual tax amount: $393
- Date on market: 6/13/2024
- Ownership: Corporation
Price history
| Date | Event | Price |
|---|---|---|
| 6/13/2024 | Sold | $400,895+4.5%$183/sqft |
Source:  GNMLS #207320 Report a problem GNMLS #207320 Report a problem | ||
| 4/15/2024 | Contingent | $383,650$175/sqft |
Source:  WIREX MLS #22400579 Report a problem WIREX MLS #22400579 Report a problem | ||
| 4/9/2024 | Price change | $383,650+1%$175/sqft |
Source: WIREX MLS #22400579 Report a problem | ||
| 3/1/2024 | Listed for sale | $379,900$173/sqft |
Source: WIREX MLS #22400579 Report a problem | ||
Public tax history
| Year | Property taxes | Tax assessment |
|---|---|---|
| 2024 | $1,446 +267.7% | $83,700 +404.2% |
| 2023 | $393 | $16,600 |
Find assessor info on the county website
Neighborhood: 54476
Nearby homes
- $485,400-- bd-- ba-- sqft3309 Kaziak Ct, Weston, WI 54476Off Market
- $460,0004 bd3 ba2.2k sqft3302 Kaziak Ct, Weston, WI 54476Sold
- $566,7003 bd3 ba2.6k sqft8602 Birch St, Weston, WI 54476Off Market
- $350,0003 bd3 ba1.9k sqft3502 Kaziak Ct LOT 5, Schofield, WI 54476Sold

- $389,500-- bd-- ba-- sqft8502 Birch St, Weston, WI 54476Off Market
- $485,7003 bd2 ba2.3k sqft3403 Kaziak Ct, Weston, WI 54476Off Market
- $595,0005 bd4 ba3.7k sqft8904 Birch St, Weston, WI 54476Sold
- $320,0003 bd2 ba1.8k sqft8905 Birch St, Weston, WI 54476Sold
Nearby schools
GreatSchools rating
- 8/10Mountain Bay Elementary SchoolGrades: K-5Distance: 3.7 mi
- 9/10D C Everest Junior High SchoolGrades: 8-9Distance: 2 mi
- 6/10D C Everest High SchoolGrades: 10-12Distance: 1.5 mi
Get a cash offer in 3 minutes
Find out how much your home could sell for in as little as 3 minutes with a no-obligation cash offer.
Estimated market value
$449,600
Get a cash offer in 3 minutes
Find out how much your home could sell for in as little as 3 minutes with a no-obligation cash offer.
Estimated market value
$449,600
- Wisconsin
- Marathon County
- Weston
- 54476
- 3305 Kaziak Ct
Nearby cities
Nearby zip codes
Other Weston Topics
