If words like meticulous and pristine resonate with you, this is a home you won't want to miss. Better than new construction in Weston's desirable Hinner Springs development, this exceptional 2024-built ranch offers a convenient location near Marshfield Medical Center, DC Everest Schools, and the Aspirus YMCA while providing the upgrades and finishing touches buyers often wish new construction already included. Before you even step inside, you'll appreciate the established lawn, extended driveway, maintenance-free Trex deck with metal railing, and leaf guard gutters, improvements that save both time and expense compared to building from scratch. The desirable split-bedroom floor plan features an open-concept design filled with natural light thanks to the home's southern exposure. Vaulted ceilings, quality-crafted cabinetry, luxury vinyl plank flooring, and thoughtful finishes throughout create a warm and inviting living space. The primary suite offers double vanities, a custom shower door, walk-in closet, and an additional secondary closet. Two additional main-level bedrooms are s
Contingent
$469,900
3302 KAZIAK COURT, Weston, WI 54476
4beds
2,271sqft
:
Get pre-qualified$3,766/mo
Single Family Residence
Built in 2024
0.54 Acres Lot
$470,400 Zestimate®
$207/sqft
$-- HOA
What's special
Walk-in closetExtended drivewayThoughtful finishes throughoutDesirable split-bedroom floor planVaulted ceilingsCustom shower doorEstablished lawn
- 58 days |
- 62 |
- 0 |
Zillow last checked:
Listing updated:
Listed by:
BRENDA SCHUMACHER Phone:715-571-1630,
REMAX EXCEL,
Bill Schumacher 715-551-8890,
REMAX EXCEL
Source: WIREX MLS,MLS#: 22602543 Originating MLS: Central WI Board of REALTORS
Originating MLS: Central WI Board of REALTORSFacts & features
Interior
Bedrooms & bathrooms
- Bedrooms: 4
- Bathrooms: 3
- Full bathrooms: 3
- Main level bedrooms: 3
Primary bedroom
- Level: Main
- Area: 168
- Dimensions: 12 x 14
Bedroom 2
- Level: Main
- Area: 110
- Dimensions: 11 x 10
Bedroom 3
- Level: Main
- Area: 110
- Dimensions: 11 x 10
Bedroom 4
- Level: Lower
- Area: 156
- Dimensions: 12 x 13
Bathroom
- Features: Master Bedroom Bath
Kitchen
- Level: Main
- Area: 140
- Dimensions: 10 x 14
Living room
- Level: Main
- Area: 256
- Dimensions: 16 x 16
Heating
- Natural Gas, Forced Air
Cooling
- Central Air
Appliances
- Included: Refrigerator, Range/Oven, Dishwasher, Microwave, Disposal, Washer, Dryer, ENERGY STAR Qualified Appliances
Features
- Ceiling Fan(s), Cathedral/vaulted ceiling, Walk-In Closet(s), High Speed Internet
- Flooring: Carpet
- Windows: Window Coverings
- Basement: Partially Finished,Full,Concrete
Interior area
- Total structure area: 2,271
- Total interior livable area: 2,271 sqft
- Finished area above ground: 1,564
- Finished area below ground: 707
Property
Parking
- Total spaces: 3
- Parking features: 3 Car, Attached, Garage Door Opener
- Attached garage spaces: 3
Features
- Levels: One
- Stories: 1
- Patio & porch: Deck
Lot
- Size: 0.54 Acres
Details
- Parcel number: 19228082940008
- Zoning: Residential
Construction
Type & style
- Home type: SingleFamily
- Architectural style: Ranch
- Property subtype: Single Family Residence
Materials
- Vinyl Siding, Stone
- Roof: Shingle
Condition
- 0-5 Years
- New construction: No
- Year built: 2024
Utilities & green energy
- Sewer: Public Sewer
- Water: Public
- Utilities for property: Cable Available
Green energy
- Green verification: ENERGY STAR Certified Homes
Community & HOA
Community
- Security: Smoke Detector(s)
Location
- Region: Weston
- Municipality: Weston
Financial & listing details
- Price per square foot: $207/sqft
- Tax assessed value: $90,300
- Annual tax amount: $5,586
- Date on market: 6/5/2026
Estimated market value
$470,400
$447,000 - $494,000
$3,033/mo
Price history
| Date | Event | Price |
|---|---|---|
| 6/13/2026 | Contingent | $469,900$207/sqft |
Source:  WIREX MLS #22602543 Report a problem WIREX MLS #22602543 Report a problem | ||
| 6/5/2026 | Listed for sale | $469,900-4.1%$207/sqft |
Source: WIREX MLS #22602543 Report a problem | ||
| 6/4/2026 | Listing removed | $489,900$216/sqft |
Source: EXIT Realty broker feed #22601321 Report a problem | ||
| 4/27/2026 | Price change | $489,900-4.9%$216/sqft |
Source: WIREX MLS #22601321 Report a problem | ||
| 4/6/2026 | Listed for sale | $515,000+34.7%$227/sqft |
Source: WIREX MLS #22601321 Report a problem | ||
| 4/25/2024 | Sold | $382,400$168/sqft |
Source: Public Record Report a problem | ||
Public tax history
| Year | Property taxes | Tax assessment |
|---|---|---|
| 2024 | $1,552 +200.4% | $90,300 +314.2% |
| 2023 | $517 | $21,800 |
Find assessor info on the county website
Monthly payment
Est. payment
Payment breakdown
Explore the cost of this home by adjusting the details. Changes won't be saved.Climate risks
Neighborhood: 54476
Nearby schools
GreatSchools rating
- 8/10Mountain Bay Elementary SchoolGrades: K-5Distance: 3.7 mi
- 9/10D C Everest Junior High SchoolGrades: 8-9Distance: 1.9 mi
- 6/10D C Everest High SchoolGrades: 10-12Distance: 1.5 mi
Schools provided by the listing agent
- Middle: D C Everest
- High: D C Everest
- District: D C Everest
Source: WIREX MLS. This data may not be complete. We recommend contacting the local school district to confirm school assignments for this home.
- $400,8954 bd2 ba2.1k sqft3305 Kaziak Ct, Weston, WI 54476Sold

- $350,0003 bd3 ba1.9k sqft3502 Kaziak Ct LOT 5, Schofield, WI 54476Sold

- $398,500-- bd-- ba-- sqft8502 Birch St, Weston, WI 54476Off Market
- $490,500-- bd-- ba-- sqft3309 Kaziak Ct, Weston, WI 54476Off Market
- $406,0003 bd3 ba2.3k sqft3203 Leyburn Dr, Weston, WI 54476Off Market
- $---- bd-- ba-- sqft3203 Leyburn Dr, Schofield, WI 54476Off Market
- $564,0003 bd3 ba2.6k sqft8602 Birch St, Weston, WI 54476Off Market
- $418,7005 bd3 ba2.6k sqft8411 Leeds Ct, Weston, WI 54476Off Market
A local agent can set up tours, give advice and negotiate with sellers.
Similar homes
- $459,9003 bd2 ba2k sqft8705 HINNER SPRINGS DRIVE, Weston, WI 54476Active
 MLS ID #22603616, ADAM JENSEN. WIREX MLS
 - $469,9003 bd2 ba2.1k sqft3702 Green Pastures Lane, Weston, WI 54476Active
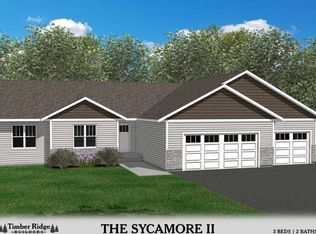 MLS ID #22603055, JOAN MATHIES. WIREX MLS
 - $474,9003 bd2 ba1.9k sqft3812 Green Pastures Lane, Weston, WI 54476Active
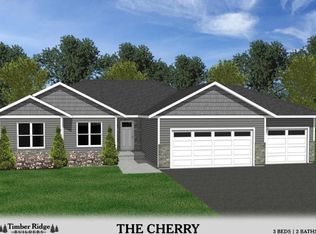 MLS ID #22603054, JOAN MATHIES. WIREX MLS
 - $499,0003 bd3 ba2.2k sqft4306 River Bend Rd, Weston, WI 54476For Sale
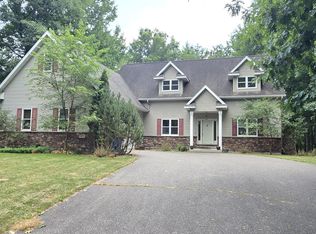 MLS ID #218775, ROB CORNELIUS, CR REALTY. GNMLS
 - $459,9003 bd2 ba2.2k sqft250 CEDAR HAVEN TRAIL #CC12, Rothschild, WI 54474ActiveMLS ID #22603633, JEFF MARG. WIREX MLS
- $434,9003 bd3 ba1.6k sqft8181 BIRCH STREET, Weston, WI 54476ActiveMLS ID #22600668, MANDY GUSS. WIREX MLS
- $489,9004 bd3 ba2.8k sqft168711 MOUNTAIN BAY ROAD, Ringle, WI 54471ActiveMLS ID #22603506, MARILYN HAROLDSON. WIREX MLS
- $414,0005 bd2 ba2.4k sqft1719 FOOTHILL AVENUE, Weston, WI 54476ActiveMLS ID #22600533, GERALD GEISHART. WIREX MLS
- $445,0004 bd3 ba2.3k sqft1700 GOLF CLUB ROAD, Wausau, WI 54403ActiveMLS ID #22603541, NICOLE ERICKSON. WIREX MLS
- $345,9005 bd3 ba2.2k sqft4802 AUGUSTINE AVENUE, Weston, WI 54476ActiveMLS ID #22603159, LESLIE BOYEA. WIREX MLS
- $329,9004 bd3 ba2.5k sqft9307 CEDAR PARK STREET, Rothschild, WI 54474ActiveMLS ID #22603642, THE WARAKSA GROUP. WIREX MLS
- $399,9003 bd4 ba2.2k sqft6106 CANOE STREET, Weston, WI 54476ActiveMLS ID #22603036, MAXELLE REA. WIREX MLS
- $429,9004 bd3 ba2.3k sqft2260 SISKEN LANE, Kronenwetter, WI 54455ActiveMLS ID #22601993, CHAD WILL. WIREX MLS
- $328,0003 bd2 ba1.4k sqft7611 CALLON AVENUE, Weston, WI 54476ActiveMLS ID #22603617, ANNE RUEB. WIREX MLS
- $299,9003 bd2 ba2k sqft5409 ALEX STREET, Weston, WI 54476ActiveMLS ID #22603565, KATIE WADZINSKI. WIREX MLS
- $424,9003 bd2 ba1.4k sqft2808 BARCLAY WAY, Weston, WI 54476ActiveMLS ID #22603171, HERBERT COULTHURST. WIREX MLS
- $314,9002 bd1 ba1.3k sqft3303 MALLARD COURT, Weston, WI 54476ActiveMLS ID #22603639, AUSTIN SOLOMON. WIREX MLS
- $350,0003 bd2 ba2.1k sqft6109 BABL LANE, Weston, WI 54476ActiveMLS ID #22603174, LARKIN REAL ESTATE GROUP. WIREX MLS
- $375,0004 bd2 ba2.1k sqft6615 LANG LANE #6617 Lang Lane, Weston, WI 54476ActiveMLS ID #22603124, LARKIN REAL ESTATE GROUP. WIREX MLS
- $649,0004 bd3 ba3.2k sqft7208 EXECUTIVE COURT, Weston, WI 54476ActiveMLS ID #22603447, RUSSELL ENDVICK. WIREX MLS
