MOTIVATED SELLER! Welcome to this stunning 3,472 sq. ft., 4-bedroom, 3.5-bath energy-efficient home by Meritage Homes, situated in the highly sought-after community of Canyon Falls. Boasting a spacious 3-car garage with attic access, this home greets you with an inviting front porch and a grand foyer featuring a striking rotunda iron staircase. Designed with an open-concept layout, the interior is filled with natural light, soaring vaulted ceilings, and dramatic floor-to-ceiling windows. At the heart of the home is a chef-inspired kitchen with a large center island—perfect for both everyday living and effortless entertaining. Additional highlights include a dedicated study, a formal dining room, a convenient mudroom off the garage, a laundry room with built-in sink, and a functional desk area. The spacious primary suite is conveniently located downstairs and features a luxurious bathroom with a large walk-in closet. Wake up to serene morning sunrises right from your bedside and unwind with breathtaking sunsets—truly a peaceful retreat. Upstairs, the west side features two comfortable bedrooms connected by a well-appointed Jack and Jill bathroom, along with convenient access to a walk-in attic located at the end of one bedroom. On the east side, you'll find a private guest bedroom or in-law suite complete with its own full bathroom for added privacy. You'll also find a spacious bonus room plus a dedicated media room, offering endless possibilities for entertainment or gaming, and a third attic and central hallway complete the thoughtful upstairs design. Nestled on a private greenbelt lot, this home offers peaceful surroundings and scenic views of deer, birds, and local wildlife. Enjoy outdoor living at its finest with a custom stone kitchen—perfect for entertaining guests or relaxing in nature's serenity.
As a Canyon Falls resident, you'll enjoy exclusive access to a wide array of resort-style amenities, making every day feel like the perfect getaway.
Sold
Price Unknown
3305 Meridian Dr, Northlake, TX 76226
4beds
3,472sqft
Single Family Residence
Built in 2017
8,929 Square Feet Lot
$622,000 Zestimate®
$--/sqft
$4,209 Estimated rent
Home value
$622,000
$585,000 - $659,000
$4,209/mo
Zestimate® history
Owner options
List your home for rent
$4,209/mo
Rent Zestimate®
Find your next renter with Zillow Rental Manager. Plus, with online applications, you can quickly screen prospective tenants – for free.
$4,209/mo
Rent Zestimate®
Refinance and save
$727/mo
Est. payment
Refinancing to a lower rate could help reduce your monthly payments and save thousands over the life of the loan.
$727/mo
Est. payment
Explore your selling options
Work with a Zillow partner agent
Leverage their expertise and Zillow's premium Showcase listings to get your home seen by more buyers.
Get startedList with your own agent
Get your home in front of millions of buyers by listing it on Zillow.
Learn how to do itSell it yourself
Take full control of how buyers see your home on Zillow by listing For Sale by Owner (FSBO).
List your homeWhat's special
Spacious front porch
Zillow last checked:
Listing updated:
Listed by:
Rosie Suarez 0715693 469-248-3700,
RE/MAX Innovations 469-248-3700
Bought with:
Leeza Hanson
Redfin Corporation
Source: NTREIS,MLS#: 20905579
Facts & features
Interior
Bedrooms & bathrooms
- Bedrooms: 4
- Bathrooms: 4
- Full bathrooms: 3
- 1/2 bathrooms: 1
Primary bedroom
- Features: Double Vanity, En Suite Bathroom, Garden Tub/Roman Tub, Separate Shower, Walk-In Closet(s)
- Level: First
- Dimensions: 17 x 15
Bedroom
- Level: Second
- Dimensions: 15 x 12
Bedroom
- Level: Second
- Dimensions: 11 x 11
Bedroom
- Level: Second
- Dimensions: 15 x 12
Primary bathroom
- Features: Built-in Features, Dual Sinks, Garden Tub/Roman Tub, Separate Shower
- Level: First
- Dimensions: 12 x 11
Dining room
- Features: Ceiling Fan(s), Fireplace
- Level: First
- Dimensions: 16 x 20
Kitchen
- Features: Breakfast Bar, Built-in Features, Butler's Pantry, Granite Counters, Kitchen Island, Pantry
- Level: First
- Dimensions: 16 x 14
Living room
- Level: Second
- Dimensions: 25 x 13
Office
- Level: First
- Dimensions: 11 x 11
Heating
- Central, Natural Gas
Cooling
- Central Air, Ceiling Fan(s), Electric
Appliances
- Included: Dishwasher, Gas Cooktop, Disposal, Tankless Water Heater
- Laundry: Electric Dryer Hookup
Features
- Built-in Features, Dry Bar, Granite Counters, High Speed Internet, Kitchen Island, Cable TV, Wired for Sound
- Flooring: Carpet, Ceramic Tile, Hardwood
- Has basement: No
- Number of fireplaces: 1
- Fireplace features: Heatilator
Interior area
- Total interior livable area: 3,472 sqft
Property
Parking
- Total spaces: 3
- Parking features: Driveway, Garage Faces Front, Garage, Garage Door Opener
- Attached garage spaces: 3
- Has uncovered spaces: Yes
Features
- Levels: One and One Half
- Stories: 1.5
- Patio & porch: Covered
- Pool features: None
- Fencing: Wood,Wrought Iron
Lot
- Size: 8,929 Square Feet
- Dimensions: 70125
- Features: Backs to Greenbelt/Park, Landscaped, Subdivision, Sprinkler System, Few Trees
Details
- Parcel number: R657621
Construction
Type & style
- Home type: SingleFamily
- Architectural style: Traditional,Detached
- Property subtype: Single Family Residence
Materials
- Brick
- Foundation: Slab
- Roof: Composition
Condition
- Year built: 2017
Utilities & green energy
- Sewer: Public Sewer
- Water: Public
- Utilities for property: Natural Gas Available, Sewer Available, Separate Meters, Underground Utilities, Water Available, Cable Available
Green energy
- Energy efficient items: Insulation
Community & HOA
Community
- Features: Clubhouse, Park, Trails/Paths, Curbs, Sidewalks
- Security: Smoke Detector(s)
- Subdivision: Canyon Falls Village W7
HOA
- Has HOA: Yes
- Services included: All Facilities, Maintenance Grounds
- HOA fee: $727 quarterly
- HOA name: Canyon Falls Master Community
- HOA phone: 940-240-0803
Location
- Region: Northlake
Financial & listing details
- Tax assessed value: $662,477
- Annual tax amount: $14,986
- Date on market: 4/18/2025
- Cumulative days on market: 137 days
- Listing terms: Cash,Conventional,FHA,VA Loan
- Exclusions: Items in the garage. Outdoor furniture/decor to include bird fountains, pots, statues, and iron pieces. security cameras, surround systems, tv/mounts
Price history
| Date | Event | Price |
|---|---|---|
| 10/1/2025 | Sold | -- |
Source: NTREIS #20905579 Report a problem | ||
| 9/12/2025 | Pending sale | $654,000$188/sqft |
Source: NTREIS #20905579 Report a problem | ||
| 9/5/2025 | Contingent | $654,000$188/sqft |
Source: NTREIS #20905579 Report a problem | ||
| 8/29/2025 | Price change | $654,000-0.8%$188/sqft |
Source: NTREIS #20905579 Report a problem | ||
| 8/16/2025 | Price change | $659,315-4.4%$190/sqft |
Source: NTREIS #20905579 Report a problem | ||
| 8/14/2025 | Price change | $690,000-5.5%$199/sqft |
Source: NTREIS #20905579 Report a problem | ||
| 6/19/2025 | Price change | $730,000-0.7%$210/sqft |
Source: NTREIS #20905579 Report a problem | ||
| 5/30/2025 | Price change | $735,000-2.6%$212/sqft |
Source: NTREIS #20905579 Report a problem | ||
| 5/20/2025 | Price change | $755,000-1.9%$217/sqft |
Source: NTREIS #20905579 Report a problem | ||
| 4/18/2025 | Listed for sale | $770,000$222/sqft |
Source: NTREIS #20905579 Report a problem | ||
Public tax history
| Year | Property taxes | Tax assessment |
|---|---|---|
| 2025 | $13,548 -3.9% | $662,477 +2.6% |
| 2024 | $14,104 +16.9% | $645,725 +10% |
| 2023 | $12,065 -5.8% | $587,023 +10% |
| 2022 | $12,811 +5.8% | $533,657 +10% |
| 2021 | $12,115 +3.2% | $485,143 +4.5% |
| 2020 | $11,738 -7.5% | $464,326 -2.9% |
| 2019 | $12,696 +5.3% | $477,965 +4.6% |
| 2018 | $12,061 | $457,025 +104.3% |
| 2017 | -- | $223,724 +269.3% |
| 2016 | -- | $60,574 +82.8% |
| 2015 | -- | $33,143 |
Find assessor info on the county website
Neighborhood: 76226
Nearby homes
- $670,6004 bd4 ba4.1k sqft3309 Meridian Dr, Northlake, TX 76226Off Market
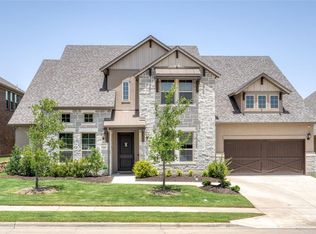
- $654,2004 bd3 ba3.2k sqft3301 Meridian Dr, Northlake, TX 76226Off Market
- $--4 bd3 ba3.2k sqft3313 Meridian Dr, Northlake, TX 76226Sold
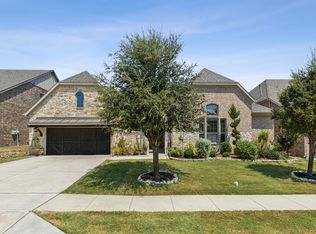
- $775,7005 bd4 ba3.8k sqft3306 Meridian Dr, Northlake, TX 76226Off Market
- $795,0004 bd3 ba3.8k sqft3200 Plainview Ln, Northlake, TX 76226Off Market
- $542,2003 bd2 ba2.9k sqft3310 Meridian Dr, Northlake, TX 76226Off Market
- $751,8005 bd5 ba4.1k sqft3317 Meridian Dr, Northlake, TX 76226Off Market
- $--4 bd3 ba3k sqft3204 Plainview Ln, Northlake, TX 76226Sold
Nearby schools
GreatSchools rating
- 9/10Lance Thompson Elementary SchoolGrades: PK-5Distance: 2.6 mi
- 9/10Medlin Middle SchoolGrades: 6-8Distance: 4.5 mi
- 8/10Byron Nelson High SchoolGrades: 9-12Distance: 4.2 mi
Schools provided by the listing agent
- Elementary: Johnie Daniel
- Middle: Medlin
- High: Byron Nelson
- District: Northwest ISD
Source: NTREIS. This data may not be complete. We recommend contacting the local school district to confirm school assignments for this home.
Get a cash offer in 3 minutes
Find out how much your home could sell for in as little as 3 minutes with a no-obligation cash offer.
Estimated market value
$622,000
Get a cash offer in 3 minutes
Find out how much your home could sell for in as little as 3 minutes with a no-obligation cash offer.
Estimated market value
$622,000
- Texas
- Denton County
- Northlake
- 76226
- 3305 Meridian Dr
Nearby cities
Nearby zip codes
Other Northlake Topics
