Escape to the country with this meticulously maintained 3-bedroom, 2.5-bath ranch situated on just over 3 scenic acres featuring a private stocked pond with pier and swim beach. The living room offers a cozy gas fireplace and French doors leading to a sunroom with cathedral wood ceiling, whitewashed pine walls, and stunning pond views. Enjoy cooking in the island kitchen with granite countertops, stainless appliances (all new within 2 years), hardwood floors, brick hearth, pantry closet, and sunny bay window. The dining area opens to a stamped concrete patio overlooking the water—perfect for entertaining. The newly finished basement (2025) includes a spacious family room, rec room with wet bar, half bath, large storage room, and mechanical room. Bedrooms are generously sized, and the garage features a new epoxy floor and workbench. The 24x30 detached, heated garage was built in 1992 and is perfect for additional storage. Recent updates include a new furnace, A/C, water heater, and two sump pumps all in 2024. Washer and Dryer are negotiable. Refrigerator is basement is excluded. This peaceful retreat blends farmhouse charm with modern comfort—don’t miss your chance to own it.
Closed
$515,000
3305 N 300 E, Fremont, IN 46737
3beds
3,238sqft
Single Family Residence
Built in 1985
3.2 Acres Lot
$517,900 Zestimate®
$--/sqft
$3,020 Estimated rent
Home value
$517,900
Estimated sales range
Not available
$3,020/mo
Zestimate® history
Owner options
List your home for rent
$3,020/mo
Rent Zestimate®
Find your next renter with Zillow Rental Manager. Plus, with online applications, you can quickly screen prospective tenants – for free.
$3,020/mo
Rent Zestimate®
Refinance and save
$3,244/mo
Est. payment
Refinancing to a lower rate could help reduce your monthly payments and save thousands over the life of the loan.
$3,244/mo
Est. payment
Explore your selling options
Work with a Zillow partner agent
Leverage their expertise and Zillow's premium Showcase listings to get your home seen by more buyers.
Get startedList with your own agent
Get your home in front of millions of buyers by listing it on Zillow.
Learn how to do itSell it yourself
Take full control of how buyers see your home on Zillow by listing For Sale by Owner (FSBO).
List your homeWhat's special
Cozy gas fireplaceBrick hearthSunny bay windowStunning pond viewsWhitewashed pine wallsStainless appliancesPantry closet
Zillow last checked:
Listing updated:
Listed by:
Barbara Hendrick Cell:260-833-4698,
Coldwell Banker Real Estate Group
Bought with:
Barbara Hendrick
Coldwell Banker Real Estate Group
Source: IRMLS,MLS#: 202610907
Facts & features
Interior
Bedrooms & bathrooms
- Bedrooms: 3
- Bathrooms: 3
- Full bathrooms: 2
- 1/2 bathrooms: 1
- Main level bedrooms: 3
Bedroom 1
- Level: Main
Bedroom 2
- Level: Main
Dining room
- Level: Main
- Area: 198
- Dimensions: 18 x 11
Family room
- Level: Lower
- Area: 351
- Dimensions: 13 x 27
Kitchen
- Level: Main
- Area: 272
- Dimensions: 16 x 17
Living room
- Level: Main
- Area: 374
- Dimensions: 17 x 22
Heating
- Propane, Forced Air
Cooling
- Central Air
Appliances
- Included: Disposal, Dishwasher, Microwave, Refrigerator, Exhaust Fan, Electric Range, Gas Water Heater, Water Softener Owned
- Laundry: Main Level
Features
- 1st Bdrm En Suite, Cathedral Ceiling(s), Ceiling Fan(s), Beamed Ceilings, Walk-In Closet(s), Stone Counters, Eat-in Kitchen, Entrance Foyer, Kitchen Island, Pantry, Wet Bar, Formal Dining Room
- Flooring: Hardwood, Carpet, Vinyl
- Windows: Blinds
- Basement: Full,Finished,Sump Pump
- Number of fireplaces: 1
- Fireplace features: Living Room, Gas Log
Interior area
- Total structure area: 3,496
- Total interior livable area: 3,238 sqft
- Finished area above ground: 1,748
- Finished area below ground: 1,490
Property
Parking
- Total spaces: 2
- Parking features: Attached, Garage Door Opener, Concrete
- Attached garage spaces: 2
- Has uncovered spaces: Yes
Features
- Levels: One and One Half
- Stories: 1.5
- Patio & porch: Patio, Enclosed
- Exterior features: Fire Pit, Workshop
- Has view: Yes
- View description: Water
- Has water view: Yes
- Water view: Water
- Waterfront features: Pier/Dock, Private Beach, Pond
Lot
- Size: 3.2 Acres
- Dimensions: 501x340x280x42x148x297
- Features: Level, 3-5.9999, Rural, Landscaped
Details
- Additional structures: Second Garage
- Parcel number: 760705000030.000016
- Zoning: A1
- Other equipment: Generator-Whole House
Construction
Type & style
- Home type: SingleFamily
- Architectural style: Ranch
- Property subtype: Single Family Residence
Materials
- Vinyl Siding
- Roof: Metal
Condition
- New construction: No
- Year built: 1985
Utilities & green energy
- Sewer: Septic Tank
- Water: Well
Community & HOA
Community
- Security: Carbon Monoxide Detector(s), Smoke Detector(s)
- Subdivision: None
Location
- Region: Fremont
Financial & listing details
- Tax assessed value: $314,000
- Annual tax amount: $1,132
- Date on market: 4/1/2026
Price history
| Date | Event | Price |
|---|---|---|
| 6/15/2026 | Sold | $515,000-9.6% |
Source:  IRMLS #202610907 Report a problem IRMLS #202610907 Report a problem | ||
| 4/27/2026 | Pending sale | $570,000 |
Source: IRMLS #202610907 Report a problem | ||
| 4/1/2026 | Listed for sale | $570,000 |
Source: IRMLS #202610907 Report a problem | ||
Public tax history
| Year | Property taxes | Tax assessment |
|---|---|---|
| 2025 | $1,176 +14.2% | $314,000 +4.6% |
| 2024 | $1,030 -5.8% | $300,200 +8.4% |
| 2023 | $1,092 +11.9% | $277,000 +7.1% |
| 2022 | $977 +9.5% | $258,700 +15.1% |
| 2021 | $892 -10.8% | $224,800 +3.9% |
| 2020 | $999 -2.4% | $216,400 -5.1% |
| 2019 | $1,024 +1.4% | $228,000 +2.6% |
| 2018 | $1,010 -5.1% | $222,200 +2.5% |
| 2017 | $1,064 +44.2% | $216,700 +1% |
| 2016 | $738 -14.9% | $214,600 +19.9% |
| 2014 | $867 +26.1% | $179,000 +28.1% |
| 2013 | $688 -9.7% | $139,700 +10.8% |
| 2012 | $762 -15.8% | $126,100 -27.9% |
| 2011 | $905 -11.2% | $174,800 -11% |
| 2010 | $1,020 +10% | $196,400 +0.5% |
| 2009 | $927 -15.3% | $195,400 +3.3% |
| 2007 | $1,094 -14.3% | $189,100 +6.1% |
| 2006 | $1,277 | $178,300 +15.3% |
| 2005 | -- | $154,700 |
Find assessor info on the county website
Neighborhood: 46737
Nearby homes
- $626,7003 bd1 ba2.1k sqft3280 N 300 E, Fremont, IN 46737Off Market
- $288,1003 bd1 ba2.1k sqft3280 N 300 E, Fremont, IN 46737Off Market
- $400,0003 bd3 ba3.1k sqft3325 N 300 E, Fremont, IN 46737Sold
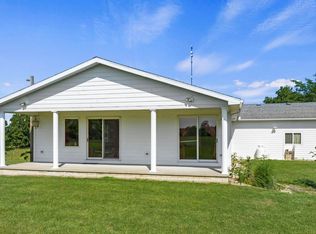
- $359,0003 bd3 ba1.5k sqft3115 N 300 E, Fremont, IN 46737Off Market
- $206,7003 bd1 ba1k sqft3485 N 300 E, Fremont, IN 46737Off Market
- $249,0003 bd2 ba1.8k sqft2960 E 300 N, Fremont, IN 46737Off Market
- $351,7002 bd1 ba1k sqft3080 E 300 N, Fremont, IN 46737Off Market
- $310,0003 bd1 ba1.2k sqft2720 E 300 N, Fremont, IN 46737Off Market
Nearby schools
GreatSchools rating
- 4/10Carlin Park Elementary SchoolGrades: PK-5Distance: 4.4 mi
- 8/10Angola Middle SchoolGrades: 6-8Distance: 4.6 mi
- 9/10Angola High SchoolGrades: 9-12Distance: 4.5 mi
Schools provided by the listing agent
- Elementary: Ryan Park
- Middle: Angola
- High: Angola
- District: MSD of Steuben County
Source: IRMLS. This data may not be complete. We recommend contacting the local school district to confirm school assignments for this home.
Sell for more on Zillow
Get a Zillow Showcase℠ listing at no additional cost and you could sell for .
$517,900
2% more
+$10,358
With Zillow Showcase(estimated)
$528,258
Sell for more on Zillow
Get a Zillow Showcase℠ listing at no additional cost and you could sell for .
$517,900
2% more
+$10,358
With Zillow Showcase(estimated)
$528,258
- Indiana
- Steuben County
- Fremont
- 46737
- 3305 N 300 E
