Don't miss out! Business opportunity with this property. 15 acres plus a home with updates. 2 buildings have great business potential. A 40 x 60 building with radiant heat, AC, and 2 large overhead garage doors plus easy access to I-69 and could bring in rental income. Pole barn 40 x 35 also has rental potential as -great storage space for boats, autos, and farm or yard equipment. The 3 bedroom home has newer wood flooring in spacious great room also featuring newer large Anderson windows. Stone fireplace is gas or wood burning -your choice. Two full baths-master offers 2 jacuzzis and heated flooring. Large walk-in closet has cedar lined area. Dining room could be used to suit your needs. Walkout basement has an extra room that could be used as workout space, storage, office, etc. A half bath plus utility/storage area also lower level. Trex deck with sun shade runs along side of home-stairs outside and entry from inside as well. Lovely porch along back of house also with a sun shade . Updates include newer Trane furnace, extra security lights, motion detector, full house surge protection , 2 water heaters, newer water softener. Attached spacious garage with bonus gas range . This property offers beautiful views -is peaceful and serene. A private get-a-way!!
Closed
$400,000
3325 N 300 E, Fremont, IN 46737
3beds
3,128sqft
Single Family Residence
Built in 1984
15 Acres Lot
$487,200 Zestimate®
$--/sqft
$2,943 Estimated rent
Home value
$487,200
$453,000 - $526,000
$2,943/mo
Zestimate® history
Owner options
List your home for rent
$2,943/mo
Rent Zestimate®
Find your next renter with Zillow Rental Manager. Plus, with online applications, you can quickly screen prospective tenants – for free.
$2,943/mo
Rent Zestimate®
Refinance and save
$2,516/mo
Est. payment
Refinancing to a lower rate could help reduce your monthly payments and save thousands over the life of the loan.
$2,516/mo
Est. payment
Explore your selling options
Work with a Zillow partner agent
Leverage their expertise and Zillow's premium Showcase listings to get your home seen by more buyers.
Get startedList with your own agent
Get your home in front of millions of buyers by listing it on Zillow.
Learn how to do itSell it yourself
Take full control of how buyers see your home on Zillow by listing For Sale by Owner (FSBO).
List your homeWhat's special
Stone fireplaceExtra roomHeated flooringHalf bathRadiant heatFull house surge protectionSun shade
Zillow last checked:
Listing updated:
Listed by:
Linda Mock 260-413-3569,
Mike Thomas Assoc., Inc
Bought with:
Bradley L Stockamp
Coldwell Banker Real Estate Group
Source: IRMLS,MLS#: 202326587
Facts & features
Interior
Bedrooms & bathrooms
- Bedrooms: 3
- Bathrooms: 3
- Full bathrooms: 2
- 1/2 bathrooms: 1
- Main level bedrooms: 3
Bedroom 1
- Level: Main
Bedroom 2
- Level: Main
Dining room
- Level: Main
- Area: 168
- Dimensions: 14 x 12
Family room
- Level: Main
Kitchen
- Level: Main
- Area: 392
- Dimensions: 28 x 14
Living room
- Level: Main
- Area: 525
- Dimensions: 35 x 15
Heating
- Propane, Propane Tank Rented
Cooling
- Central Air, Geothermal Hvac
Appliances
- Included: Range/Oven Hook Up Elec, Refrigerator, Electric Cooktop, Dryer-Electric, Electric Range, Electric Water Heater, Water Softener Owned
- Laundry: Electric Dryer Hookup, Main Level
Features
- 1st Bdrm En Suite, Ceiling Fan(s), Cedar Closet(s), Eat-in Kitchen, Natural Woodwork, Main Level Bedroom Suite, Great Room
- Flooring: Hardwood, Carpet
- Windows: ENERGY STAR Qualified Windows, Window Treatments
- Basement: Walk-Out Access,Finished,Concrete
- Number of fireplaces: 1
- Fireplace features: Family Room, Gas Log, Wood Burning
Interior area
- Total structure area: 3,128
- Total interior livable area: 3,128 sqft
- Finished area above ground: 2,108
- Finished area below ground: 1,020
Property
Parking
- Total spaces: 2
- Parking features: Attached, Garage Door Opener, Asphalt
- Attached garage spaces: 2
- Has uncovered spaces: Yes
Features
- Levels: One
- Stories: 1
- Patio & porch: Deck Covered, Deck, Porch Covered
- Has spa: Yes
- Spa features: Jet Tub
Lot
- Size: 15 Acres
- Features: Irregular Lot, Rural
Details
- Additional structures: Pole/Post Building, Outbuilding
- Parcel number: 760705000031.000016
Construction
Type & style
- Home type: SingleFamily
- Architectural style: Ranch
- Property subtype: Single Family Residence
Materials
- Wood Siding
- Roof: Asphalt
Condition
- New construction: No
- Year built: 1984
Utilities & green energy
- Sewer: Private Sewer
- Water: Well
Green energy
- Energy efficient items: Windows
Community & HOA
Community
- Security: Carbon Monoxide Detector(s), Smoke Detector(s)
- Subdivision: None
Location
- Region: Fremont
Financial & listing details
- Tax assessed value: $384,800
- Annual tax amount: $1,502
- Date on market: 2/27/2024
- Listing terms: Conventional,FHA
- Road surface type: Asphalt
Price history
| Date | Event | Price |
|---|---|---|
| 12/21/2023 | Sold | $400,000-9.1% |
Source:  IRMLS #202326587 Report a problem IRMLS #202326587 Report a problem | ||
| 11/26/2023 | Pending sale | $440,000 |
Source: IRMLS #202326587 Report a problem | ||
| 8/25/2023 | Price change | $440,000-2.2% |
Source: IRMLS #202326587 Report a problem | ||
| 8/4/2023 | Listed for sale | $450,000 |
Source: IRMLS #202326587 Report a problem | ||
Public tax history
| Year | Property taxes | Tax assessment |
|---|---|---|
| 2025 | $1,456 +9.1% | $384,800 +13.4% |
| 2024 | $1,335 -1.2% | $339,200 +11.5% |
| 2023 | $1,351 +10.3% | $304,100 +6.7% |
| 2022 | $1,225 +10% | $284,900 +14.4% |
| 2021 | $1,113 -15.5% | $249,100 +5.1% |
| 2020 | $1,317 +5.7% | $237,100 -8.7% |
| 2019 | $1,246 -36.1% | $259,800 +8.9% |
| 2018 | $1,949 +36.1% | $238,600 -0.2% |
| 2017 | $1,432 +46.9% | $239,000 +1% |
| 2016 | $975 +38.8% | $236,700 +36.3% |
| 2014 | $702 -5.5% | $173,600 +19.7% |
| 2013 | $743 +1.3% | $145,000 +11.8% |
| 2012 | $733 -4.7% | $129,700 -9.6% |
| 2010 | $769 +23.4% | $143,400 +10.5% |
| 2009 | $624 +31.5% | $129,800 +64.5% |
| 2007 | $474 -0.8% | $78,900 +5.8% |
| 2006 | $478 | $74,600 +17.3% |
| 2005 | -- | $63,600 |
Find assessor info on the county website
Neighborhood: 46737
Nearby homes
- $515,0003 bd3 ba3.2k sqft3305 N 300 E, Fremont, IN 46737Sold
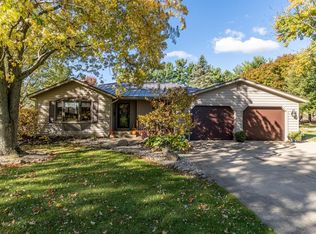
- $635,7003 bd1 ba2.1k sqft3280 N 300 E, Fremont, IN 46737Off Market
- $294,6003 bd1 ba2.1k sqft3280 N 300 E, Fremont, IN 46737Off Market
- $207,9003 bd1 ba1k sqft3485 N 300 E, Fremont, IN 46737Off Market
- $360,4003 bd3 ba1.5k sqft3115 N 300 E, Fremont, IN 46737Off Market
- $312,4003 bd1 ba1.2k sqft2720 E 300 N, Fremont, IN 46737Off Market
- $501,4003 bd3 ba1.4k sqft3312 N 250 E, Fremont, IN 46737Off Market
- $253,0003 bd2 ba1.8k sqft2960 E 300 N, Fremont, IN 46737Off Market
Nearby schools
GreatSchools rating
- 4/10Carlin Park Elementary SchoolGrades: PK-5Distance: 4.3 mi
- 8/10Angola Middle SchoolGrades: 6-8Distance: 4.6 mi
- 9/10Angola High SchoolGrades: 9-12Distance: 4.5 mi
Schools provided by the listing agent
- Elementary: Fremont
- Middle: Fremont
- High: Fremont
- District: Fremont Community
Source: IRMLS. This data may not be complete. We recommend contacting the local school district to confirm school assignments for this home.
Sell for more on Zillow
Get a Zillow Showcase℠ listing at no additional cost and you could sell for .
$487,200
2% more
+$9,744
With Zillow Showcase(estimated)
$496,944
Sell for more on Zillow
Get a Zillow Showcase℠ listing at no additional cost and you could sell for .
$487,200
2% more
+$9,744
With Zillow Showcase(estimated)
$496,944
- Indiana
- Steuben County
- Fremont
- 46737
- 3325 N 300 E
