Welcome to your dream home—ready for you today! This stunning residence features a beautifully updated kitchen that’s a chef’s delight, complete with abundant counter space, generous storage, and a seamless flow into the dining and family rooms. The expansive Texas-sized living area is perfect for entertaining, featuring an elegant full bar that sets the stage for unforgettable gatherings. A versatile front secondary living area offers endless possibilities—ideal as a home office, playroom, or additional lounge. The spacious primary suite includes a luxurious bathroom and a walk-in closet that won’t disappoint. With 4 bedrooms and 2.5 bathrooms, there's room for everyone. Step outside to your fabulous backyard—no HOA, just freedom and space. Enjoy the charming chicken coop, gated extra parking with a 30A hookup for your RV or boat, and wide-open areas perfect for both relaxation and play. This is a rare opportunity to own a centrally located home that offers both refined interior living and exceptional outdoor features.
Sold
Price Unknown
3305 Oakdale Ct, Hurst, TX 76054
4beds
2,512sqft
Single Family Residence
Built in 1986
0.27 Acres Lot
$461,000 Zestimate®
$--/sqft
$3,021 Estimated rent
Home value
$461,000
$424,000 - $498,000
$3,021/mo
Zestimate® history
Owner options
List your home for rent
$3,021/mo
Rent Zestimate®
Find your next renter with Zillow Rental Manager. Plus, with online applications, you can quickly screen prospective tenants – for free.
$3,021/mo
Rent Zestimate®
Refinance and save
Refinancing to a lower rate could help reduce your monthly payments and save thousands over the life of the loan.
Explore your selling options
Work with a Zillow partner agent
Leverage their expertise and Zillow's premium Showcase listings to get your home seen by more buyers.
Get startedList with your own agent
Get your home in front of millions of buyers by listing it on Zillow.
Learn how to do itSell it yourself
Take full control of how buyers see your home on Zillow by listing For Sale by Owner (FSBO).
List your homeWhat's special
Gated extra parking padAmazing chicken coopTexas size family roomElegant full barExcellent master bathSpacious masterWalk in closet
Zillow last checked:
Listing updated:
Listed by:
Angela Katai 0530498 469-438-7893,
Angela Katai 469-438-7893
Bought with:
Mona Woodhouse
RE/MAX DFW Associates
Source: NTREIS,MLS#: 20905164
Facts & features
Interior
Bedrooms & bathrooms
- Bedrooms: 4
- Bathrooms: 3
- Full bathrooms: 2
- 1/2 bathrooms: 1
Primary bedroom
- Features: Ceiling Fan(s), Double Vanity, Garden Tub/Roman Tub, Separate Shower, Walk-In Closet(s)
- Level: Second
- Dimensions: 31 x 14
Bedroom
- Features: Ceiling Fan(s)
- Level: Second
- Dimensions: 13 x 11
Bedroom
- Features: Ceiling Fan(s)
- Level: Second
- Dimensions: 14 x 11
Bedroom
- Features: Ceiling Fan(s)
- Level: Second
- Dimensions: 13 x 11
Family room
- Features: Fireplace
- Level: First
- Dimensions: 17 x 16
Kitchen
- Features: Breakfast Bar, Built-in Features, Kitchen Island, Stone Counters
- Level: First
- Dimensions: 12 x 11
Living room
- Level: First
- Dimensions: 16 x 12
Utility room
- Features: Built-in Features, Utility Room
- Level: First
- Dimensions: 6 x 5
Heating
- Electric
Cooling
- Central Air, Ceiling Fan(s)
Appliances
- Included: Dishwasher, Electric Oven, Disposal, Microwave, Refrigerator
- Laundry: Washer Hookup, Electric Dryer Hookup, Laundry in Utility Room
Features
- Decorative/Designer Lighting Fixtures, Double Vanity, Eat-in Kitchen, Granite Counters, High Speed Internet, Kitchen Island, Open Floorplan, Walk-In Closet(s)
- Flooring: Carpet, Laminate, Luxury Vinyl Plank
- Has basement: No
- Number of fireplaces: 1
- Fireplace features: Family Room, Wood Burning
Interior area
- Total interior livable area: 2,512 sqft
Property
Parking
- Total spaces: 2
- Parking features: Additional Parking, Boat, RV Access/Parking
- Attached garage spaces: 2
Features
- Levels: Two
- Stories: 2
- Exterior features: Private Yard
- Pool features: None
- Fencing: Back Yard
Lot
- Size: 0.27 Acres
- Features: Back Yard, Cul-De-Sac, Interior Lot, Lawn, Subdivision
Details
- Parcel number: 05790859
Construction
Type & style
- Home type: SingleFamily
- Architectural style: Traditional,Detached
- Property subtype: Single Family Residence
Materials
- Brick
- Foundation: Slab
- Roof: Composition,Shingle
Condition
- Year built: 1986
Utilities & green energy
- Sewer: Public Sewer
- Water: Public
- Utilities for property: Sewer Available, Water Available
Community & HOA
Community
- Features: Curbs, Sidewalks
- Subdivision: Heatherwood Estates
HOA
- Has HOA: No
Location
- Region: Hurst
Financial & listing details
- Tax assessed value: $412,000
- Annual tax amount: $9,096
- Date on market: 4/15/2025
- Cumulative days on market: 185 days
- Listing terms: Cash,Conventional,FHA,VA Loan
- Exclusions: All TV Mounts
Price history
| Date | Event | Price |
|---|---|---|
| 11/6/2025 | Sold | -- |
Source: NTREIS #20905164 Report a problem | ||
| 10/17/2025 | Pending sale | $465,000$185/sqft |
Source: NTREIS #20905164 Report a problem | ||
| 10/7/2025 | Contingent | $465,000$185/sqft |
Source: NTREIS #20905164 Report a problem | ||
| 9/15/2025 | Price change | $465,000-4.1%$185/sqft |
Source: NTREIS #20905164 Report a problem | ||
| 8/29/2025 | Price change | $485,000-2%$193/sqft |
Source: NTREIS #20905164 Report a problem | ||
| 6/5/2025 | Price change | $495,000-6.6%$197/sqft |
Source: NTREIS #20905164 Report a problem | ||
| 4/15/2025 | Listed for sale | $530,000+135.6%$211/sqft |
Source: NTREIS #20905164 Report a problem | ||
| 7/17/2014 | Sold | -- |
Source: Agent Provided Report a problem | ||
| 5/23/2014 | Listed for sale | $225,000+18.4%$90/sqft |
Source: Tommy Pennington Realty Group #12147068 Report a problem | ||
| 3/24/2014 | Listing removed | $189,999$76/sqft |
Source: Owner Report a problem | ||
| 2/21/2014 | Listed for sale | $189,999+13.4%$76/sqft |
Source: Owner Report a problem | ||
| 12/8/2008 | Listing removed | $167,500$67/sqft |
Source: Keller Williams Realty #11018446 Report a problem | ||
| 8/26/2008 | Sold | -- |
Source: Agent Provided Report a problem | ||
| 8/25/2008 | Listed for sale | $167,500$67/sqft |
Source: Keller Williams Realty #11018446 Report a problem | ||
| 5/13/2008 | Sold | -- |
Source: Public Record Report a problem | ||
| 8/2/2005 | Sold | -- |
Source: Public Record Report a problem | ||
Public tax history
| Year | Property taxes | Tax assessment |
|---|---|---|
| 2025 | $6,859 -3.7% | $412,000 |
| 2024 | $7,122 +8.8% | $412,000 |
| 2023 | $6,545 -20% | $412,000 +24.5% |
| 2022 | $8,181 +1.8% | $330,867 +4.9% |
| 2021 | $8,034 +3% | $315,446 +4.9% |
| 2020 | $7,801 +1.3% | $300,732 +0.4% |
| 2019 | $7,701 +14% | $299,682 +16.6% |
| 2018 | $6,756 +7.3% | $257,021 +7.9% |
| 2017 | $6,297 +13.3% | $238,230 +14.4% |
| 2016 | $5,556 +12.2% | $208,213 +3.2% |
| 2015 | $4,951 | $201,700 |
| 2014 | $4,951 | $201,700 +4.2% |
| 2013 | -- | $193,500 +5.8% |
| 2012 | -- | $182,900 |
| 2011 | -- | $182,900 +2.4% |
| 2010 | -- | $178,700 -5.7% |
| 2009 | -- | $189,600 |
| 2008 | -- | $189,600 |
| 2007 | -- | $189,600 |
| 2006 | -- | $189,600 +8.7% |
| 2005 | -- | $174,500 +3.7% |
| 2004 | -- | $168,200 |
| 2003 | -- | $168,200 -9.4% |
| 2002 | -- | $185,700 +7.4% |
| 2001 | -- | $172,900 +10.6% |
| 2000 | -- | $156,300 |
Find assessor info on the county website
Neighborhood: Heatherwood
Nearby homes
- $523,4003 bd2 ba2.7k sqft3308 John Ct N, Hurst, TX 76054Off Market
- $516,1004 bd3 ba2.8k sqft3309 Oakdale Ct, Hurst, TX 76054Off Market
- $426,8003 bd2 ba2.1k sqft3301 Oakdale Ct, Hurst, TX 76054Off Market
- $484,2004 bd3 ba2.1k sqft3304 John Ct N, Hurst, TX 76054Off Market
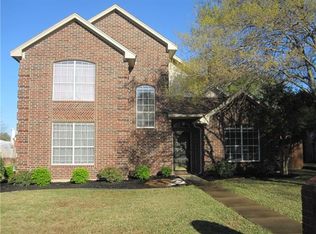
- $469,5003 bd2 ba2.1k sqft3300 John Ct N, Hurst, TX 76054Off Market
- $--4 bd3 ba2.7k sqft3312 John Ct N, Hurst, TX 76054Sold
- $539,1004 bd2 ba2.7k sqft3304 Oakdale Ct, Hurst, TX 76054Off Market
- $488,3004 bd2 ba2k sqft3300 Oakdale Ct, Hurst, TX 76054Off Market
Nearby schools
GreatSchools rating
- 8/10W A Porter Elementary SchoolGrades: PK-5Distance: 1 mi
- 10/10Smithfield Middle SchoolGrades: 6-8Distance: 1.6 mi
- 6/10Birdville High SchoolGrades: 9-12Distance: 1.5 mi
Schools provided by the listing agent
- Elementary: Birdville
- Middle: Smithfield
- High: Birdville
- District: Birdville ISD
Source: NTREIS. This data may not be complete. We recommend contacting the local school district to confirm school assignments for this home.
Get a cash offer in 3 minutes
Find out how much your home could sell for in as little as 3 minutes with a no-obligation cash offer.
Estimated market value
$461,000
Get a cash offer in 3 minutes
Find out how much your home could sell for in as little as 3 minutes with a no-obligation cash offer.
Estimated market value
$461,000
- Texas
- Tarrant County
- Hurst
- 76054
- Heatherwood
- 3305 Oakdale Ct
