BEAUTIFUL UPDATED HOME IN IDEAL LOCATION! This move-in ready gem located in the heart of the Mid-Cities is tucked away on a quiet cul-de-sac and offers standout curb appeal with lush, vibrant landscaping, mature trees, and eye-catching design. Inside you’ll find 4 spacious bedrooms, 2.1 baths, and an open floor plan filled with natural light in every room. Stylish wood-look flooring, soaring ceilings, and freshly painted on-trend neutral colors with no carpet create a warm and inviting atmosphere. The second level is a true showstopper, overlooking the grand living room with stunning views of nature outside. Architectural details shine throughout the home, adding character and warmth throughout. The backyard is a private retreat backing to a peaceful greenbelt with no neighbors behind—perfect for relaxing or entertaining. Enjoy the sparkling diving pool, expansive yard, and endless opportunities to customize the outdoor space to your liking. No HOA! There’s even a dedicated RV parking spot—an added bonus for additional vehicles or extra storage needs. Situated on just under a third of an acre in top-rated Birdville ISD and centrally located near shopping, dining, and major highways, this home checks every box for location, convenience and lifestyle. See updates list! Too many to list!
Sold
Price Unknown
3312 John Ct N, Hurst, TX 76054
4beds
2,778sqft
Single Family Residence
Built in 1987
0.31 Acres Lot
$534,600 Zestimate®
$--/sqft
$3,826 Estimated rent
Home value
$534,600
$492,000 - $577,000
$3,826/mo
Zestimate® history
Owner options
List your home for rent
$3,826/mo
Rent Zestimate®
Find your next renter with Zillow Rental Manager. Plus, with online applications, you can quickly screen prospective tenants – for free.
$3,826/mo
Rent Zestimate®
Refinance and save
Refinancing to a lower rate could help reduce your monthly payments and save thousands over the life of the loan.
Explore your selling options
Work with a Zillow partner agent
Leverage their expertise and Zillow's premium Showcase listings to get your home seen by more buyers.
Get startedList with your own agent
Get your home in front of millions of buyers by listing it on Zillow.
Learn how to do itSell it yourself
Take full control of how buyers see your home on Zillow by listing For Sale by Owner (FSBO).
List your homeWhat's special
Sparkling diving poolOpen floor planPrivate retreatExpansive yardWood-look flooringStunning views of natureQuiet cul-de-sac
Zillow last checked:
Listing updated:
Listed by:
Andrea Gendel 0675914 817-806-4100,
BHHS Premier Properties 817-806-4100
Bought with:
Victoria Serna Olivarez
Creekview Realty
Source: NTREIS,MLS#: 20975499
Facts & features
Interior
Bedrooms & bathrooms
- Bedrooms: 4
- Bathrooms: 3
- Full bathrooms: 2
- 1/2 bathrooms: 1
Primary bedroom
- Features: Ceiling Fan(s), En Suite Bathroom, Jetted Tub, Sitting Area in Primary, Walk-In Closet(s)
- Level: Second
- Dimensions: 16 x 15
Bedroom
- Features: Ceiling Fan(s), Walk-In Closet(s)
- Level: Second
- Dimensions: 10 x 10
Bedroom
- Features: Ceiling Fan(s), Walk-In Closet(s)
- Level: Second
- Dimensions: 10 x 10
Bedroom
- Features: Ceiling Fan(s), Walk-In Closet(s)
- Level: Second
- Dimensions: 13 x 11
Primary bathroom
- Features: Built-in Features, Dual Sinks, Double Vanity, En Suite Bathroom, Jetted Tub, Separate Shower
- Level: Second
- Dimensions: 12 x 8
Breakfast room nook
- Features: Ceiling Fan(s), Eat-in Kitchen
- Level: First
- Dimensions: 9 x 8
Dining room
- Features: Ceiling Fan(s)
- Level: First
- Dimensions: 14 x 11
Other
- Level: Second
- Dimensions: 9 x 5
Kitchen
- Features: Built-in Features, Eat-in Kitchen, Granite Counters, Kitchen Island, Pantry
- Level: First
- Dimensions: 16 x 15
Laundry
- Features: Built-in Features, Linen Closet
- Level: First
- Dimensions: 11 x 5
Living room
- Features: Ceiling Fan(s)
- Level: First
- Dimensions: 18 x 12
Living room
- Features: Ceiling Fan(s), Fireplace
- Level: First
- Dimensions: 19 x 14
Office
- Features: Built-in Features, Ceiling Fan(s)
- Level: First
- Dimensions: 12 x 9
Heating
- Central, Electric
Cooling
- Central Air, Ceiling Fan(s), Electric
Appliances
- Included: Double Oven, Dishwasher, Electric Oven, Disposal, Microwave, Refrigerator
- Laundry: Washer Hookup, Electric Dryer Hookup, Laundry in Utility Room
Features
- Built-in Features, Decorative/Designer Lighting Fixtures, Eat-in Kitchen, Granite Counters, High Speed Internet, Kitchen Island, Pantry, Cable TV, Vaulted Ceiling(s), Walk-In Closet(s)
- Flooring: Ceramic Tile, Luxury Vinyl Plank, Wood
- Windows: Window Coverings
- Has basement: No
- Number of fireplaces: 1
- Fireplace features: Decorative, Living Room, Masonry, Wood Burning
Interior area
- Total interior livable area: 2,778 sqft
Property
Parking
- Total spaces: 2
- Parking features: Driveway, Garage, Garage Door Opener, Garage Faces Side, Side By Side, Boat, RV Access/Parking
- Attached garage spaces: 2
- Has uncovered spaces: Yes
Features
- Levels: Two
- Stories: 2
- Patio & porch: Covered, Patio
- Exterior features: Awning(s), Outdoor Grill, Rain Gutters
- Pool features: Fenced, Gunite, In Ground, Outdoor Pool, Pool
- Fencing: Back Yard,Wood
- Waterfront features: Creek
Lot
- Size: 0.31 Acres
- Features: Cul-De-Sac, Backs to Greenbelt/Park, Interior Lot, Landscaped, Level, Subdivision, Sprinkler System, Few Trees
- Residential vegetation: Grassed
Details
- Additional structures: Storage
- Parcel number: 05790808
Construction
Type & style
- Home type: SingleFamily
- Architectural style: Traditional,Detached
- Property subtype: Single Family Residence
Materials
- Brick
- Foundation: Slab
- Roof: Composition
Condition
- Year built: 1987
Utilities & green energy
- Sewer: Public Sewer
- Water: Public
- Utilities for property: Electricity Available, Natural Gas Available, Sewer Available, Separate Meters, Water Available, Cable Available
Green energy
- Energy efficient items: Appliances, Thermostat, Windows
- Water conservation: Low-Flow Fixtures
Community & HOA
Community
- Features: Curbs
- Security: Carbon Monoxide Detector(s), Smoke Detector(s)
- Subdivision: Heatherwood Estates
HOA
- Has HOA: No
Location
- Region: Hurst
Financial & listing details
- Tax assessed value: $487,573
- Annual tax amount: $11,077
- Date on market: 6/27/2025
- Cumulative days on market: 29 days
- Listing terms: Cash,Conventional,VA Loan
- Exclusions: Bird of Paradise plant and Century plant. To be replaced with similar plants.
- Electric utility on property: Yes
Price history
| Date | Event | Price |
|---|---|---|
| 8/28/2025 | Sold | -- |
Source: NTREIS #20975499 Report a problem | ||
| 7/27/2025 | Pending sale | $550,000$198/sqft |
Source: BHHS broker feed #20975499 Report a problem | ||
| 7/27/2025 | Contingent | $550,000$198/sqft |
Source: NTREIS #20975499 Report a problem | ||
| 6/27/2025 | Listed for sale | $550,000+19.6%$198/sqft |
Source: NTREIS #20975499 Report a problem | ||
| 3/7/2022 | Sold | -- |
Source: NTREIS #14754645 Report a problem | ||
| 2/26/2022 | Pending sale | $460,000$166/sqft |
Source: NTREIS #14754645 Report a problem | ||
| 2/15/2022 | Contingent | $460,000$166/sqft |
Source: NTREIS #14754645 Report a problem | ||
| 2/8/2022 | Listed for sale | $460,000+41.5%$166/sqft |
Source: NTREIS #14754645 Report a problem | ||
| 1/22/2020 | Listing removed | $325,000$117/sqft |
Source: Century 21 Judge Fite Co. #14239107 Report a problem | ||
| 1/4/2020 | Pending sale | $325,000$117/sqft |
Source: Century 21 Judge Fite Co. #14239107 Report a problem | ||
| 12/18/2019 | Price change | $325,000-3%$117/sqft |
Source: Century 21 Judge Fite Co. #14239107 Report a problem | ||
| 12/9/2019 | Listed for sale | $335,000-2.9%$121/sqft |
Source: CENTURY 21 Judge Fite Company #14239107 Report a problem | ||
| 8/4/2019 | Listing removed | $345,000$124/sqft |
Source: CENTURY 21 Judge Fite Company #14112535 Report a problem | ||
| 7/10/2019 | Price change | $345,000-0.9%$124/sqft |
Source: Century 21 Judge Fite Co. #14112535 Report a problem | ||
| 6/22/2019 | Price change | $348,000-0.6%$125/sqft |
Source: Century 21 Judge Fite Co. #14112535 Report a problem | ||
| 6/17/2019 | Price change | $350,000-4.1%$126/sqft |
Source: Century 21 Judge Fite Co. #14112535 Report a problem | ||
| 6/12/2019 | Listed for sale | $365,000+49.6%$131/sqft |
Source: Century 21 Judge Fite Co. #14112535 Report a problem | ||
| 9/28/2015 | Listing removed | $244,000$88/sqft |
Source: Century 21 Tim Gauntt Company #13213161 Report a problem | ||
| 9/11/2015 | Pending sale | $244,000$88/sqft |
Source: CENTURY 21 Tim Gauntt Company #13213161 Report a problem | ||
| 8/29/2015 | Price change | $244,000-4.3%$88/sqft |
Source: CENTURY 21 Tim Gauntt Company #13213161 Report a problem | ||
| 8/7/2015 | Listed for sale | $255,000$92/sqft |
Source: Century 21 Tim Gauntt Company #13213161 Report a problem | ||
Public tax history
| Year | Property taxes | Tax assessment |
|---|---|---|
| 2025 | $8,423 -5.7% | $487,573 |
| 2024 | $8,936 -3.3% | $487,573 -0.6% |
| 2023 | $9,242 +9.1% | $490,569 +27.9% |
| 2022 | $8,468 +4.8% | $383,595 +10.4% |
| 2021 | $8,080 -1.9% | $347,452 -0.8% |
| 2020 | $8,234 +11.4% | $350,318 +0.3% |
| 2019 | $7,394 +7.9% | $349,132 +21.6% |
| 2018 | $6,851 +9.9% | $287,150 +5.4% |
| 2017 | $6,234 +9.6% | $272,385 +14.8% |
| 2016 | $5,690 -7.5% | $237,314 +3.5% |
| 2015 | $6,151 | $229,300 |
| 2014 | $6,151 | $229,300 +4% |
| 2013 | -- | $220,500 +5.4% |
| 2012 | -- | $209,200 |
| 2011 | -- | $209,200 +2.2% |
| 2010 | -- | $204,700 -5.4% |
| 2009 | -- | $216,400 |
| 2008 | -- | $216,400 |
| 2007 | -- | $216,400 |
| 2006 | -- | $216,400 +8% |
| 2005 | -- | $200,300 +3.5% |
| 2004 | -- | $193,500 +3.8% |
| 2003 | -- | $186,500 -2.9% |
| 2002 | -- | $192,000 +7.4% |
| 2001 | -- | $178,800 +16.9% |
| 2000 | -- | $153,000 |
Find assessor info on the county website
Neighborhood: Heatherwood
Nearby homes
- $522,0003 bd2 ba2.7k sqft3308 John Ct N, Hurst, TX 76054Off Market
- $521,4003 bd2 ba2.4k sqft3317 John Ct N, Hurst, TX 76054Off Market
- $486,1004 bd3 ba2.1k sqft3304 John Ct N, Hurst, TX 76054Off Market
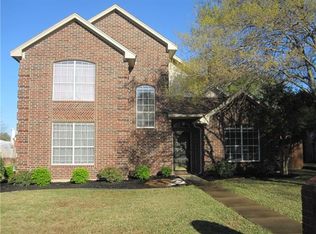
- $--4 bd3 ba2.5k sqft3305 Oakdale Ct, Hurst, TX 76054Sold
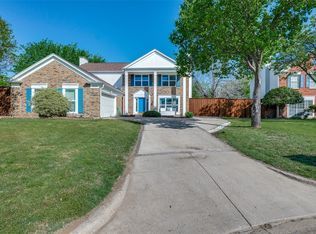
- $517,6004 bd3 ba2.8k sqft3309 Oakdale Ct, Hurst, TX 76054Off Market
- $519,6003 bd2 ba2.2k sqft3313 John Ct N, Hurst, TX 76054Off Market
- $428,5003 bd2 ba2.1k sqft3301 Oakdale Ct, Hurst, TX 76054Off Market
- $471,1003 bd2 ba2.1k sqft3300 John Ct N, Hurst, TX 76054Off Market
Nearby schools
GreatSchools rating
- 8/10W A Porter Elementary SchoolGrades: PK-5Distance: 1 mi
- 10/10Smithfield Middle SchoolGrades: 6-8Distance: 1.6 mi
- 6/10Birdville High SchoolGrades: 9-12Distance: 1.5 mi
Schools provided by the listing agent
- Elementary: Porter
- Middle: Smithfield
- High: Birdville
- District: Birdville ISD
Source: NTREIS. This data may not be complete. We recommend contacting the local school district to confirm school assignments for this home.
Get a cash offer in 3 minutes
Find out how much your home could sell for in as little as 3 minutes with a no-obligation cash offer.
Estimated market value
$534,600
Get a cash offer in 3 minutes
Find out how much your home could sell for in as little as 3 minutes with a no-obligation cash offer.
Estimated market value
$534,600
- Texas
- Tarrant County
- Hurst
- 76054
- Heatherwood
- 3312 John Ct N
