Skip main navigation
Sold
  • $496,500

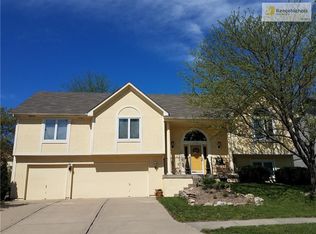
    3305 S Prescott Ave, Blue Springs, MO 64015

    5beds
    3,299sqft
    Single Family Residence
    Built in 1996
    8,548 Square Feet Lot
    $496,500 Zestimate®
    $151/sqft
    $3,486 Estimated rent

    Home value

    $496,500

    $472,000 - $521,000

    $3,486/mo

    Zestimate® history
    Loading
    Loading...

    Owner options

    List your home for rent

    $3,486/mo

    Rent Zestimate®

    Find your next renter with Zillow Rental Manager. Plus, with online applications, you can quickly screen prospective tenants – for free.

    Learn more

    $3,486/mo

    Rent Zestimate®

    Refinance and save

    $3,283/mo

    Est. payment

    Refinancing to a lower rate could help reduce your monthly payments and save thousands over the life of the loan.

    See today's rates

    $3,283/mo

    Est. payment

    Explore your selling options

    Work with a Zillow partner agent

    Leverage their expertise and Zillow's premium Showcase listings to get your home seen by more buyers.

    Get started

    List with your own agent

    Get your home in front of millions of buyers by listing it on Zillow.

    Learn how to do it

    Sell it yourself

    Take full control of how buyers see your home on Zillow by listing For Sale by Owner (FSBO).

    List your home

    What's special

    Nice loft areaFormal dining areaHuge unfinished roomBlue springs schoolsBlue springs addressCedar closetBuilt-in shelves

    Welcome to this exquisite 1.5 Story home located in The Forest subdivision with a Blue Springs address and Blue Springs Schools, and the lower cost of Independence utilities and Independence property taxes! High quality 2X6 construction throughout and oversized 3 car garage that can house your full sized truck. Exterior was professionally updated with new paint last week. The entire main level of the home was updated 2-3 years ago, ensuring a fresh and modern look throughout. The entry, kitchen, dining area, office, great room and master bedroom all boast beautiful hardwood floors. Incredible updated light fixtures that will blow you away! Formal dining area off the entry is currently used as in-home office. Enjoy your coffee or summer BBQ on the large deck off the kitchen/dining area. Moving upstairs, you'll discover a nice loft area, adding a versatile space that can be utilized as a reading nook, play area, TV room or office space. Three additional bedrooms with walk-in closets and a cedar closet and two full baths. One of these bedrooms has its own ensuite bathroom and huge walk-in closet. The finished lower level of the home is walk-out. The Family Room has a 2nd Fireplace and walks-out to the backyard. The 5th bedroom and 4th full bath complete the finished areas of the LL. There is a huge unfinished room that also walks out to the large patio under the deck. This room could be a great work out space or perfect for your favorite hobby! There is an additional storage room with built-in shelves behind the furnace area. Located in a desirable neighborhood, this home offers convenient access to the schools, parks, shopping, and dining.

    This property is off market, which means it's not currently listed for sale or rent on Zillow. This may be different from what's available on other websites or public sources.


    Zillow last checked:

    Listing updated:

    Listed by:

    Gail Yancik 816-223-9540,

    Realty Executives

    Bought with:

    Nicky Nickens, 2020018521

    ReeceNichols - Lees Summit

    Source: Heartland MLS as distributed by MLS GRID,MLS#: 2437952MLS Logo

    Facts & features

    Interior

    Bedrooms & bathrooms
    • Bedrooms: 5
    • Bathrooms: 5
    • Full bathrooms: 4
    • 1/2 bathrooms: 1
    Dining room
    • Description: Breakfast Area
    Heating
    • Forced Air
    Cooling
    • Electric
    Appliances
    • Included: Dishwasher, Disposal, Exhaust Fan, Microwave, Built-In Electric Oven, Stainless Steel Appliance(s)
    • Laundry: Laundry Room, Main Level
    Features
    • Cedar Closet, Ceiling Fan(s), Vaulted Ceiling(s), Walk-In Closet(s)
    • Flooring: Carpet, Tile, Wood
    • Windows: Skylight(s), Thermal Windows
    • Basement: Basement BR,Finished,Walk-Out Access
    • Number of fireplaces: 2
    Interior area
    • Total structure area: 3,299
    • Total interior livable area: 3,299 sqft
    • Finished area above ground: 2,449
    • Finished area below ground: 850

    Property

    Parking
    • Total spaces: 3
    • Parking features: Attached, Garage Faces Front
    • Attached garage spaces: 3
    Features
    • Patio & porch: Deck, Covered
    • Spa features: Bath
    • Fencing: Partial
    Lot
    • Size: 8,548 Square Feet
    • Features: City Lot
    Details
    • Parcel number: 24740031400000000

    Construction

    Type & style
    • Home type: SingleFamily
    • Architectural style: Traditional
    • Property subtype: Single Family Residence
    Materials
    • Brick Trim
    • Roof: Composition
    Condition
    • Year built: 1996

    Utilities & green energy

    • Sewer: Public Sewer
    • Water: Public

    Community & HOA

    Community
    • Security: Smoke Detector(s)
    • Subdivision: The Forest
    HOA
    • Has HOA: Yes
    • HOA fee: $50 annually
    Location
    • Region: Blue Springs

    Financial & listing details

    • Price per square foot: $151/sqft
    • Tax assessed value: $409,970
    • Annual tax amount: $4,522
    • Date on market: 6/1/2023
    • Listing terms: Cash,Conventional,FHA,VA Loan
    • Ownership: Private

    Price history

    DateEventPrice
    7/7/2023Sold--
    Source: Heartland MLS as distributed by MLS GRID #2437952 Report a problem
    6/3/2023Pending sale$459,900$139/sqft
    Source: Heartland MLS as distributed by MLS GRID #2437952 Report a problem
    6/1/2023Listed for sale$459,900+54.9%$139/sqft
    Source: Heartland MLS as distributed by MLS GRID #2437952 Report a problem
    5/26/2017Listing removed$296,900$90/sqft
    Source: ReeceNichols Lees Summit #2042082 Report a problem
    5/18/2017Price change$296,900-1%$90/sqft
    Source: ReeceNichols Lees Summit #2042082 Report a problem
    4/23/2017Listed for sale$299,950$91/sqft
    Source: ReeceNichols Lees Summit #2042082 Report a problem

    Public tax history

    YearProperty taxesTax assessment
    2025$5,513 +0.9%$77,895 -2.2%
    2024$5,462 +2.1%$79,623
    2023$5,348 +18.3%$79,623 +35.2%
    2022$4,522 +0%$58,901
    2021$4,521 +8.4%$58,901 +10.1%
    2020$4,169 +3.5%$53,515
    2019$4,029 $53,515 +15.6%
    2018$4,029 +9%$46,287
    2017$3,697 +8.3%$46,287 +4.6%
    2016$3,415 +7.8%$44,270 +8.8%
    2014$3,169 +0.2%$40,707
    2013$3,162 +0.1%$40,707
    2012$3,160 -0.2%$40,707
    2011$3,167 +3%$40,707
    2010$3,073 +14.3%$40,707
    2009$2,689 +2.1%$40,707 +13.4%
    2008$2,633 -0.4%$35,893
    2007$2,643 +0.1%$35,893
    2006$2,641 -1.1%$35,893
    2005$2,671 +0%$35,893
    2004$2,671 +9.9%$35,893
    2003$2,431 +0.7%$35,893
    2002$2,413 +7.2%$35,893
    2001$2,252 $35,893
    Find assessor info on the county website

    Neighborhood: 64015

    Nearby schools

    GreatSchools rating
    Schools provided by the listing agent
    • Elementary: James Lewis
    • Middle: Brittany Hill
    • High: Blue Springs

    Source: Heartland MLS as distributed by MLS GRID. This data may not be complete. We recommend contacting the local school district to confirm school assignments for this home.

    Get a cash offer in 3 minutes
    Find out how much your home could sell for in as little as 3 minutes with a no-obligation cash offer.
    Estimated market value
    $496,500
    Get a cash offer in 3 minutes
    Find out how much your home could sell for in as little as 3 minutes with a no-obligation cash offer.
    Estimated market value
    $496,500