Discover the perfect blend of comfort and convenience at 3313 S Prescott Ave, a charming 3-bedroom, 3-bathroom home located in the, The Forest, a coveted Blue Springs neighborhood. This beautifully maintained 3+ car garage property welcomes you with an open-concept layout that provides plenty of space for both daily living and entertaining. Upon entering you are greeted with a bright and airy living room warmed by a gas fireplace. The dining area and kitchen adjoin where you'll find ample counter space, modern appliances, and plenty of storage for all your cooking needs.
Each of the three bedrooms is generously sized, providing a peaceful retreat with abundant natural light and closet space. The primary bedroom features an ensuite bathroom with a walk-in shower, jacuzzi tub, and double vanity offering a private and relaxing space to unwind. The additional bathrooms is conveniently located near the secondary/third bedrooms and additional lower level living areas. The laundry room is located on the main level making it easy for main level living.
Step outside to enjoy the spacious 12 x 14 deck! The yard offers plenty of room for outdoor activities, and gardening desires. Whether you're looking to host a summer barbecue or simply relax in the fresh air, this outdoor space is perfect for all your needs. A brand new roof will be installed prior to close! This home also features an extra deep lower 3rd car garage with plenty of room for parking and storage.
With its wonderful amenities, inviting outdoor space, and prime location, this home offers everything you need for a comfortable lifestyle. Don’t miss the opportunity to make 3313 S Prescott Ave your new home—schedule your private showing today!
Sold
Price Unknown
3313 S Prescott Ave, Blue Springs, MO 64015
3beds
2,253sqft
Single Family Residence
Built in 1998
9,763 Square Feet Lot
$401,400 Zestimate®
$--/sqft
$2,654 Estimated rent
Home value
$401,400
$381,000 - $421,000
$2,654/mo
Zestimate® history
Owner options
List your home for rent
$2,654/mo
Rent Zestimate®
Find your next renter with Zillow Rental Manager. Plus, with online applications, you can quickly screen prospective tenants – for free.
$2,654/mo
Rent Zestimate®
Refinance and save
Refinancing to a lower rate could help reduce your monthly payments and save thousands over the life of the loan.
Explore your selling options
Work with a Zillow partner agent
Leverage their expertise and Zillow's premium Showcase listings to get your home seen by more buyers.
Get startedList with your own agent
Get your home in front of millions of buyers by listing it on Zillow.
Learn how to do itSell it yourself
Take full control of how buyers see your home on Zillow by listing For Sale by Owner (FSBO).
List your homeWhat's special
Zillow last checked:
Listing updated:
Listed by:
Tommy Needles 816-674-3570,
Keller Williams Platinum Prtnr
Bought with:
Linda Ludy, 2010017559
ReeceNichols - Parkville
Source: Heartland MLS as distributed by MLS GRID,MLS#: 2509570
Facts & features
Interior
Bedrooms & bathrooms
- Bedrooms: 3
- Bathrooms: 3
- Full bathrooms: 3
Primary bedroom
- Features: Ceramic Tiles, Separate Shower And Tub
- Level: First
- Area: 0 Square Feet
- Dimensions: 10 x 13
Bedroom 2
- Features: Carpet
- Level: First
- Area: 0 Square Feet
- Dimensions: 11 x 13
Bedroom 3
- Features: Carpet
- Level: First
- Area: 0 Square Feet
- Dimensions: 11 x 11
Primary bathroom
- Features: Vinyl
- Level: First
- Area: 0 Square Feet
- Dimensions: 13 x 13
Bathroom 2
- Features: Ceramic Tiles, Shower Over Tub
- Level: Basement
- Area: 0 Square Feet
- Dimensions: 5 x 9
Bathroom 3
- Features: Vinyl
- Level: Basement
- Area: 0 Square Feet
- Dimensions: 5 x 8
Great room
- Features: Carpet, Fireplace
- Level: First
- Area: 0 Square Feet
- Dimensions: 14 x 22
Kitchen
- Level: First
- Area: 0 Square Feet
- Dimensions: 23 x 11
Laundry
- Level: First
- Area: 0 Square Feet
- Dimensions: 5 x 6
Recreation room
- Features: Carpet
- Level: Basement
- Area: 0 Square Feet
- Dimensions: 18 x 18
Heating
- Natural Gas
Cooling
- Electric
Appliances
- Included: Dishwasher, Disposal, Exhaust Fan, Humidifier, Microwave, Built-In Electric Oven
- Laundry: Main Level, Off The Kitchen
Features
- Ceiling Fan(s)
- Flooring: Carpet, Wood
- Basement: Finished,Walk-Out Access
- Number of fireplaces: 1
- Fireplace features: Electric, Gas, Great Room
Interior area
- Total structure area: 2,253
- Total interior livable area: 2,253 sqft
- Finished area above ground: 1,708
- Finished area below ground: 545
Property
Parking
- Total spaces: 3
- Parking features: Built-In, Garage Door Opener, Tandem
- Attached garage spaces: 3
Features
- Patio & porch: Deck
Lot
- Size: 9,763 Square Feet
- Features: Corner Lot
Details
- Parcel number: 24740031200000000
Construction
Type & style
- Home type: SingleFamily
- Architectural style: Traditional
- Property subtype: Single Family Residence
Materials
- Brick Trim, Lap Siding
- Roof: Composition
Condition
- Year built: 1998
Utilities & green energy
- Sewer: Public Sewer
- Water: Public
Community & HOA
Community
- Security: Security System
- Subdivision: The Forest
HOA
- Has HOA: No
Location
- Region: Blue Springs
Financial & listing details
- Tax assessed value: $366,330
- Annual tax amount: $4,781
- Date on market: 9/12/2024
- Listing terms: Cash,Conventional,FHA,VA Loan
- Ownership: Private
Price history
| Date | Event | Price |
|---|---|---|
| 10/15/2024 | Sold | -- |
Source:  Heartland MLS as distributed by MLS GRID #2509570 Report a problem Heartland MLS as distributed by MLS GRID #2509570 Report a problem | ||
| 10/1/2024 | Pending sale | $369,500$164/sqft |
Source: Heartland MLS as distributed by MLS GRID #2509570 Report a problem | ||
| 9/23/2024 | Contingent | $369,500$164/sqft |
Source: Heartland MLS as distributed by MLS GRID #2509570 Report a problem | ||
| 9/12/2024 | Listed for sale | $369,500$164/sqft |
Source: Heartland MLS as distributed by MLS GRID #2509570 Report a problem | ||
Public tax history
| Year | Property taxes | Tax assessment |
|---|---|---|
| 2025 | $4,927 +0.9% | $69,603 -2.2% |
| 2024 | $4,882 +2.1% | $71,174 |
| 2023 | $4,781 +18.3% | $71,174 +35.2% |
| 2022 | $4,041 +0% | $52,630 |
| 2021 | $4,039 +8.4% | $52,630 +10% |
| 2020 | $3,726 +3.5% | $47,832 |
| 2019 | $3,602 | $47,832 +19% |
| 2018 | $3,602 +12.2% | $40,211 |
| 2017 | $3,211 +7.2% | $40,211 +3.5% |
| 2016 | $2,997 +2.7% | $38,855 +3.7% |
| 2014 | $2,917 +0.2% | $37,471 |
| 2013 | $2,911 +0.1% | $37,471 |
| 2012 | $2,909 -0.2% | $37,471 |
| 2011 | $2,915 +3% | $37,471 |
| 2010 | $2,829 +14.6% | $37,471 |
| 2009 | $2,468 +2.1% | $37,471 +13.8% |
| 2008 | $2,416 -0.4% | $32,935 |
| 2007 | $2,425 +0.1% | $32,935 |
| 2006 | $2,424 -1.1% | $32,935 |
| 2005 | $2,451 +0% | $32,935 |
| 2004 | $2,451 +9.9% | $32,935 |
| 2003 | $2,231 +0.7% | $32,935 |
| 2002 | $2,214 +7.2% | $32,935 |
| 2001 | $2,066 | $32,935 |
Find assessor info on the county website
Neighborhood: 64015
Nearby homes
- $332,0003 bd2 ba1.6k sqft3309 S Prescott Ave, Blue Springs, MO 64015Off Market

- $422,6004 bd4 ba2.4k sqft3312 S Mark Twain Ave, Blue Springs, MO 64015Off Market

- $424,8003 bd2 ba2.6k sqft25601 E 33rd Ter S, Blue Springs, MO 64015Off Market
- $372,2004 bd3 ba2.4k sqft3308 S Mark Twain Ave, Blue Springs, MO 64015Off Market
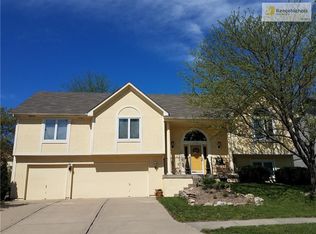
- $494,9005 bd5 ba3.2k sqft3305 S Prescott Ave, Blue Springs, MO 64015Off Market
- $--4 bd4 ba3.4k sqft3312 S Prescott Ave, Blue Springs, MO 64015Sold
- $386,0004 bd4 ba2.3k sqft25605 E 33rd Ter S, Blue Springs, MO 64015Off Market
- $410,1004 bd3 ba2.7k sqft3308 S Prescott Ave, Blue Springs, MO 64015Off Market
Nearby schools
GreatSchools rating
- 7/10James Lewis Elementary SchoolGrades: PK-5Distance: 0.5 mi
- 7/10Brittany Hill Middle SchoolGrades: 6-8Distance: 0.9 mi
- 8/10Blue Springs High SchoolGrades: 9-12Distance: 1.9 mi
Schools provided by the listing agent
- Elementary: James Lewis
- Middle: Brittany Hill
- High: Blue Springs
Source: Heartland MLS as distributed by MLS GRID. This data may not be complete. We recommend contacting the local school district to confirm school assignments for this home.
Get a cash offer in 3 minutes
Find out how much your home could sell for in as little as 3 minutes with a no-obligation cash offer.
Estimated market value
$401,400
Get a cash offer in 3 minutes
Find out how much your home could sell for in as little as 3 minutes with a no-obligation cash offer.
Estimated market value
$401,400
- Missouri
- Jackson County
- Blue Springs
- 64015
- 3313 S Prescott Ave
Nearby cities
Nearby zip codes
Other Blue Springs Topics
