We have multiple offers and offers will be received today 1/24 until 10:00 am.
Gorgeous, quality-built home filled with upgrades and updates—truly a must-see! This beautifully maintained residence features rich wood floors, custom plantation shutters, a cozy hearth-room fireplace, and vaulted ceilings that create a bright, open feel. With three finished levels and three and a half baths, there’s space for everyone.
The well-appointed kitchen offers solid-surface countertops and opens to a covered patio—perfect for indoor-outdoor living. The loft area provides flexible space and could easily be converted into a fourth bedroom if needed. The finished basement is ideal for movie nights, parties, and social gatherings, boasting a huge family room and wet bar. Outside, enjoy your in-ground pool with a new liner, a storage shed, and extra poured driveway space. The home backs up to vacant land, offering added privacy and a peaceful setting. Additional highlights include updated HVAC and windows, making this home as efficient as it is beautiful. Lower Independence electric, water and sewer while it offers excellent Blue Springs Schools. What more could you possibly want? This exceptional home is ready to welcome its next owner.
Sold
Price Unknown
3312 S Prescott Ave, Blue Springs, MO 64015
4beds
3,450sqft
Single Family Residence
Built in 1996
8,801 Square Feet Lot
$467,100 Zestimate®
$--/sqft
$3,856 Estimated rent
Home value
$467,100
$420,000 - $518,000
$3,856/mo
Zestimate® history
Owner options
List your home for rent
$3,856/mo
Rent Zestimate®
Find your next renter with Zillow Rental Manager. Plus, with online applications, you can quickly screen prospective tenants – for free.
$3,856/mo
Rent Zestimate®
Refinance and save
$50/mo
Est. payment
Refinancing to a lower rate could help reduce your monthly payments and save thousands over the life of the loan.
$50/mo
Est. payment
Explore your selling options
Work with a Zillow partner agent
Leverage their expertise and Zillow's premium Showcase listings to get your home seen by more buyers.
Get startedList with your own agent
Get your home in front of millions of buyers by listing it on Zillow.
Learn how to do itSell it yourself
Take full control of how buyers see your home on Zillow by listing For Sale by Owner (FSBO).
List your homeWhat's special
Cozy hearth-room fireplaceSolid-surface countertopsExtra poured driveway spaceStorage shedWell-appointed kitchenRich wood floorsHuge family room
Zillow last checked:
Listing updated:
Listed by:
Sally Moore 816-308-6806,
Weichert, Realtors Welch & Co.,
Dee Harding 816-668-3443,
Weichert, Realtors Welch & Co.
Bought with:
Stacey Ashley, 2014010894
RE/MAX Heritage
Source: Heartland MLS as distributed by MLS GRID,MLS#: 2597159
Facts & features
Interior
Bedrooms & bathrooms
- Bedrooms: 4
- Bathrooms: 4
- Full bathrooms: 3
- 1/2 bathrooms: 1
Primary bedroom
- Features: Walk-In Closet(s), Wood Floor
- Level: First
- Area: 210 Square Feet
- Dimensions: 15 x 14
Bedroom 2
- Features: Ceiling Fan(s), Walk-In Closet(s), Wood Floor
- Level: Second
- Area: 221 Square Feet
- Dimensions: 17 x 13
Bedroom 3
- Features: Ceiling Fan(s), Walk-In Closet(s), Wood Floor
- Level: Second
- Area: 168 Square Feet
- Dimensions: 14 x 12
Bedroom 4
- Features: Ceiling Fan(s), Wood Floor
- Level: Second
- Area: 176 Square Feet
- Dimensions: 16 x 11
Primary bathroom
- Features: Ceramic Tiles, Separate Shower And Tub
- Level: First
Bathroom 2
- Features: Ceramic Tiles, Shower Over Tub
- Level: Second
Bathroom 3
- Features: Ceramic Tiles, Shower Only
- Level: Lower
Dining room
- Features: Carpet
- Level: First
- Area: 156 Square Feet
- Dimensions: 13 x 12
Family room
- Features: Built-in Features, Carpet, Wet Bar
- Level: Basement
- Area: 810 Square Feet
- Dimensions: 54 x 15
Great room
- Features: Carpet
- Level: First
- Area: 300 Square Feet
- Dimensions: 20 x 15
Half bath
- Features: Wood Floor
- Level: First
Hearth room
- Features: Built-in Features, Fireplace, Wood Floor
- Level: First
- Area: 182 Square Feet
- Dimensions: 14 x 13
Kitchen
- Features: Granite Counters, Pantry, Wood Floor
- Level: First
- Area: 143 Square Feet
- Dimensions: 13 x 11
Laundry
- Features: Built-in Features, Ceramic Tiles
- Level: First
Heating
- Forced Air
Cooling
- Electric
Appliances
- Included: Dishwasher, Disposal, Microwave, Free-Standing Electric Oven
- Laundry: Laundry Room, Main Level
Features
- Ceiling Fan(s), Painted Cabinets, Pantry, Vaulted Ceiling(s), Walk-In Closet(s), Wet Bar
- Flooring: Carpet, Tile, Wood
- Doors: Storm Door(s)
- Windows: Skylight(s), Thermal Windows
- Basement: Finished,Full
- Number of fireplaces: 1
- Fireplace features: Gas, Great Room, Hearth Room, See Through
Interior area
- Total structure area: 3,450
- Total interior livable area: 3,450 sqft
- Finished area above ground: 2,348
- Finished area below ground: 1,102
Property
Parking
- Total spaces: 2
- Parking features: Built-In, Garage Door Opener, Garage Faces Front
- Attached garage spaces: 2
Features
- Patio & porch: Patio, Porch
- Spa features: Bath
- Fencing: Wood
Lot
- Size: 8,801 Square Feet
- Dimensions: 80’ x 109’
- Features: City Lot, Level
Details
- Parcel number: 24740141500000000
Construction
Type & style
- Home type: SingleFamily
- Architectural style: Traditional
- Property subtype: Single Family Residence
Materials
- Stucco & Frame
- Roof: Composition
Condition
- Year built: 1996
Utilities & green energy
- Sewer: Public Sewer
- Water: Public
Community & HOA
Community
- Security: Smoke Detector(s)
- Subdivision: The Forest
HOA
- Has HOA: Yes
- Services included: Other
- HOA fee: $50 annually
Location
- Region: Blue Springs
Financial & listing details
- Tax assessed value: $367,650
- Annual tax amount: $4,944
- Date on market: 1/21/2026
- Listing terms: Cash,Conventional,FHA,VA Loan
- Ownership: Private
- Road surface type: Paved
Price history
| Date | Event | Price |
|---|---|---|
| 2/25/2026 | Sold | -- |
Source:  Heartland MLS as distributed by MLS GRID #2597159 Report a problem Heartland MLS as distributed by MLS GRID #2597159 Report a problem | ||
| 1/24/2026 | Pending sale | $464,900$135/sqft |
Source: Heartland MLS as distributed by MLS GRID #2597159 Report a problem | ||
| 1/21/2026 | Listed for sale | $464,900+87.5%$135/sqft |
Source: Heartland MLS as distributed by MLS GRID #2597159 Report a problem | ||
| 12/23/2013 | Listing removed | $248,000$72/sqft |
Source: Reece & Nichols Lees Summit #1861702 Report a problem | ||
| 12/18/2013 | Listed for sale | $248,000$72/sqft |
Source: Reece and Nichols Realtors #1861702 Report a problem | ||
| 2/2/2012 | Sold | -- |
Source: Heartland MLS as distributed by MLS GRID #1745234 Report a problem | ||
Public tax history
| Year | Property taxes | Tax assessment |
|---|---|---|
| 2025 | $4,944 +1.3% | $69,854 -1.8% |
| 2024 | $4,879 +2.1% | $71,123 |
| 2023 | $4,777 +17.8% | $71,123 +34.7% |
| 2022 | $4,056 +0% | $52,820 |
| 2021 | $4,054 +8.5% | $52,820 +10.1% |
| 2020 | $3,738 +3.5% | $47,982 |
| 2019 | $3,613 | $47,982 +14.9% |
| 2018 | $3,613 +8.3% | $41,759 |
| 2017 | $3,335 +9.3% | $41,759 +5.6% |
| 2016 | $3,051 +0.5% | $39,558 +1.4% |
| 2014 | $3,036 +5.3% | $38,998 |
| 2013 | $2,882 +0.1% | $38,998 +5.1% |
| 2012 | $2,880 -0.2% | $37,098 |
| 2011 | $2,886 +3% | $37,098 |
| 2010 | $2,801 +14.3% | $37,098 |
| 2009 | $2,450 +2.1% | $37,098 +13.4% |
| 2008 | $2,399 -0.4% | $32,701 |
| 2007 | $2,408 +0.1% | $32,701 |
| 2006 | $2,406 -1.1% | $32,701 |
| 2005 | $2,434 +0% | $32,701 |
| 2004 | $2,434 +9.9% | $32,701 |
| 2003 | $2,215 +0.7% | $32,701 |
| 2002 | $2,198 +7.2% | $32,701 |
| 2001 | $2,051 | $32,701 |
Find assessor info on the county website
Neighborhood: 64015
Nearby homes
- $356,5003 bd2 ba1.9k sqft3316 S Prescott Ave, Blue Springs, MO 64015Off Market
- $410,1004 bd3 ba2.7k sqft3308 S Prescott Ave, Blue Springs, MO 64015Off Market
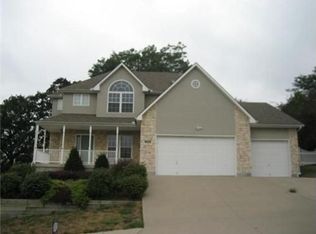
- $389,2004 bd4 ba3k sqft3320 S Prescott Ave, Blue Springs, MO 64015Off Market
- $--3 bd3 ba2.2k sqft3313 S Prescott Ave, Blue Springs, MO 64015Sold

- $358,5004 bd3 ba2.4k sqft3304 S Prescott Ave, Blue Springs, MO 64015Off Market
- $332,0003 bd2 ba1.6k sqft3309 S Prescott Ave, Blue Springs, MO 64015Off Market
- $424,8003 bd2 ba2.6k sqft25601 E 33rd Ter S, Blue Springs, MO 64015Off Market
- $494,9005 bd5 ba3.2k sqft3305 S Prescott Ave, Blue Springs, MO 64015Off Market
Nearby schools
GreatSchools rating
- 7/10James Lewis Elementary SchoolGrades: PK-5Distance: 0.5 mi
- 7/10Brittany Hill Middle SchoolGrades: 6-8Distance: 0.9 mi
- 8/10Blue Springs High SchoolGrades: 9-12Distance: 1.9 mi
Schools provided by the listing agent
- Elementary: James Lewis
- Middle: Brittany Hill
- High: Blue Springs
Source: Heartland MLS as distributed by MLS GRID. This data may not be complete. We recommend contacting the local school district to confirm school assignments for this home.
Get a cash offer in 3 minutes
Find out how much your home could sell for in as little as 3 minutes with a no-obligation cash offer.
Estimated market value
$467,100
Get a cash offer in 3 minutes
Find out how much your home could sell for in as little as 3 minutes with a no-obligation cash offer.
Estimated market value
$467,100
- Missouri
- Jackson County
- Blue Springs
- 64015
- 3312 S Prescott Ave
Nearby cities
Nearby zip codes
Other Blue Springs Topics
