Skip main navigation
Sold for $355,000
  • $355,000

    3305 SE Glenstone Dr Unit 114, Grimes, IA 50111

    3beds
    1,906sqft
    Townhouse, Condominium
    Built in 2013
    -- sqft lot
    $357,200 Zestimate®
    $186/sqft
    $2,067 Estimated rent

    Home value

    $357,200

    $339,000 - $379,000

    $2,067/mo

    Zestimate® history
    Loading
    Loading...

    Owner options

    List your home for rent

    $2,067/mo

    Rent Zestimate®

    Find your next renter with Zillow Rental Manager. Plus, with online applications, you can quickly screen prospective tenants – for free.

    Learn more

    $2,067/mo

    Rent Zestimate®

    Refinance and save

    $2,413/mo

    Est. payment

    Refinancing to a lower rate could help reduce your monthly payments and save thousands over the life of the loan.

    See today's rates

    $2,413/mo

    Est. payment

    Explore your selling options

    Work with a Zillow partner agent

    Leverage their expertise and Zillow's premium Showcase listings to get your home seen by more buyers.

    Get started

    List with your own agent

    Get your home in front of millions of buyers by listing it on Zillow.

    Learn how to do it

    Sell it yourself

    Take full control of how buyers see your home on Zillow by listing For Sale by Owner (FSBO).

    List your home

    What's special

    Heated poolExtra storagePull-down attic accessPrivate walk-in showerThoughtfully designed spaceTrees for privacySpacious bedrooms
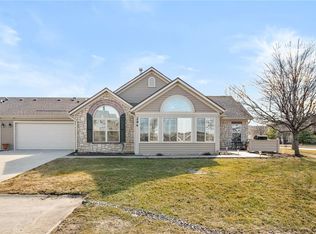
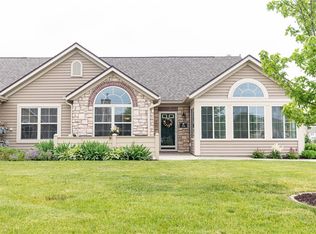
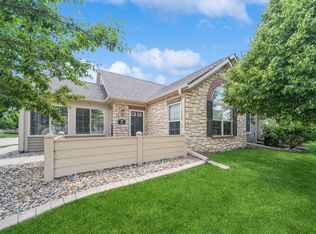
    Rare Opportunity in a Highly Desirable Townhome Community! You don't find 3 car garages in Glenstone ever! Enjoy maintenance-free living with over 1,900 sq. ft. of thoughtfully designed space. Features include a light-filled northeast-facing sunroom, an entertainers kitchen with 42" cabinets, SS appliances including french door fridge, and a 6-ft pantry. Two spacious bedrooms plus a versatile third room for a bedroom or den. Primary bedroom includes dual vanity sinks along with make up counter and private walk-in shower and large walk in closet. Large laundry room with extra storage and pull-down attic access (4' x 30').The heated and cooled 3-car garage offers endless possibilities! Community amenities include a clubhouse, heated pool, and fitness center. HOA covers water, sewer, trash, snow removal, lawn irrigation, exterior insurance, and more!including garage climate control. Seller has added trees for privacy and seasonal color! This is truly one-of-a-kind. Come see it today! All information obtained from seller and public records.

    Zillow last checked:

    Listing updated:

    Listed by:

    A J Kohles (515)681-1717,

    RE/MAX Precision

    Bought with:

    Jane Krumm

    RE/MAX Precision

    Source: DMMLS,MLS#: 728774MLS LogoOriginating MLS: Des Moines Area Association of REALTORS

    Facts & features

    Interior

    Bedrooms & bathrooms
    • Bedrooms: 3
    • Bathrooms: 2
    • Full bathrooms: 1
    • 3/4 bathrooms: 1
    • Main level bedrooms: 3
    Heating
    • Forced Air, Gas
    Cooling
    • Central Air
    Appliances
    • Included: Dryer, Dishwasher, Microwave, Refrigerator, Stove, Washer
    • Laundry: Main Level
    Features
    • Number of fireplaces: 1
    Interior area
    • Total structure area: 1,906
    • Total interior livable area: 1,906 sqft

    Property

    Parking
    • Total spaces: 3
    • Parking features: Attached, Garage, Three Car Garage
    • Attached garage spaces: 3
    Features
    • Stories: 1
    Details
    • Parcel number: 31100305436108
    • Zoning: R-3

    Construction

    Type & style
    • Home type: Townhouse
    • Architectural style: Ranch
    • Property subtype: Townhouse, Condominium
    Materials
    • Stone, Vinyl Siding
    • Roof: Asphalt,Shingle
    Condition
    • Year built: 2013

    Utilities & green energy

    • Sewer: Public Sewer
    • Water: Public

    Community & HOA

    HOA
    • Has HOA: Yes
    • HOA fee: $465 monthly
    • HOA name: Glenstone Village HOA
    • Second HOA name: HOA Management Solutions
    • Second HOA phone: 515-446-2240
    Location
    • Region: Grimes

    Financial & listing details

    • Price per square foot: $186/sqft
    • Tax assessed value: $370,200
    • Annual tax amount: $5,966
    • Date on market: 10/21/2025
    • Cumulative days on market: 21 days
    • Listing terms: Cash

    Price history

    DateEventPrice
    1/5/2026Sold$355,000-2.7%$186/sqft
    Source: DMMLS #728774 Report a problem
    11/11/2025Pending sale$364,900$191/sqft
    Source: DMMLS #728774 Report a problem
    10/21/2025Listed for sale$364,900+46.7%$191/sqft
    Source: DMMLS #728774 Report a problem
    4/30/2014Sold$248,710$130/sqft
    Source: DMMLS #428968 Report a problem

    Public tax history

    YearProperty taxesTax assessment
    2025$5,966 +3.1%$370,200 +5.3%
    2024$5,788 +7%$351,600
    2023$5,408 -11.1%$351,600 +24.5%
    2022$6,086 +1.1%$282,400
    2021$6,022 +0.9%$282,400 +6.8%
    2020$5,966 +0.7%$264,400
    2019$5,922 +2%$264,400 +8.8%
    2018$5,806 $243,100
    2017$5,806 -2.1%$243,100 -1.9%
    2016$5,928 $247,900
    2015$5,928 +296300%$247,900 +153%
    2014$2 $98,000 +88990.9%
    2013-- $110
    Find assessor info on the county website

    Neighborhood: 50111

    Nearby schools

    GreatSchools rating
    Schools provided by the listing agent
    • District: Johnston

    Source: DMMLS. This data may not be complete. We recommend contacting the local school district to confirm school assignments for this home.

    Sell for more on Zillow
    Get a Zillow Showcase℠ listing at no additional cost and you could sell for .
    $357,200
    2% more
    +$7,144
    With Zillow Showcase(estimated)
    $364,344
    Sell for more on Zillow
    Get a Zillow Showcase℠ listing at no additional cost and you could sell for .
    $357,200
    2% more
    +$7,144
    With Zillow Showcase(estimated)
    $364,344