Skip main navigation
Sold for $349,000
  • $349,000

    3305 SE Glenstone Dr Unit 203, Grimes, IA 50111

    2beds
    1,915sqft
    Townhouse, Condominium
    Built in 2013
    -- sqft lot
    $348,900 Zestimate®
    $182/sqft
    $1,926 Estimated rent

    Home value

    $348,900

    $331,000 - $366,000

    $1,926/mo

    Zestimate® history
    Loading
    Loading...

    Owner options

    List your home for rent

    $1,926/mo

    Rent Zestimate®

    Find your next renter with Zillow Rental Manager. Plus, with online applications, you can quickly screen prospective tenants – for free.

    Learn more

    $1,926/mo

    Rent Zestimate®

    Refinance and save

    $2,837/mo

    Est. payment

    Refinancing to a lower rate could help reduce your monthly payments and save thousands over the life of the loan.

    See today's rates

    $2,837/mo

    Est. payment

    Explore your selling options

    Work with a Zillow partner agent

    Leverage their expertise and Zillow's premium Showcase listings to get your home seen by more buyers.

    Get started

    List with your own agent

    Get your home in front of millions of buyers by listing it on Zillow.

    Learn how to do it

    Sell it yourself

    Take full control of how buyers see your home on Zillow by listing For Sale by Owner (FSBO).

    List your home

    What's special

    Zero-entry homeLarge storage roomFlooded with natural lightAmazing kitchenSpacious layoutDual sinksSpacious guest suite
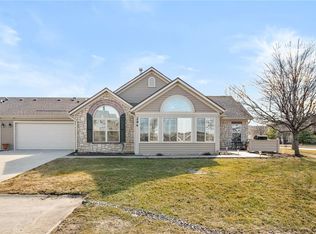
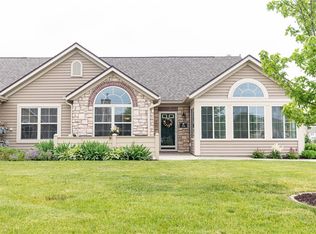
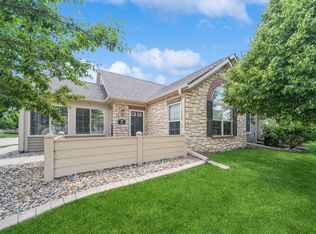
    Enjoy easy living in this fantastic zero-entry home offering over 1,900 square feet of beautifully designed living space, perfect for both relaxing and entertaining. Flooded with natural light, the spacious layout features a large living and dining area plus a sunroom that provides additional year-round living space. A dedicated office with available built-ins offers the perfect work-from-home setup.The spacious guest suite includes a high-end Murphy bed and convenient access to a large full bath, making it ideal for visitors. The amazing kitchen features upgraded maple cabinetry, newer appliances, and a huge 6-foot pantry for exceptional storage. Just steps away, you’ll find a large storage room and an attached zero-entry 2-car garage for added convenience. The well-appointed laundry room includes a sink, cabinetry, and newer washer and dryer. Retreat to the expansive primary en-suite featuring dual sinks, a walk-in shower, and a large walk-in closet.Residents also enjoy access to the community clubhouse complete with a library, fitness center, and heated pool. Don’t miss this opportunity to enjoy comfort, convenience, and low-maintenance living at its finest! Dues include water, sewer, garbage, snow removal, lawn care, clubhouse, fitness center, library and heated swimming pool as well as all activities. Clubhouse is available for private rental.

    Zillow last checked:

    Listing updated:

    Listed by:

    Helen Turner,

    Iowa Realty Mills Crossing

    Bought with:

    Kim Polder White

    RE/MAX Concepts

    Source: DMMLS,MLS#: 741903MLS LogoOriginating MLS: Des Moines Area Association of REALTORS

    Facts & features

    Interior

    Bedrooms & bathrooms
    • Bedrooms: 2
    • Bathrooms: 2
    • Full bathrooms: 1
    • 3/4 bathrooms: 1
    • Main level bedrooms: 2
    Heating
    • Forced Air, Gas, Natural Gas
    Cooling
    • Central Air
    Appliances
    • Included: Dryer, Dishwasher, Microwave, Refrigerator, Stove, Washer
    • Laundry: Main Level
    Features
    • Dining Area, Window Treatments
    • Flooring: Carpet, Tile
    • Number of fireplaces: 1
    • Fireplace features: Gas, Vented
    Interior area
    • Total structure area: 1,915
    • Total interior livable area: 1,915 sqft

    Property

    Parking
    • Total spaces: 2
    • Parking features: Attached, Detached, Garage, Two Car Garage
    • Attached garage spaces: 2
    Accessibility
    • Accessibility features: Grab Bars, Accessible Doors
    Features
    • Stories: 1
    • Patio & porch: Open, Patio
    • Exterior features: Patio
    Details
    • Parcel number: 31100305436114
    • Zoning: RES

    Construction

    Type & style
    • Home type: Townhouse
    • Architectural style: Ranch,Traditional
    • Property subtype: Townhouse, Condominium
    Materials
    • Brick, Stone, Vinyl Siding
    • Foundation: Slab
    • Roof: Asphalt,Shingle
    Condition
    • Year built: 2013

    Utilities & green energy

    • Sewer: Public Sewer
    • Water: Public

    Community & HOA

    Community
    • Features: Clubhouse, Community Pool, Fitness, Snow Removal, See Remarks
    • Security: Smoke Detector(s)
    HOA
    • Has HOA: Yes
    • Services included: Insurance, Maintenance Grounds, Maintenance Structure, Snow Removal, See Remarks, Trash
    • HOA fee: $465 monthly
    • HOA name: Glenstone Village
    • Second HOA name: HOA Management Association
    • Second HOA phone: 515-446-2240
    Location
    • Region: Grimes

    Financial & listing details

    • Price per square foot: $182/sqft
    • Tax assessed value: $358,100
    • Annual tax amount: $5,472
    • Date on market: 5/29/2026
    • Cumulative days on market: 34 days
    • Listing terms: Cash,Conventional,FHA,VA Loan
    • Road surface type: Concrete

    Price history

    DateEventPrice
    7/31/2026Sold$349,000$182/sqft
    Source: DMMLS #741903 Report a problem
    7/7/2026Pending sale$349,000$182/sqft
    Source: DMMLS #741903 Report a problem
    5/29/2026Listed for sale$349,000+51.1%$182/sqft
    Source: DMMLS #741903 Report a problem
    11/18/2013Sold$231,024$121/sqft
    Source: DMMLS #409083 Report a problem

    Public tax history

    YearProperty taxesTax assessment
    2025$5,364 +1%$358,100 +5.3%
    2024$5,312 +9.4%$340,100
    2023$4,856 -11.1%$340,100 +29.6%
    2022$5,462 +1%$262,400
    2021$5,406 +1%$262,400 +6.7%
    2020$5,350 -0.1%$245,900
    2019$5,354 +2.1%$245,900 +7.7%
    2018$5,244 $228,300
    2017$5,244 -2.2%$228,300 -2%
    2016$5,364 $233,000
    2015$5,364 +268100%$233,000 +4.1%
    2014$2 $223,900 +186483.3%
    2013-- $120
    Find assessor info on the county website

    Neighborhood: 50111

    Nearby schools

    GreatSchools rating
    Schools provided by the listing agent
    • District: Johnston

    Source: DMMLS. This data may not be complete. We recommend contacting the local school district to confirm school assignments for this home.

    Sell for more on Zillow
    Get a Zillow Showcase℠ listing at no additional cost and you could sell for .
    $348,900
    2% more
    +$6,978
    With Zillow Showcase(estimated)
    $355,878
    Sell for more on Zillow
    Get a Zillow Showcase℠ listing at no additional cost and you could sell for .
    $348,900
    2% more
    +$6,978
    With Zillow Showcase(estimated)
    $355,878