Skip main navigation
Sold for $335,000
  • $335,000

    3305 SE Glenstone Dr Unit 226, Grimes, IA 50111

    2beds
    1,912sqft
    Townhouse, Condominium
    Built in 2010
    -- sqft lot
    $346,900 Zestimate®
    $175/sqft
    $1,874 Estimated rent

    Home value

    $346,900

    $330,000 - $364,000

    $1,874/mo

    Zestimate® history
    Loading
    Loading...

    Owner options

    List your home for rent

    $1,874/mo

    Rent Zestimate®

    Find your next renter with Zillow Rental Manager. Plus, with online applications, you can quickly screen prospective tenants – for free.

    Learn more

    $1,874/mo

    Rent Zestimate®

    Refinance and save

    $2,213/mo

    Est. payment

    Refinancing to a lower rate could help reduce your monthly payments and save thousands over the life of the loan.

    See today's rates

    $2,213/mo

    Est. payment

    Explore your selling options

    Work with a Zillow partner agent

    Leverage their expertise and Zillow's premium Showcase listings to get your home seen by more buyers.

    Get started

    List with your own agent

    Get your home in front of millions of buyers by listing it on Zillow.

    Learn how to do it

    Sell it yourself

    Take full control of how buyers see your home on Zillow by listing For Sale by Owner (FSBO).

    List your home

    What's special

    Gas fireplaceDining roomVaulted ceilingAmple storageNatural lightNew paint throughoutGuest bedroom
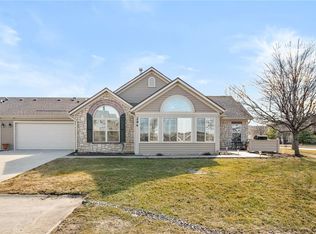
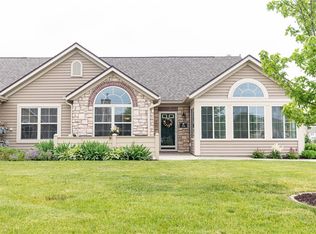
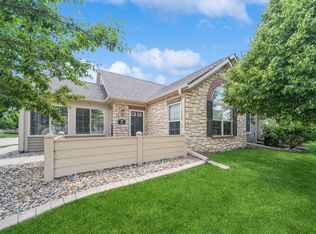
    Newly remodeled with new paint throughout and new kitchen, dining room and master bathroom flooring, this townhome is both inviting and move-in ready. The Canterbury design boasts 1912 sq ft, and the zero entry of this home provides all the space and comfort perfect to relax or entertain family and friends. The spacious great room features a vaulted ceiling and gas fireplace, while the huge kitchen has ample cabinets, expansive counter space and a six-foot pantry. Natural light fills the sunroom that is the perfect place for curling up year around to read a book or take a cat nap. This home offers a master bedroom ensuite with setp-in tile shower and large walk-in closet. The guest bedroom on the opposite end has a full bathroom adjacent with skylight and an additional room that could be used as an office, den or third bedroom. You will love sitting on the patio of this end unit with lots of green space to enjoy! No need to worry about ample storage as this home has a large storage area off the laundry room and additional 20'x4' storage over the 2-car garage. If your next move has you looking for a place to give up the maintenance so you can travel, enjoy activities with neighbors, or just relax and take pleasure in life, this is the home for you with snow removal, lawn care, irrigation, exterior maintenance, water usage and trash removal provided for you! Enjoy activities at the clubhouse, stay in shape in the fitness center and swim in the heated pool.

    Zillow last checked:

    Listing updated:

    Listed by:

    Helen Turner (515)453-7200,

    BHHS First Realty Westown

    Bought with:

    Logan Galloway

    Iowa Realty Mills Crossing

    Source: DMMLS,MLS#: 683533MLS LogoOriginating MLS: Des Moines Area Association of REALTORS

    Facts & features

    Interior

    Bedrooms & bathrooms
    • Bedrooms: 2
    • Bathrooms: 2
    • Full bathrooms: 1
    • 3/4 bathrooms: 1
    • Main level bedrooms: 2
    Heating
    • Forced Air, Gas, Natural Gas
    Cooling
    • Central Air
    Appliances
    • Included: Dishwasher, Microwave, Refrigerator, Stove
    • Laundry: Main Level
    Features
    • Dining Area, Window Treatments
    • Flooring: Carpet, Tile
    • Number of fireplaces: 1
    • Fireplace features: Gas, Vented
    Interior area
    • Total structure area: 1,912
    • Total interior livable area: 1,912 sqft
    • Finished area below ground: 0

    Property

    Parking
    • Total spaces: 2
    • Parking features: Attached, Garage, Two Car Garage
    • Attached garage spaces: 2
    Accessibility
    • Accessibility features: Grab Bars, Low Threshold Shower
    Features
    • Patio & porch: Open, Patio
    • Exterior features: Sprinkler/Irrigation, Patio
    Details
    • Parcel number: 31100305436093
    • Zoning: RES

    Construction

    Type & style
    • Home type: Townhouse
    • Architectural style: Ranch
    • Property subtype: Townhouse, Condominium
    Materials
    • Cement Siding, Stone, Vinyl Siding
    • Foundation: Poured, Slab
    • Roof: Asphalt,Shingle
    Condition
    • Year built: 2010
    Details
    • Builder name: Hubbell

    Utilities & green energy

    • Sewer: Public Sewer
    • Water: Public

    Community & HOA

    Community
    • Features: Clubhouse, Community Pool, Fitness, See Remarks
    • Security: Fire Alarm, Smoke Detector(s)
    HOA
    • Has HOA: Yes
    • Services included: Cable TV, Insurance, Maintenance Grounds, Maintenance Structure, Trash, Utilities, Snow Removal
    • HOA fee: $375 monthly
    • HOA name: Glenstone Village Association
    • Second HOA name: Lisa Logsdon
    • Second HOA phone: 515-446-2240
    Location
    • Region: Grimes

    Financial & listing details

    • Price per square foot: $175/sqft
    • Tax assessed value: $350,700
    • Annual tax amount: $5,520
    • Date on market: 10/11/2023
    • Cumulative days on market: 37 days
    • Listing terms: Cash,Conventional,VA Loan
    • Road surface type: Concrete

    Price history

    DateEventPrice
    1/3/2024Sold$335,000-1.2%$175/sqft
    Source: DMMLS #683533 Report a problem
    11/17/2023Pending sale$339,000$177/sqft
    Source: DMMLS #683533 Report a problem
    11/14/2023Price change$339,000-2.9%$177/sqft
    Source: DMMLS #683533 Report a problem
    10/11/2023Listed for sale$349,000+7.4%$183/sqft
    Source: DMMLS #683533 Report a problem
    8/24/2023Listing removed--
    Source: DMMLS #668268 Report a problem
    8/14/2023Price change$325,000-1.5%$170/sqft
    Source: DMMLS #668268 Report a problem
    8/1/2023Price change$330,000-2.9%$173/sqft
    Source: DMMLS #668268 Report a problem
    7/14/2023Price change$339,900-2.2%$178/sqft
    Source: DMMLS #668268 Report a problem
    7/5/2023Price change$347,500-2.1%$182/sqft
    Source: DMMLS #668268 Report a problem
    5/17/2023Listed for sale$354,900$186/sqft
    Source: DMMLS #668268 Report a problem
    5/9/2023Listing removed--
    Source: DMMLS #668268 Report a problem
    4/19/2023Price change$354,900-1.3%$186/sqft
    Source: DMMLS #668268 Report a problem
    3/17/2023Price change$359,500-0.7%$188/sqft
    Source: DMMLS #668268 Report a problem
    2/28/2023Listed for sale$362,000+66.1%$189/sqft
    Source: DMMLS #668268 Report a problem
    10/29/2010Sold$218,000$114/sqft
    Source: Public Record Report a problem

    Public tax history

    YearProperty taxesTax assessment
    2025$5,654 +6.4%$350,700 +5.3%
    2024$5,312 +11.4%$333,200
    2023$4,768 -11.1%$333,200 +29.2%
    2022$5,362 +0.1%$257,800
    2021$5,356 +1.1%$257,800 +5.8%
    2020$5,300 +4.3%$243,700
    2019$5,080 +2.1%$243,700 +12.3%
    2018$4,976 $217,100
    2017$4,976 +2.1%$217,100 +2.1%
    2016$4,876 $212,600
    2015$4,876 +6.2%$212,600 +3.7%
    2014$4,592 $205,000
    2013-- $205,000 +7.3%
    2012-- $191,100
    2011-- $191,100
    Find assessor info on the county website

    Neighborhood: 50111

    Nearby schools

    GreatSchools rating
    Schools provided by the listing agent
    • District: Johnston

    Source: DMMLS. This data may not be complete. We recommend contacting the local school district to confirm school assignments for this home.

    Get pre-qualified for a loan
    At Zillow Home Loans, we can pre-qualify you in as little as 5 minutes with no impact to your credit score.

    An equal housing lender. NMLS #10287.

    Sell for more on Zillow
    Get a Zillow Showcase℠ listing at no additional cost and you could sell for .
    $346,900
    2% more
    +$6,938
    With Zillow Showcase(estimated)
    $353,838