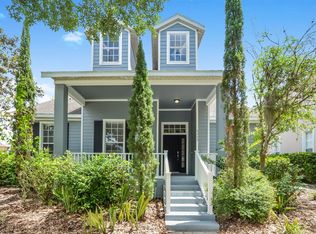
Back on market due to buyer’s change in circumstances. Now it's your turn to fall in love with this stunning custom pool home featuring a private in-law apartment — perfect for multi-generational living! The apartment includes its own kitchen, living area, and full bathroom, offering flexibility and privacy for guests or extended family. The downstairs owner’s suite is positioned at the front of the home with beautiful views and access to the pool. Retreat to your spacious en-suite featuring a huge walk-in shower, jacuzzi tub, dual sinks, and a walk-in closet with custom shelving. A unique hidden flex room adds incredible versatility and can be used as a second owner’s closet, private gym, office, or safe room. Step outside to your private backyard oasis with a saltwater pool showcasing three waterfalls, ample patio space, and added privacy — perfect for relaxing or entertaining. This expansive residence offers 5 bedrooms, 3 full bathrooms, and 2 half baths, along with a side-entry 2-car garage with convenient alley access. Enjoy living just moments from the neighborhood park and Buck Lake. With 4,131 square feet of living space (5,656 total square feet), the home welcomes you with a formal living area overlooking the gorgeous swimming pool. Monterey porcelain tile flooring flows throughout most of the downstairs, enhancing the modern feel. To the right of the foyer, the formal dining room offers views of the park and splash pad across the street. The updated gourmet kitchen is designed for both everyday living and entertaining, featuring stainless steel appliances, countertop range, tile backsplash, built-in oven, microwave, 42-inch wood cabinetry, a large island, closet pantry, recessed lighting, crown molding, and a butler’s pantry. The laundry room includes added cabinetry and a utility sink. Recent upgrades include: new roof, variable-speed saltwater pool pump, interior and exterior paint, two new AC units, whole-house gutters, modern metal stair railings, hurricane shutters for the entire first floor, epoxy garage flooring, tiled owner’s bedroom, two new propane hot water heaters, and new landscaping. 2023: Paid-in-full 4000-watt solar panel installation. 2025: Mini-split system installed in the garage. Ideally located near Harmony Community School, this home offers golf-cart-friendly access through a nearby tunnel to Harmony Middle and Harmony High School. Residents enjoy exceptional amenities including Buck Lake with community pontoon boats, kayaks, canoes, and a fishing pier, along with resort-style pools, dog parks, playgrounds, walking trails, a fitness center, and bike paths. Enjoy easy golf cart rides to the neighborhood coffee shop, pizza restaurant, and Mexican dining. Conveniently located near Orlando International Airport, Medical City in Lake Nona, and Florida’s East Coast beaches, Harmony offers the perfect blend of lifestyle, nature, and location. Don’t miss your opportunity to own this move-in-ready home — schedule your private showing today! Buyer to verify all room measurements.
Sold for $750,000
Zillow last checked:
Listing updated:
Bought with:
Crystal Adams, 3102973
RE/MAX INNOVATION
Source: Stellar MLS,MLS#: S5143590 Originating MLS: Osceola
Originating MLS: Osceola
Price history
| Date | Event | Price |
|---|---|---|
| 6/10/2026 | Sold | $750,000-14.3%$182/sqft |
Source:  Stellar MLS #S5143590 Report a problem Stellar MLS #S5143590 Report a problem | ||
| 4/20/2026 | Pending sale | $875,000$212/sqft |
Source: Stellar MLS #S5143590 Report a problem | ||
| 2/28/2026 | Listed for sale | $875,000$212/sqft |
Source: Stellar MLS #S5143590 Report a problem | ||
| 2/20/2026 | Pending sale | $875,000$212/sqft |
Source: Stellar MLS #S5143590 Report a problem | ||
| 2/17/2026 | Listed for sale | $875,000+16.7%$212/sqft |
Source: Stellar MLS #S5143590 Report a problem | ||
| 2/27/2024 | Listing removed | $750,000$182/sqft |
Source: Stellar MLS #S5058499 Report a problem | ||
| 12/27/2021 | Sold | $750,000$182/sqft |
Source: Public Record Report a problem | ||
| 12/4/2021 | Pending sale | $750,000$182/sqft |
Source: Stellar MLS #S5058499 Report a problem | ||
| 11/2/2021 | Listed for sale | $750,000+48.5%$182/sqft |
Source: Stellar MLS #S5058499 Report a problem | ||
| 1/16/2019 | Sold | $505,000+1.2%$122/sqft |
Source: Public Record Report a problem | ||
| 10/31/2018 | Price change | $499,000-3.1%$121/sqft |
Source: EXP REALTY LLC #O5710006 Report a problem | ||
| 10/19/2018 | Price change | $515,000-0.8%$125/sqft |
Source: EXP REALTY LLC #O5710006 Report a problem | ||
| 10/12/2018 | Price change | $519,000-0.2%$126/sqft |
Source: EXP REALTY LLC #O5710006 Report a problem | ||
| 10/7/2018 | Price change | $520,000+0.2%$126/sqft |
Source: EXP REALTY LLC #O5710006 Report a problem | ||
| 8/4/2018 | Price change | $519,000-0.2%$126/sqft |
Source: EXP REALTY LLC #O5710006 Report a problem | ||
| 7/12/2018 | Price change | $520,000+0.2%$126/sqft |
Source: EXP REALTY LLC #O5710006 Report a problem | ||
| 7/5/2018 | Price change | $519,000-0.2%$126/sqft |
Source: EXP REALTY LLC #O5710006 Report a problem | ||
| 6/28/2018 | Price change | $520,000+0.2%$126/sqft |
Source: EXP REALTY LLC #O5710006 Report a problem | ||
| 6/24/2018 | Price change | $519,000-0.2%$126/sqft |
Source: EXP REALTY LLC #O5710006 Report a problem | ||
| 6/21/2018 | Price change | $520,000+0.2%$126/sqft |
Source: EXP REALTY LLC #O5710006 Report a problem | ||
| 6/12/2018 | Price change | $519,000-0.2%$126/sqft |
Source: EXP REALTY LLC #O5710006 Report a problem | ||
| 5/30/2018 | Listed for sale | $520,000-5.3%$126/sqft |
Source: EXP REALTY LLC #O5710006 Report a problem | ||
| 9/20/2016 | Listing removed | $549,000$133/sqft |
Source: EXP REALTY LLC #O5369761 Report a problem | ||
| 7/18/2016 | Price change | $549,000-0.2%$133/sqft |
Source: EXP REALTY LLC #O5369761 Report a problem | ||
| 5/16/2016 | Price change | $550,000-6%$133/sqft |
Source: EXP REALTY LLC #O5369761 Report a problem | ||
| 2/23/2016 | Price change | $585,000-2.3%$142/sqft |
Source: EXP REALTY LLC #O5369761 Report a problem | ||
| 11/17/2015 | Listed for sale | $599,000-25%$145/sqft |
Source: CHIODO REALTY GROUP INC #O5369761 Report a problem | ||
| 7/27/2007 | Sold | $799,000+470.7%$193/sqft |
Source: Stellar MLS #S4619251 Report a problem | ||
| 5/17/2005 | Sold | $140,000+64.7%$34/sqft |
Source: Public Record Report a problem | ||
| 10/25/2004 | Sold | $85,000$21/sqft |
Source: Public Record Report a problem | ||
Nearby homes
Get a cash offer in 3 minutes
Find out how much your home could sell for in as little as 3 minutes with a no-obligation cash offer.
Estimated market value
$741,800
