PRICE IMPROVEMENT!! MUST SEE!! It’s like something out of a Southern Living Magazine! Don’t miss this opportunity to live on one of the most tranquil streets, in one of the most desirable communities, HARMONY! Be prepared to fall in love when you see this custom, luxurious Victorian Style pool home with wraparound porches and multiple decks. Sit on your rocker and enjoy the sounds and unobscured views of nature. Beautiful and spacious both inside and out, this property consists of 4 bedrooms, 3.5 bathrooms, with mother-in lawsuit/junior suite, and an attached 2.5-car garage. Upon entering this home, immediate attention is drawn to the warmth and relaxed feel of a classic, comfortable combined dining room, and living room area. Custom touches and architectural niches are found throughout this home. Neutral, wide plank, European French Oak flooring, ceramic tile and high ceilings give a lovely open and airy feel. An expansive number of windows found throughout the home allow for plenty of natural light to flood the area. The generous-sized eat-in kitchen with 42” cabinetry, large center island, stainless appliances, and granite countertops, provides a bright, open space for everyday family life. Enjoy your view of the pool from the expansive first floor Master Bedroom, featuring a large walk-in closet, a wall of windows and private access to the Lanai from the master bedroom door. The Master ensuite retreat features a jacuzzi tub, separate tile shower with glass surround, and dual sinks. The main open staircase, in the front of the house, will take you to 3 additional spacious bedrooms all featuring large walk-in closets. A dedicated bathroom with duel sinks and separate shower are shared by a connecting loft area. The second staircase in the back of the home takes you to the mother- in-law suite featuring its own full bath and access to second story deck, overlooking the pool. The 2.5 car garage is the perfect place for your vehicles and golf cart. Outside you will enjoy the comfort of a cool, shady, screened-in saltwater pool complete with beach area, 2 spill over bowls and waterfall. The travertine stone surround provides cool touch to your feet during hot summer days. The perfect spot to sit, relax and take in the view of your private backyard. When you live in Harmony, there are many amenities for you to enjoy including Buck Lake, community-owned boats, fishing pier, rocking chairs, bench swing, walking trails, dog parks, playgrounds, sand volleyball court, basketball courts, ping pong table, 2 community pools and a beautiful Harmony Preserve Golf Course. All which are located directly across the street from the property. Top rated schools – Harmony Community K-5, Harmony Middle School and Harmony High School. Buyer to verify all room measurements. Make your move, before someone else does!
Sold for $705,000
Zillow last checked:
Listing updated:
Bought with:
Rachel Santos, 3459405
WEICHERT REALTORS HALLMARK PRO
Source: Stellar MLS,MLS#: A4565232 Originating MLS: Osceola
Originating MLS: Osceola
Price history
| Date | Event | Price |
|---|---|---|
| 9/15/2023 | Sold | $705,000-1.4%$214/sqft |
Source:  Stellar MLS #A4565232 Report a problem Stellar MLS #A4565232 Report a problem | ||
| 7/22/2023 | Pending sale | $715,000$217/sqft |
Source: Stellar MLS #A4565232 Report a problem | ||
| 6/29/2023 | Price change | $715,000-1.4%$217/sqft |
Source: Stellar MLS #A4565232 Report a problem | ||
| 5/5/2023 | Price change | $725,000-1.4%$220/sqft |
Source: Stellar MLS #A4565232 Report a problem | ||
| 4/19/2023 | Listed for sale | $735,000+2.1%$223/sqft |
Source: Stellar MLS #A4565232 Report a problem | ||
| 4/18/2023 | Listing removed | -- |
Source: Owner Report a problem | ||
| 4/9/2023 | Listed for sale | $720,000+200%$219/sqft |
Source: Owner Report a problem | ||
| 7/26/2012 | Sold | $240,000+182.4%$73/sqft |
Source: Public Record Report a problem | ||
| 10/22/2004 | Sold | $85,000$26/sqft |
Source: Public Record Report a problem | ||
Nearby homes
- $729,9005 bd4 ba4.4k sqft3309 Schoolhouse Rd, Saint Cloud, FL 34773Off Market
- $387,2004 bd2 ba2k sqft3304 Primrose Willow Dr, Saint Cloud, FL 34773Off Market
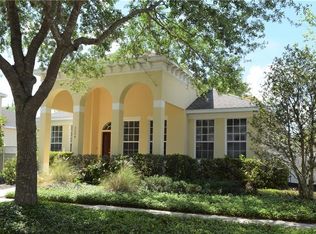
- $750,0005 bd5 ba4.1k sqft3305 Schoolhouse Rd, Saint Cloud, FL 34773Sold
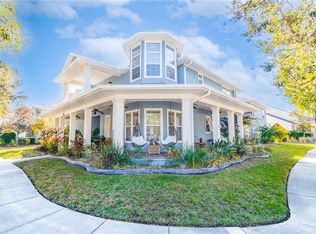
- $637,7004 bd4 ba3.9k sqft3311 Schoolhouse Rd, Saint Cloud, FL 34773Off Market
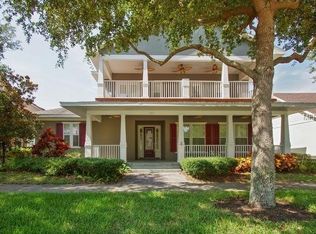
Get a cash offer in 3 minutes
Find out how much your home could sell for in as little as 3 minutes with a no-obligation cash offer.
Estimated market value
$684,800
