Discover your dream home in the desirable, well-established neighborhood Harmony, Florida! This beautifully maintained two-story residence features 4 bedrooms and 2 ½ baths, set on an oversized lot with a timeless traditional design. The roof was recently replaced in April 2024, and the property includes numerous upgrades such as a vinyl fence, patio extension, and a 240v EV Charger receptacle in the garage. Enjoy the new appliances including a dishwasher, stove and hot water heater. The home is adorned with updated light fixtures and door handles throughout, as well as a splash of technology with a Wi-Fi-controlled irrigation system and a NEST thermostat on the first floor. Step inside to an inviting open layout that includes a formal dining room/flex space and a dedicated Office/Den, seamlessly connecting to the kitchen and family room. The unique kitchen boasts an option for propane range, freshly resurfaced countertops, additional eating space, and a convenient breakfast bar, along with easy access to the laundry room. The Owner's Suite, located on the first floor for added convenience, features a stunning newly installed shower and shower door. Adjacent to this is a spacious backyard, perfect for creating your private oasis. Upstairs, you'll find three generously sized additional bedrooms and a well-appointed bathroom, offering ample space for family or guests. This home also comes with two newer AC units, one replaced in December 2023 and the other in 2019, alongside the newer roof. Living in Harmony means enjoying exceptional community amenities, including lakes, community-owned boats, a fishing pier, rocking chairs, bench swings, walking trails, dog parks, playgrounds, a sand volleyball court, basketball courts, two community pools, and the picturesque Harmony Preserve Golf Course. Your family will benefit from top-rated schools, including Harmony Community K-5 just a short stroll away, as well as Harmony Middle School and Harmony High School. Don’t miss your chance to own this stunning property in Harmony! Schedule your private showing today and start your journey toward a comfortable and stylish lifestyle! Buyer to verify all room measurements.
Sold for $430,000
$430,000
3308 PRIMROSE WILLOW DRIVE, ST CLOUD, FL 34773
4beds
2,552sqft
Single Family Residence
Built in 2004
8,240 Square Feet Lot
$423,400 Zestimate®
$168/sqft
$2,609 Estimated rent
Home value
$423,400
Estimated sales range
Not available
$2,609/mo
Zestimate® history
Owner options
List your home for rent
$2,609/mo
Rent Zestimate®
Find your next renter with Zillow Rental Manager. Plus, with online applications, you can quickly screen prospective tenants – for free.
$2,609/mo
Rent Zestimate®
Refinance and save
$2,855/mo
Est. payment
Refinancing to a lower rate could help reduce your monthly payments and save thousands over the life of the loan.
$2,855/mo
Est. payment
Explore your selling options
Work with a Zillow partner agent
Leverage their expertise and Zillow's premium Showcase listings to get your home seen by more buyers.
Get startedList with your own agent
Get your home in front of millions of buyers by listing it on Zillow.
Learn how to do itSell it yourself
Take full control of how buyers see your home on Zillow by listing For Sale by Owner (FSBO).
List your homeWhat's special
Beautifully maintained two-story residenceSpacious backyardPatio extensionOversized lotNewer roofInviting open layoutVinyl fence
Zillow last checked:
Listing updated:
Listed by:
Jeanine Corcoran 407-922-3308,
CORCORAN CONNECT LLC 407-953-9118
Bought with:
Raj Kataria, 3173948
AK PROPERTY BROKERS INC
Source: Stellar MLS,MLS#: S5139627 Originating MLS: Osceola
Originating MLS: Osceola
Facts & features
Interior
Bedrooms & bathrooms
- Bedrooms: 4
- Bathrooms: 3
- Full bathrooms: 2
- 1/2 bathrooms: 1
Rooms
- Room types: Utility Room
Primary bedroom
- Description: Room5
- Features: Walk-In Closet(s)
- Level: First
- Area: 272 Square Feet
- Dimensions: 17x16
Bedroom 2
- Description: Room7
- Features: Built-in Closet
- Level: Second
- Area: 110 Square Feet
- Dimensions: 11x10
Bedroom 3
- Description: Room8
- Features: Built-in Closet
- Level: Second
- Area: 100 Square Feet
- Dimensions: 10x10
Bedroom 4
- Description: Room9
- Features: Built-in Closet
- Level: Second
- Area: 156 Square Feet
- Dimensions: 13x12
Primary bathroom
- Description: Room6
- Level: First
- Area: 120 Square Feet
- Dimensions: 10x12
Balcony porch lanai
- Description: Room1
- Level: First
- Area: 72 Square Feet
- Dimensions: 8x9
Dining room
- Description: Room3
- Level: First
- Area: 132 Square Feet
- Dimensions: 11x12
Great room
- Description: Room4
- Level: First
- Area: 156 Square Feet
- Dimensions: 13x12
Kitchen
- Description: Room2
- Level: First
- Area: 135 Square Feet
- Dimensions: 15x9
Heating
- Central, Electric
Cooling
- Central Air
Appliances
- Included: Dishwasher, Disposal, Microwave, Range, Refrigerator
- Laundry: Inside, Laundry Room
Features
- Eating Space In Kitchen, Solid Wood Cabinets, Vaulted Ceiling(s), Walk-In Closet(s)
- Flooring: Ceramic Tile
- Windows: Blinds
- Has fireplace: No
Interior area
- Total structure area: 3,280
- Total interior livable area: 2,552 sqft
Property
Parking
- Total spaces: 2
- Parking features: Driveway
- Attached garage spaces: 2
- Has uncovered spaces: Yes
- Details: Garage Dimensions: 20X20
Features
- Levels: Two
- Stories: 2
- Patio & porch: Covered, Front Porch, Rear Porch
- Exterior features: Sidewalk
- Fencing: Vinyl
- Waterfront features: Lake
- Body of water: CAT LAKE & BUCK LAKE
Lot
- Size: 8,240 Square Feet
- Features: Sidewalk
- Residential vegetation: Mature Landscaping, Trees/Landscaped
Details
- Parcel number: 30263226120001C117
- Zoning: PD
- Special conditions: None
Construction
Type & style
- Home type: SingleFamily
- Architectural style: Traditional
- Property subtype: Single Family Residence
Materials
- Block, Stucco
- Foundation: Block
- Roof: Shingle
Condition
- Completed
- New construction: No
- Year built: 2004
Utilities & green energy
- Sewer: Public Sewer
- Water: Public
- Utilities for property: Public
Community & HOA
Community
- Features: Lake, Deed Restrictions, Dog Park, Fitness Center, Golf Carts OK, Golf, Park, Playground, Pool, Restaurant, Sidewalks
- Pet fee: $0 monthly
- Subdivision: HARMONY
HOA
- Has HOA: Yes
- Amenities included: Basketball Court, Fitness Center, Golf Course, Park, Playground, Pool, Trail(s)
- HOA fee: $8 monthly
- HOA name: Mark Hills
- HOA phone: 407-847-2280
Location
- Region: Saint Cloud
Financial & listing details
- Price per square foot: $168/sqft
- Tax assessed value: $353,300
- Annual tax amount: $8,311
- Date on market: 1/1/2026
- Cumulative days on market: 18 days
- Listing terms: Cash,Conventional,FHA,VA Loan
- Ownership: Fee Simple
- Total actual rent: 0
- Road surface type: Paved, Asphalt
Price history
| Date | Event | Price |
|---|---|---|
| 2/17/2026 | Sold | $430,000+1.2%$168/sqft |
Source:  Stellar MLS #S5139627 Report a problem Stellar MLS #S5139627 Report a problem | ||
| 1/20/2026 | Pending sale | $425,000$167/sqft |
Source: Stellar MLS #S5139627 Report a problem | ||
| 1/1/2026 | Listed for sale | $425,000+2%$167/sqft |
Source: Stellar MLS #S5139627 Report a problem | ||
| 7/25/2024 | Sold | $416,500-0.8%$163/sqft |
Source: Stellar MLS #S5104566 Report a problem | ||
| 6/6/2024 | Pending sale | $420,000$165/sqft |
Source: Stellar MLS #S5104566 Report a problem | ||
| 5/19/2024 | Listed for sale | $420,000+162.5%$165/sqft |
Source: Stellar MLS #S5104566 Report a problem | ||
| 3/3/2024 | Listing removed | -- |
Source: Zillow Rentals Report a problem | ||
| 2/2/2024 | Listed for rent | $2,595$1/sqft |
Source: Zillow Rentals Report a problem | ||
| 12/23/2022 | Listing removed | -- |
Source: Zillow Rentals Report a problem | ||
| 12/14/2022 | Listed for rent | $2,595$1/sqft |
Source: Zillow Rentals Report a problem | ||
| 7/1/2022 | Listing removed | -- |
Source: Zillow Rental Network_1 Report a problem | ||
| 6/17/2022 | Listed for rent | $2,595+44.6%$1/sqft |
Source: Zillow Rental Network_1 Report a problem | ||
| 1/9/2021 | Listing removed | -- |
Source: Stellar MLS Report a problem | ||
| 1/3/2021 | Listed for rent | $1,795$1/sqft |
Source: Stellar MLS #S5044562 Report a problem | ||
| 4/5/2013 | Sold | $160,000-56.9%$63/sqft |
Source: Public Record Report a problem | ||
| 4/20/2006 | Sold | $371,500$146/sqft |
Source: Public Record Report a problem | ||
Public tax history
| Year | Property taxes | Tax assessment |
|---|---|---|
| 2025 | $8,311 +6.3% | $353,300 +1.1% |
| 2024 | $7,819 +3.4% | $349,400 +0.5% |
| 2023 | $7,565 +9% | $347,500 +10.2% |
| 2022 | $6,943 +13.3% | $315,400 +33.3% |
| 2021 | $6,129 +5.3% | $236,600 +9.9% |
| 2020 | $5,819 -1.3% | $215,300 -1.4% |
| 2019 | $5,896 | $218,300 +4% |
| 2018 | $5,896 +2.3% | $210,000 +11.2% |
| 2017 | $5,762 +4.2% | $188,900 -0.6% |
| 2016 | $5,530 -0.8% | $190,000 +7.1% |
| 2015 | $5,574 +4.8% | $177,400 +3.8% |
| 2014 | $5,319 | $170,900 +29.1% |
| 2013 | -- | $132,413 +1.7% |
| 2012 | -- | $130,200 +2% |
| 2011 | -- | $127,600 -2.1% |
| 2010 | -- | $130,300 -23.6% |
| 2009 | -- | $170,600 -44% |
| 2008 | -- | $304,800 |
Find assessor info on the county website
Neighborhood: Harmony
Nearby homes
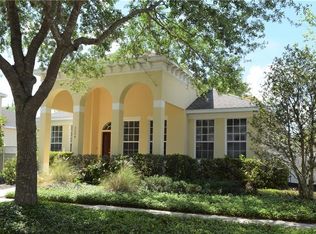
- $387,8004 bd2 ba2k sqft3304 Primrose Willow Dr, Saint Cloud, FL 34773Off Market
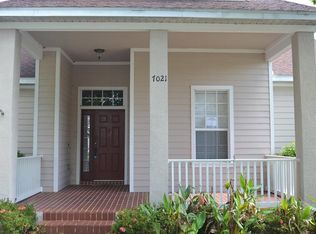
- $430,7004 bd2 ba3k sqft7023 Beargrass Rd, Saint Cloud, FL 34773Off Market
- $355,0004 bd2 ba2k sqft7021 Beargrass Rd, Saint Cloud, FL 34773Off Market
- $393,7004 bd2 ba2.5k sqft7019 Beargrass Rd, Harmony, FL 34773Off Market
- $425,0004 bd3 ba2.5k sqft3311 Primrose Willow Dr, Saint Cloud, FL 34773Sold
- $387,9003 bd2 ba2.6k sqft3307 Primrose Willow Dr, Saint Cloud, FL 34773Off Market
- $355,9003 bd3 ba2k sqft3309 Primrose Willow Dr, Saint Cloud, FL 34773Off Market
- $346,8004 bd2 ba1.8k sqft3313 Primrose Willow Dr, Saint Cloud, FL 34773Off Market
Nearby schools
GreatSchools rating
- 9/10Harmony Community SchoolGrades: PK-5Distance: 0.4 mi
- 6/10Middle School AAGrades: 6-8Distance: 1.3 mi
- 5/10Harmony High SchoolGrades: 9-12Distance: 1 mi
Schools provided by the listing agent
- Elementary: Harmony Community School (K-5)
- Middle: Harmony Middle
- High: Harmony High
Source: Stellar MLS. This data may not be complete. We recommend contacting the local school district to confirm school assignments for this home.
Get a cash offer in 3 minutes
Find out how much your home could sell for in as little as 3 minutes with a no-obligation cash offer.
Estimated market value
$423,400
Get a cash offer in 3 minutes
Find out how much your home could sell for in as little as 3 minutes with a no-obligation cash offer.
Estimated market value
$423,400
- Florida
- Osceola County
- Saint Cloud
- 34773
- Harmony
- 3308 PRIMROSE WILLOW DRIVE
Nearby cities
Nearby neighborhoods
Nearby zip codes
Other Saint Cloud Topics
