New roof in August of 2022! Welcome to this charming home that invites you in with a relaxing covered front porch, the perfect spot to unwind after a long day. This spacious four-bedroom, two-and-a-half-bath home offers all the comforts you need including an office. Step inside to find a well-designed layout featuring a two-car garage with convenient alley access, a rear screened porch for outdoor enjoyment, and a kitchen that will delight any chef. The kitchen boasts 42" wood cabinets, granite countertops, and a large breakfast bar that overlooks the inviting family room. For more formal occasions, a separate dining room awaits, ideal for family gatherings and entertaining. The owner's suite is conveniently located on the first floor, offering both privacy and convenience. It features a large closet, dual sinks, and an over-sized separate shower. Step outside to a backyard oasis with brick pavers, a spacious yard, and a covered outdoor screened lanai, providing ample space for relaxation and entertaining. All appliances are included and all windows have been replaced with double pane windows. Living in Harmony comes with a wealth of amenities, including access to Buck Lake, community-owned boats, a fishing pier, rocking chairs, a bench swing, walking trails, dog parks, playgrounds, sand volleyball court, basketball courts, a ping pong table, and not one, but two community pools. Golf enthusiasts will appreciate the beautiful Harmony Preserve Golf Course nearby. Top-rated schools, including Harmony Community K-5, Harmony Middle School, and Harmony High School, make this neighborhood an excellent choice for families. Please note that CDD taxes are included in the total tax amount. Buyers should verify all room measurements. Don't miss the chance to make this Harmony gem your new home! Call for a tour!
Sold for $425,000
$425,000
3311 PRIMROSE WILLOW DR, HARMONY, FL 34773
4beds
2,552sqft
Single Family Residence
Built in 2004
6,387 Square Feet Lot
$408,900 Zestimate®
$167/sqft
$2,570 Estimated rent
Home value
$408,900
$388,000 - $429,000
$2,570/mo
Zestimate® history
Owner options
List your home for rent
$2,570/mo
Rent Zestimate®
Find your next renter with Zillow Rental Manager. Plus, with online applications, you can quickly screen prospective tenants – for free.
$2,570/mo
Rent Zestimate®
Refinance and save
$2,835/mo
Est. payment
Refinancing to a lower rate could help reduce your monthly payments and save thousands over the life of the loan.
$2,835/mo
Est. payment
Explore your selling options
Work with a Zillow partner agent
Leverage their expertise and Zillow's premium Showcase listings to get your home seen by more buyers.
Get startedList with your own agent
Get your home in front of millions of buyers by listing it on Zillow.
Learn how to do itSell it yourself
Take full control of how buyers see your home on Zillow by listing For Sale by Owner (FSBO).
List your homeWhat's special
Fishing pierTop-rated schoolsBackyard oasisLarge closetBasketball courtsDual sinksPing pong table
Zillow last checked:
Listing updated:
Listed by:
Jeanine Corcoran 407-922-3308,
CORCORAN CONNECT LLC 407-953-9118
Bought with:
Nesreen Lababidi Domyaty, 3458357
THE FIRM RE
Source: Stellar MLS,MLS#: S5097010 Originating MLS: Osceola
Originating MLS: Osceola
Facts & features
Interior
Bedrooms & bathrooms
- Bedrooms: 4
- Bathrooms: 3
- Full bathrooms: 2
- 1/2 bathrooms: 1
Rooms
- Room types: Utility Room
Primary bedroom
- Description: Room5
- Features: Ceiling Fan(s), En Suite Bathroom, Walk-In Closet(s)
- Level: First
- Dimensions: 16x13
Bedroom 2
- Description: Room8
- Features: Ceiling Fan(s), Built-in Closet
- Level: Second
- Dimensions: 12x11
Bedroom 3
- Description: Room9
- Features: Ceiling Fan(s), Built-in Closet
- Level: Second
- Dimensions: 11x10
Primary bathroom
- Description: Room6
- Features: Dual Sinks, Shower No Tub
- Level: First
Bathroom 4
- Description: Room10
- Features: Ceiling Fan(s)
- Level: Second
- Dimensions: 13x10
Balcony porch lanai
- Level: First
- Dimensions: 14x10
Balcony porch lanai
- Description: Room1
- Level: First
- Dimensions: 8x10
Dining room
- Description: Room4
- Level: First
- Dimensions: 12x12
Great room
- Description: Room2
- Level: First
- Dimensions: 17x16
Kitchen
- Description: Room3
- Features: Breakfast Bar, Built-In Shelving, Pantry, Granite Counters, Tall Countertops
- Level: First
- Dimensions: 15x8
Office
- Description: Room7
- Features: Ceiling Fan(s)
- Level: First
- Dimensions: 11x11
Heating
- Central, Electric
Cooling
- Central Air
Appliances
- Included: Dishwasher, Disposal, Dryer, Electric Water Heater, Microwave, Range, Refrigerator, Washer
- Laundry: Inside, Laundry Room
Features
- Ceiling Fan(s), Kitchen/Family Room Combo, Primary Bedroom Main Floor, Solid Wood Cabinets, Stone Counters
- Flooring: Carpet, Ceramic Tile, Laminate
- Windows: Blinds
- Has fireplace: No
Interior area
- Total structure area: 3,280
- Total interior livable area: 2,552 sqft
Property
Parking
- Total spaces: 2
- Parking features: Alley Access, Driveway, Garage Door Opener, Garage Faces Rear
- Garage spaces: 2
- Has uncovered spaces: Yes
- Details: Garage Dimensions: 22X22
Features
- Levels: Two
- Stories: 2
- Patio & porch: Covered, Front Porch, Rear Porch, Screened
- Exterior features: Irrigation System, Lighting, Sidewalk
- Waterfront features: Lake
- Body of water: CAT LAKE & BUCK LAKE
Lot
- Size: 6,387 Square Feet
- Features: In County, Near Golf Course, Sidewalk, Unincorporated
- Residential vegetation: Mature Landscaping, Trees/Landscaped
Details
- Parcel number: 30263226120001C027
- Zoning: RES
- Special conditions: None
Construction
Type & style
- Home type: SingleFamily
- Architectural style: Traditional
- Property subtype: Single Family Residence
Materials
- Block, Stucco
- Foundation: Block, Slab
- Roof: Shingle
Condition
- Completed
- New construction: No
- Year built: 2004
Details
- Builder name: DR HORTON
Utilities & green energy
- Sewer: Public Sewer
- Water: Public
- Utilities for property: Cable Available, Electricity Connected, Public, Street Lights
Community & HOA
Community
- Features: Dock, Lake, Water Access, Deed Restrictions, Dog Park, Fitness Center, Golf Carts OK, Golf, Irrigation-Reclaimed Water, Park, Playground, Pool, Racquetball, Sidewalks
- Security: Smoke Detector(s)
- Pet fee: $0 monthly
- Subdivision: HARMONY
HOA
- Has HOA: Yes
- Amenities included: Basketball Court, Fitness Center, Golf Course, Park, Playground, Pool, Recreation Facilities, Tennis Court(s), Trail(s)
- Services included: Community Pool, Pool Maintenance
- HOA fee: $9 monthly
- HOA name: Mark Hills
- HOA phone: 407-847-2280
Location
- Region: Saint Cloud
Financial & listing details
- Price per square foot: $167/sqft
- Tax assessed value: $355,200
- Annual tax amount: $5,464
- Date on market: 1/6/2024
- Cumulative days on market: 83 days
- Listing terms: Cash,Conventional,FHA,VA Loan
- Ownership: Fee Simple
- Total actual rent: 0
- Electric utility on property: Yes
- Road surface type: Paved, Asphalt
Price history
| Date | Event | Price |
|---|---|---|
| 5/17/2024 | Sold | $425,000$167/sqft |
Source:  Stellar MLS #S5097010 Report a problem Stellar MLS #S5097010 Report a problem | ||
| 3/29/2024 | Pending sale | $425,000$167/sqft |
Source: Stellar MLS #S5097010 Report a problem | ||
| 3/2/2024 | Price change | $425,000-4.5%$167/sqft |
Source: Stellar MLS #S5097010 Report a problem | ||
| 1/26/2024 | Price change | $445,000-1.1%$174/sqft |
Source: Stellar MLS #S5097010 Report a problem | ||
| 1/6/2024 | Listed for sale | $450,000+143.2%$176/sqft |
Source: Stellar MLS #S5097010 Report a problem | ||
| 12/11/2012 | Sold | $185,000-2.6%$72/sqft |
Source: Public Record Report a problem | ||
| 6/16/2012 | Listed for sale | $189,900-35.6%$74/sqft |
Source: Harmony Real Estate Co. LLC DBA Harmony Realty #S4699895 Report a problem | ||
| 2/14/2005 | Sold | $295,000+19.9%$116/sqft |
Source: Public Record Report a problem | ||
| 11/9/2004 | Sold | $246,100$96/sqft |
Source: Public Record Report a problem | ||
Public tax history
| Year | Property taxes | Tax assessment |
|---|---|---|
| 2025 | $7,771 +39.3% | $355,200 +1.1% |
| 2024 | $5,577 +2.1% | $351,300 +1.4% |
| 2023 | $5,465 +6% | $346,400 +10.2% |
| 2022 | $5,156 +5.9% | $314,300 +33.5% |
| 2021 | $4,868 +1% | $235,400 +9.8% |
| 2020 | $4,818 +0.9% | $214,300 -1.2% |
| 2019 | $4,775 | $216,800 +21.5% |
| 2018 | $4,775 +1.1% | $178,454 +2.1% |
| 2017 | $4,721 +0.1% | $174,784 +2.1% |
| 2016 | $4,716 +0.8% | $171,190 +0.7% |
| 2015 | $4,680 -7.1% | $170,000 +4% |
| 2014 | $5,040 | $163,400 +24% |
| 2013 | -- | $131,800 +6.6% |
| 2012 | -- | $123,600 +2.1% |
| 2011 | -- | $121,000 -2.1% |
| 2010 | -- | $123,600 -24% |
| 2009 | -- | $162,700 -43.8% |
| 2008 | -- | $289,500 |
Find assessor info on the county website
Neighborhood: Harmony
Nearby homes
- $358,9003 bd3 ba2k sqft3309 Primrose Willow Dr, Saint Cloud, FL 34773Off Market
- $349,2004 bd2 ba1.8k sqft3313 Primrose Willow Dr, Saint Cloud, FL 34773Off Market
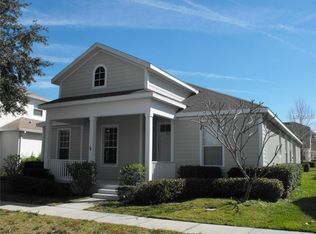
- $389,8003 bd2 ba2.6k sqft3307 Primrose Willow Dr, Saint Cloud, FL 34773Off Market
- $398,8004 bd2 ba2.5k sqft3315 Primrose Willow Dr, Saint Cloud, FL 34773Off Market
- $525,0005 bd3 ba2.5k sqft3310 Cat Brier Trl, Saint Cloud, FL 34773Sold
- $479,0004 bd3 ba2.7k sqft3308 Cat Brier Trl, Saint Cloud, FL 34773Sold
- $363,3004 bd3 ba2.3k sqft3305 Primrose Willow Dr, Saint Cloud, FL 34773Off Market
- $429,5004 bd2 ba2.5k sqft3312 Cat Brier Trl, Saint Cloud, FL 34773Off Market
Nearby schools
GreatSchools rating
- 9/10Harmony Community SchoolGrades: PK-5Distance: 0.4 mi
- 6/10Middle School AAGrades: 6-8Distance: 1.3 mi
- 5/10Harmony High SchoolGrades: 9-12Distance: 1 mi
Schools provided by the listing agent
- Elementary: Harmony Community School (K-5)
- Middle: Harmony Middle
- High: Harmony High
Source: Stellar MLS. This data may not be complete. We recommend contacting the local school district to confirm school assignments for this home.
Get a cash offer in 3 minutes
Find out how much your home could sell for in as little as 3 minutes with a no-obligation cash offer.
Estimated market value
$408,900
Get a cash offer in 3 minutes
Find out how much your home could sell for in as little as 3 minutes with a no-obligation cash offer.
Estimated market value
$408,900
- Florida
- Osceola County
- Saint Cloud
- 34773
- Harmony
- 3311 PRIMROSE WILLOW DR
Nearby cities
Nearby neighborhoods
Nearby zip codes
Other Saint Cloud Topics
