Skip main navigation
Sold for $525,000
  • $525,000

    3310 Cat Brier Trl, Saint Cloud, FL 34773

    5beds
    2,544sqft
    Single Family Residence
    Built in 2006
    7,837 Square Feet Lot
    $506,200 Zestimate®
    $206/sqft
    $3,648 Estimated rent

    Home value

    $506,200

    Estimated sales range

    Not available

    $3,648/mo

    Zestimate® history
    Loading
    Loading...

    Owner options

    List your home for rent

    $3,648/mo

    Rent Zestimate®

    Find your next renter with Zillow Rental Manager. Plus, with online applications, you can quickly screen prospective tenants – for free.

    Learn more

    $3,648/mo

    Rent Zestimate®

    Refinance and save

    $3,460/mo

    Est. payment

    Refinancing to a lower rate could help reduce your monthly payments and save thousands over the life of the loan.

    See today's rates

    $3,460/mo

    Est. payment

    Explore your selling options

    Work with a Zillow partner agent

    Leverage their expertise and Zillow's premium Showcase listings to get your home seen by more buyers.

    Get started

    List with your own agent

    Get your home in front of millions of buyers by listing it on Zillow.

    Learn how to do it

    Sell it yourself

    Take full control of how buyers see your home on Zillow by listing For Sale by Owner (FSBO).

    List your home

    What's special

    Wrap-around porchBreakfast barSolid surface countertopsScreen-enclosed saltwater poolCovered breezewayWell-appointed kitchenDining room
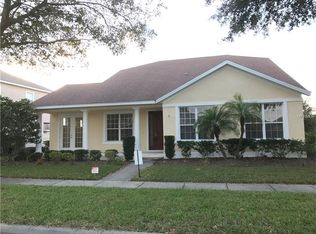
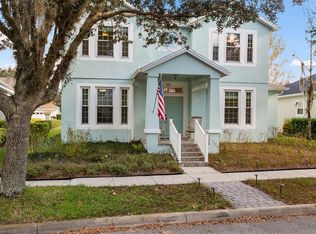
    Welcome to this enchanting pool home nestled on one of Harmony’s most picturesque, tree-lined streets. Picture yourself relaxing on the inviting rocking chair front porch, embracing the dream lifestyle. This beautiful residence boasts a screen-enclosed saltwater pool, five spacious bedrooms, and two and a half bathrooms. The flexible fifth bedroom offers endless possibilities as a guest room, office, or hobby space. Step inside to find a formal living room and dining room perfect for entertaining. The bonus room seamlessly opens to a wrap-around porch, creating a charming indoor-outdoor flow. The well-appointed kitchen features modern appliances, recessed lighting, a closet pantry, elegant 42" wood cabinets, and solid surface countertops. A large breakfast bar overlooks the great room, ideal for family gatherings. Enjoy the convenience of a covered breezeway leading to a two-car garage with alley access. Recent upgrades include a new hot water heater (2020), a new roof (2022), refrigerator (2022) and new pool pump, range, microwave and dishwasher (2025). Living in Harmony offers an array of amenities: Buck Lake, community-owned boats, a fishing pier, rocking chairs, a bench swing, walking trails, dog parks, playgrounds, a sand volleyball court, basketball courts, and a ping pong table. Plus, residents have access to two community pools and the scenic Harmony Preserve Golf Course. Families will appreciate the top-rated schools in the area, including Harmony Community K-5, Harmony Middle School, and Harmony High School. (Please verify all room measurements for accuracy.) This property perfectly combines modern upgrades, natural beauty, and a wealth of amenities, making it an idyllic place to call home. Don’t miss out on this exceptional opportunity!

    Zillow last checked:

    Listing updated:

    Listed by:

    Jeanine Corcoran 407-922-3308,

    CORCORAN CONNECT LLC 407-953-9118

    Bought with:

    Non-Member Agent

    STELLAR NON-MEMBER OFFICE

    Source: Stellar MLS,MLS#: S5128826MLS LogoOriginating MLS: Osceola

    Facts & features

    Interior

    Bedrooms & bathrooms
    • Bedrooms: 5
    • Bathrooms: 3
    • Full bathrooms: 2
    • 1/2 bathrooms: 1
    Rooms
    • Room types: Bonus Room, Dining Room, Utility Room
    Primary bedroom
    • Description: Room6
    • Features: En Suite Bathroom, Walk-In Closet(s)
    • Level: Second
    Bedroom 2
    • Description: Room7
    • Features: Built-in Closet
    • Level: Second
    Bedroom 3
    • Description: Room8
    • Features: Built-in Closet
    • Level: Second
    Bedroom 4
    • Description: Room9
    • Features: Built-in Closet
    • Level: Second
    Bedroom 5
    • Description: Room5
    • Features: No Closet
    • Level: First
    Bonus room
    • Description: Room4
    • Features: No Closet
    • Level: First
    Dining room
    • Description: Room1
    • Level: First
    Family room
    • Description: Room2
    • Level: First
    Kitchen
    • Description: Room3
    • Level: First
    Living room
    • Description: Room10
    • Level: First
    Heating
    • Central, Electric
    Cooling
    • Central Air
    Appliances
    • Included: Dishwasher, Disposal, Dryer, Electric Water Heater, Microwave, Range, Refrigerator, Washer
    • Laundry: Inside, Laundry Room
    Features
    • Ceiling Fan(s), Eating Space In Kitchen, High Ceilings, Kitchen/Family Room Combo, PrimaryBedroom Upstairs, Solid Wood Cabinets, Walk-In Closet(s)
    • Flooring: Ceramic Tile, Laminate
    • Doors: French Doors
    • Windows: Blinds
    • Has fireplace: No
    Interior area
    • Total structure area: 3,807
    • Total interior livable area: 2,544 sqft

    Property

    Parking
    • Total spaces: 2
    • Parking features: Driveway, Garage Faces Rear
    • Attached garage spaces: 2
    • Has uncovered spaces: Yes
    • Details: Garage Dimensions: 20X20
    Features
    • Levels: Two
    • Stories: 2
    • Patio & porch: Covered, Front Porch, Rear Porch, Screened, Wrap Around
    • Exterior features: Irrigation System, Lighting, Sidewalk
    • Has private pool: Yes
    • Pool features: In Ground, Pool Sweep, Salt Water, Screen Enclosure
    • Fencing: Vinyl
    • Waterfront features: Lake
    • Body of water: CAT LAKE & BUCK LAKE
    Lot
    • Size: 7,837 Square Feet
    • Features: Sidewalk
    • Residential vegetation: Mature Landscaping, Trees/Landscaped
    Details
    • Parcel number: 30263226120001C015
    • Zoning: PD
    • Special conditions: None

    Construction

    Type & style
    • Home type: SingleFamily
    • Architectural style: Traditional
    • Property subtype: Single Family Residence
    Materials
    • Block, Stucco
    • Foundation: Block, Slab
    • Roof: Shingle
    Condition
    • Completed
    • New construction: No
    • Year built: 2006

    Utilities & green energy

    • Sewer: Public Sewer
    • Water: Public
    • Utilities for property: Cable Available, Public, Street Lights

    Community & HOA

    Community
    • Features: Lake, Deed Restrictions, Dog Park, Fitness Center, Golf Carts OK, Golf, Park, Playground, Pool, Racquetball, Restaurant, Sidewalks, Tennis Court(s)
    • Pet fee: $0 monthly
    • Subdivision: HARMONY
    HOA
    • Has HOA: Yes
    • Amenities included: Basketball Court, Fitness Center, Maintenance, Park, Pickleball Court(s), Playground, Pool, Security, Trail(s)
    • Services included: Pool Maintenance
    • HOA fee: $12 monthly
    • HOA name: Mark Hills
    • HOA phone: 407-847-2280
    Location
    • Region: Saint Cloud

    Financial & listing details

    • Price per square foot: $206/sqft
    • Tax assessed value: $394,100
    • Annual tax amount: $8,641
    • Date on market: 6/13/2025
    • Cumulative days on market: 24 days
    • Listing terms: Cash,Conventional,FHA,VA Loan
    • Ownership: Fee Simple
    • Total actual rent: 0
    • Road surface type: Paved, Asphalt

    Price history

    DateEventPrice
    7/21/2025Sold$525,000$206/sqft
    Source: Stellar MLS #S5128826 Report a problem
    7/8/2025Pending sale$525,000$206/sqft
    Source: Stellar MLS #S5128826 Report a problem
    6/13/2025Listed for sale$525,000+8.2%$206/sqft
    Source: Stellar MLS #S5128826 Report a problem
    8/2/2024Sold$485,000-9.3%$191/sqft
    Source: Stellar MLS #S5105972 Report a problem
    6/25/2024Pending sale$535,000$210/sqft
    Source: Stellar MLS #S5105972 Report a problem
    6/6/2024Listed for sale$535,000+18.9%$210/sqft
    Source: Stellar MLS #S5105972 Report a problem
    3/14/2022Sold$450,000+87.5%$177/sqft
    Source: Public Record Report a problem
    3/13/2017Sold$240,000-2%$94/sqft
    Source: Public Record Report a problem
    1/4/2017Price change$245,000-7.2%$96/sqft
    Source: DENIKE REALTY AND PROPERTY MANAGEMENT LLC #S4838823 Report a problem
    12/8/2016Price change$264,000-0.3%$104/sqft
    Source: DENIKE REALTY AND PROPERTY MANAGEMENT LLC #S4838823 Report a problem
    11/17/2016Listed for sale$264,900+43.2%$104/sqft
    Source: DENIKE REALTY AND PROPERTY MANAGEMENT LLC #S4838823 Report a problem
    7/13/2016Listing removed$1,695+7.6%$1/sqft
    Source: DeNike Realty and Property Management Report a problem
    4/8/2014Listing removed$1,575$1/sqft
    Source: DeNike Realty and Property Management Report a problem
    2/13/2014Listed for rent$1,575+5%$1/sqft
    Source: DeNike Realty and Property Management Report a problem
    3/15/2012Listing removed$1,500$1/sqft
    Source: DENIKE REALTY AND PROPERTY MAN #S4695504 Report a problem
    2/29/2012Listed for rent$1,500$1/sqft
    Source: DENIKE REALTY AND PROPERTY MAN #S4695504 Report a problem
    11/25/2009Sold$185,000+19.4%$73/sqft
    Source: Public Record Report a problem
    9/29/2009Listed for sale$154,900-62.3%$61/sqft
    Source: Coldwell Banker Ackley Realty #S4657986 Report a problem
    3/1/2006Sold$411,300$162/sqft
    Source: Public Record Report a problem

    Public tax history

    YearProperty taxesTax assessment
    2025$8,287 -4.1%$394,100 +1%
    2024$8,642 +2%$390,300 +4%
    2023$8,475 +7.5%$375,200 +9.2%
    2022$7,887 +13.5%$343,700 +34.2%
    2021$6,950 +17.6%$256,100 +10.9%
    2020$5,908 +4.2%$231,000 +5%
    2019$5,668 $220,000 +9%
    2018$5,668 +0.8%$201,900 +5.7%
    2017$5,624 -8%$191,000 -12.3%
    2016$6,114 -6.7%$217,700 +2.3%
    2015$6,555 +5.6%$212,800 +3.8%
    2014$6,207 $205,100 +24.9%
    2013-- $164,200 +4.6%
    2012-- $157,000 -1.3%
    2011-- $159,100 -10.9%
    2010-- $178,600 -23.9%
    2009-- $234,600 -36.7%
    2008-- $370,800 +14.1%
    2007-- $325,000 +334.5%
    2006-- $74,800
    Find assessor info on the county website

    Neighborhood: Harmony

    Nearby schools

    GreatSchools rating
    Schools provided by the listing agent
    • Elementary: Harmony Community School (K-5)
    • Middle: Harmony Middle
    • High: Harmony High

    Source: Stellar MLS. This data may not be complete. We recommend contacting the local school district to confirm school assignments for this home.

    Get a cash offer in 3 minutes
    Find out how much your home could sell for in as little as 3 minutes with a no-obligation cash offer.
    Estimated market value
    $506,200
    Get a cash offer in 3 minutes
    Find out how much your home could sell for in as little as 3 minutes with a no-obligation cash offer.
    Estimated market value
    $506,200