Stunning 3BR/2.5BA Townhouse in Boulder Ridge Modern Design, Lake Views, and Prime Location
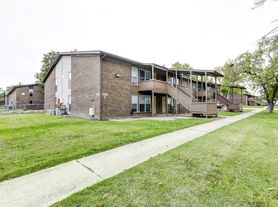

Discover this beautifully finished 2-story townhouse in the desirable Boulder Ridge Subdivision. Perfectly situated on a quiet cul-de-sac with serene lake views, this zero-lot home combines style, comfort, and convenience.
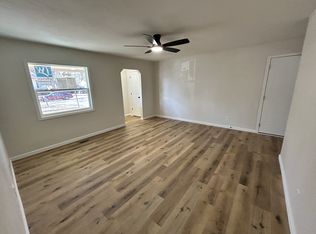
The middle unit offers 1,469 sq. ft. of thoughtfully designed space with a sleek modern vibe, polished concrete floors on the main level, soaring ceilings, and a striking black-and-white design. The open-concept layout seamlessly connects the living and dining areas, making it ideal for entertaining or everyday living.
The kitchen is a showstopper, featuring crisp white cabinetry, gleaming quartz countertops, designer fixtures, a spacious pantry, and breakfast bar seating. Stainless-steel appliances are included: refrigerator, range, microwave, dishwasher, plus an in-unit washer and dryer for added convenience. Step outside to enjoy the back patio or head to the attached one-car garage.
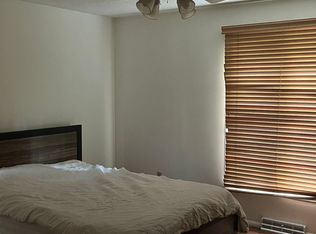
Upstairs, the primary suite serves as a private retreat with a walk-in closet and full bath. Two additional bedrooms, a second full bath, and a dedicated laundry room complete the second level, offering both comfort and functionality.
Lease Terms:
Rent: $2,225/month
Security Deposit: One month's rent
Utilities: Tenant pays all
Pets: One Pet
Credit Score: 600+ required
Key Features:
3 Bedrooms, 2.5 Bathrooms
Open floorplan with soaring ceilings
Designer kitchen with quartz countertops & pantry
Breakfast bar seating & dining area
In-unit washer & dryer
Attached one-car garage
Quiet cul-de-sac location with lake views
This modern townhome is move-in ready and offers the perfect balance of style and convenience in a sought-after neighborhood.
Lease Terms:
Rent: $2225/month
Security Deposit: One month's rent
Utilities: Tenant pays all
Pets: One Pet
credit score 600+
Townhouse for rent
Townhouse
Available Tue Oct 20 2026
Cats, dogs OK
Air conditioner, central air
In unit laundry
Attached garage parking
Forced air
What's special
Designer fixturesSleek modern vibeStriking black-and-white designSoaring ceilingsTwo additional bedroomsLake viewsAttached one-car garage
- 1 day |
- -- |
- -- |
Zillow last checked:
Listing updated:
Travel times
Facts & features
Interior
Bedrooms & bathrooms
- Bedrooms: 3
- Bathrooms: 3
- Full bathrooms: 3
Heating
- Forced Air
Cooling
- Air Conditioner, Central Air
Appliances
- Included: Dishwasher, Dryer, Freezer, Microwave Oven, Washer
- Laundry: In Unit
Features
- Walk In Closet
- Flooring: Hardwood, Tile
Interior area
- Total interior livable area: 1,469 sqft
Property
Parking
- Parking features: Attached, Garage
- Has attached garage: Yes
- Details: Contact manager
Details
- Additional structures: Garage(s)
- Parcel number: 412004422035
Construction
Type & style
- Home type: Townhouse
- Property subtype: Townhouse
Building
Management
- Pets allowed: Yes
Community & HOA
Location
- Region: Champaign
Financial & listing details
- Lease term: 1 Year
Price history
| Date | Event | Price |
|---|---|---|
| 10/7/2026 | Listed for rent | $2,225-2.2%$2/sqft |
Source: Zillow Rentals Report a problem | ||
| 10/13/2025 | Listing removed | $2,275$2/sqft |
Source: Zillow Rentals Report a problem | ||
| 10/2/2025 | Listed for rent | $2,275$2/sqft |
Source: Zillow Rentals Report a problem | ||
| 9/25/2025 | Sold | $237,000-0.8%$161/sqft |
Source:  MRED as distributed by MLS GRID #12441901 Report a problem MRED as distributed by MLS GRID #12441901 Report a problem | ||
| 8/12/2025 | Contingent | $239,000$163/sqft |
Source: MRED as distributed by MLS GRID #12441901 Report a problem | ||
| 8/9/2025 | Listed for sale | $239,000+1493.3%$163/sqft |
Source: MRED as distributed by MLS GRID #12441901 Report a problem | ||
| 3/24/2021 | Listing removed | -- |
Source: Owner Report a problem | ||
| 5/17/2019 | Listing removed | $15,000$10/sqft |
Source: Owner Report a problem | ||
| 4/25/2019 | Listed for sale | $15,000$10/sqft |
Source: Owner Report a problem | ||