Skip main navigation
Off market
  • Price Unknown

    3305 Summerhill Way #7, Severn, ON L3V 0E1

    2beds
    1,178sqft
    Single Family Residence
    Built in 2016
    -- sqft lot
    $-- Zestimate®
    C$--/sqft
    C$2,674 Estimated rent

    Home value

    Not available

    Estimated sales range

    Not available

    Not available

    Loading
    Loading...

    Owner options

    List your home for rent

    C$2,674/mo

    Rent Zestimate®

    Find your next renter with Zillow Rental Manager. Plus, with online applications, you can quickly screen prospective tenants – for free.

    Learn more

    C$2,674/mo

    Rent Zestimate®

    Refinance and save

    Refinancing to a lower rate could help reduce your monthly payments and save thousands over the life of the loan.

    See today's rates

    Explore your selling options

    Work with a Zillow partner agent

    Leverage their expertise and Zillow's premium Showcase listings to get your home seen by more buyers.

    Get started

    List with your own agent

    Get your home in front of millions of buyers by listing it on Zillow.

    Learn how to do it

    Sell it yourself

    Take full control of how buyers see your home on Zillow by listing For Sale by Owner (FSBO).

    List your home

    What's special

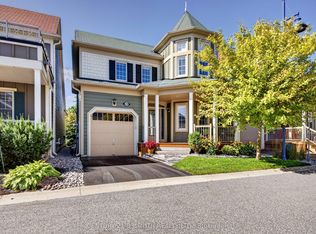
    Enjoy all this gated Waterfront community has to offer.Over 300' of private beachfront on Lk Couchiching, Dock,Marine house w/washrm, fireplace,sitting area,firepit,& Gazebo.Meticulously maintained 2+1 Bdrm, 3 Bath,Ranch Bungalow(w/1 of the only 4 deep lots in the development). Stone walkway leads to the covered front verandah where you can relax & unwind.Open concept Living area.Kitchen w/granite countertop, double sinks, backsplash, Cabinets w/glass inserts & custom Ora China cabinet/Pantry w/pull outs in front hallway.Living rm. w/corner Gas FP & walkout to extended deck w/aluminum & glass railing, under deck lighting, & widened stairs leading to manicured, spacious, fully fenced back yard w/patio area & fire pit. 2 Bdrms on mn flr. Incl. Primary Bdrm w/WO to Deck, shiplap feature wall, walk in closet, & 4 pc. Ensuite w/Dble Vanity w/granite top & walk in Glass & tile shower. 4pc. Main Bath w/tile surround. Mn. Flr. Laundry. Full, finished Basement w/Guest/Sitting rm, Family rm., 4pc. Bath & spacious finished Storage rm. Upgrades incl. 9' ceilings & Hardwood on mn flr., Ceramic tile in Kitchen & main flr.Baths, main flr. freshly painted, Central Air. Central Vac, Crown moulding-main level,Pot Lights,Mirage retractable screen door @ front entry, new storm door in Primary suite w/screen option,In ground sprinklers(front & rear yard),Dri-core subfloor w/luxury vinyl plank flr. in bsmt storage area. Nothing to do but move in and relax.

    This property is off market, which means it's not currently listed for sale or rent on Zillow. This may be different from what's available on other websites or public sources.
    Zillow last checked:

    Source: Century 21 Canada,MLS®#: 40619500MLS Logo

    Facts & features

    Interior

    Bedrooms & bathrooms
    • Bedrooms: 2
    • Bathrooms: 3
    • Full bathrooms: 3
    Heating
    • Has Heating (Unspecified Type)
    Cooling
    • Has cooling: Yes
    Features
    • Basement: yes
    • Has fireplace: Yes
    Interior area
    • Total structure area: 1,178
    • Total interior livable area: 1,178 sqft

    Property

    Parking
    • Parking features: ATTACHED GARAGE
    • Has attached garage: Yes
    Details
    • Parcel number: 593910007

    Construction

    Type & style
    • Home type: SingleFamily
    • Property subtype: Single Family Residence
    Condition
    • Year built: 2016

    Community & HOA

    Location
    • Region: Severn

    Financial & listing details

    • Date on market: 7/12/2024
    • Lease term: Contact For Details

    Price history

    Price history is unavailable.

    Public tax history

    Tax history is unavailable.

    Neighborhood: L3V

    Nearby schools

    GreatSchools rating

    No schools nearby

    We couldn't find any schools near this home.

    Schools provided by the listing agent
    • Elementary: SEVERN SHORES PS/NOTRE DAME ELEMENTARY CS
    • High: ORILLIA SS /PATRICK FOGARTY CATHOLIC SS

    Source: Century 21 Canada. This data may not be complete. We recommend contacting the local school district to confirm school assignments for this home.