Welcome to this timeless two story, red brick home nestled in a desirable, well-established neighborhood. This classic home offers curb appeal, character & an award winning school district. Whether you're looking for a move-in ready home or a space to remodel & personalize, this property provides ample room and endless potential. Sitting on .28 (12,516sq ft) of an acre, this three bedroom, three bath home has a considerable sized lot. If you envision a dreamy downstairs primary suite to compliment the existing others, you will have the space for lots of design options. Currently all bedrooms are upstairs and there is so much space to make this change. Living space has so many possibilities and options with lots of natural light. The backyard features an in-ground pool, gazebo and designated outdoor dining area. There is so much space here and a blank canvas. In addition, this property offers enhanced privacy, (with no neighbors in back), a rear-entry garage & a full masonry fence.
Sold
Price Unknown
3305 W San Luis Cir, Mission, TX 78573
3beds
2,230sqft
Single Family Residence, Residential
Built in 1999
0.29 Acres Lot
$332,800 Zestimate®
$--/sqft
$2,907 Estimated rent
Home value
$332,800
$296,000 - $373,000
$2,907/mo
Zestimate® history
Owner options
List your home for rent
$2,907/mo
Rent Zestimate®
Find your next renter with Zillow Rental Manager. Plus, with online applications, you can quickly screen prospective tenants – for free.
$2,907/mo
Rent Zestimate®
Refinance and save
$120/mo
Est. payment
Refinancing to a lower rate could help reduce your monthly payments and save thousands over the life of the loan.
$120/mo
Est. payment
Explore your selling options
Work with a Zillow partner agent
Leverage their expertise and Zillow's premium Showcase listings to get your home seen by more buyers.
Get startedList with your own agent
Get your home in front of millions of buyers by listing it on Zillow.
Learn how to do itSell it yourself
Take full control of how buyers see your home on Zillow by listing For Sale by Owner (FSBO).
List your homeWhat's special
Zillow last checked:
Listing updated:
Listed by:
Dendea L. Balli 956-342-3700,
Keller Williams Realty Rgv
Source: Greater McAllen AOR,MLS#: 471469
Facts & features
Interior
Bedrooms & bathrooms
- Bedrooms: 3
- Bathrooms: 3
- Full bathrooms: 3
Dining room
- Description: Living Area(s): 1
Living room
- Description: Living Area(s): 2
Heating
- Has Heating (Unspecified Type)
Cooling
- Central Air, Electric
Appliances
- Included: Electric Water Heater, Water Heater (Other), No Conveying Appliances
- Laundry: Laundry Room, Washer/Dryer Connection
Features
- Granite Counters, Tile Counters, Built-in Features, Ceiling Fan(s), Office/Study
- Flooring: Hardwood, Laminate, Tile
- Windows: Mini Blinds, Vertical Blinds, Bay Window(s)
Interior area
- Total structure area: 2,230
- Total interior livable area: 2,230 sqft
Property
Parking
- Total spaces: 2
- Parking features: Attached, Garage Door Opener, Garage Faces Rear
- Attached garage spaces: 2
Features
- Patio & porch: Covered Patio, Deck/Balcony/Porch, Patio, Patio Slab
- Exterior features: Motorized Gate
- Has private pool: Yes
- Pool features: In Ground, Outdoor Pool
- Fencing: Masonry,Privacy
Lot
- Size: 0.29 Acres
- Features: Alley, Cul-De-Sac, Curb & Gutters, Irregular Lot, Mature Trees, Professional Landscaping
Details
- Additional structures: Gazebo
- Parcel number: C152500000004300
Construction
Type & style
- Home type: SingleFamily
- Property subtype: Single Family Residence, Residential
Materials
- Brick
- Foundation: Slab
- Roof: Metal
Condition
- New construction: No
- Year built: 1999
Utilities & green energy
- Sewer: Public Sewer
- Water: Public
- Utilities for property: Internet Access, Cable Available
Green energy
- Energy efficient items: Thermostat
Community & HOA
Community
- Features: Curbs, Street Lights
- Security: Smoke Detector(s)
- Subdivision: Capistrano
HOA
- Has HOA: Yes
- HOA fee: $120 annually
- HOA name: Capistrano Homeowners Association
Location
- Region: Mission
Financial & listing details
- Tax assessed value: $324,972
- Annual tax amount: $6,823
- Date on market: 5/19/2025
- Road surface type: Paved
Price history
| Date | Event | Price |
|---|---|---|
| 9/11/2025 | Sold | -- |
Source: Greater McAllen AOR #471469 Report a problem | ||
| 8/12/2025 | Pending sale | $339,000$152/sqft |
Source: Greater McAllen AOR #471469 Report a problem | ||
| 5/19/2025 | Listed for sale | $339,000-5.6%$152/sqft |
Source: Greater McAllen AOR #471469 Report a problem | ||
| 10/1/2022 | Listing removed | -- |
Source: Greater McAllen AOR #378050 Report a problem | ||
| 3/18/2022 | Listed for sale | $359,000$161/sqft |
Source: Greater McAllen AOR #378050 Report a problem | ||
Public tax history
| Year | Property taxes | Tax assessment |
|---|---|---|
| 2025 | $7,845 +15% | $324,972 +15% |
| 2024 | $6,823 +6.5% | $282,642 +5% |
| 2023 | $6,405 +7% | $269,183 +15% |
| 2022 | $5,985 -11.9% | $234,072 -10.1% |
| 2021 | $6,797 | $260,300 +2.9% |
| 2020 | -- | $252,893 +7.5% |
| 2019 | $6,406 -2.6% | $235,300 |
| 2018 | $6,574 | $235,300 -0.8% |
| 2017 | $6,574 +0.2% | $237,252 +0.9% |
| 2016 | $6,562 +23.9% | $235,116 +17.1% |
| 2015 | $5,298 | $200,829 +1.3% |
| 2014 | $5,298 | $198,190 |
| 2013 | -- | $198,190 -4.2% |
| 2012 | -- | $206,802 -1.7% |
| 2011 | -- | $210,422 -0.9% |
| 2010 | -- | $212,245 +9.4% |
| 2009 | -- | $193,977 -21.5% |
| 2008 | -- | $247,035 +10% |
| 2007 | -- | $224,577 +10% |
| 2006 | -- | $204,161 +0.8% |
| 2005 | -- | $202,588 -0.1% |
| 2004 | -- | $202,801 +13.8% |
| 2003 | -- | $178,252 +0.4% |
| 2002 | -- | $177,561 +7.5% |
| 2001 | -- | $165,113 -0.8% |
| 2000 | -- | $166,526 |
Find assessor info on the county website
Neighborhood: 78573
Nearby homes
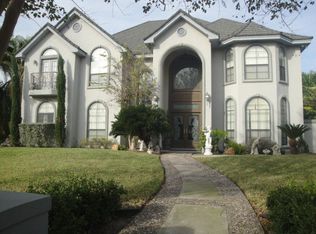
- $504,9004 bd6 ba3.9k sqft2501 San Luis Cir, Mission, TX 78573Off Market
- $102,100-- bd-- ba-- sqft3302 San Nicolas St, Mission, TX 78573Off Market
- $432,6003 bd2 ba2.9k sqft3304 San Nicolas St, Mission, TX 78573Off Market
- $397,8004 bd3 ba3.1k sqft2503 San Luis Cir, Mission, TX 78573Off Market
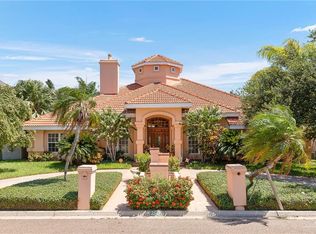
- $389,5005 bd3 ba2.8k sqft3206 W San Luis Cir, Mission, TX 78573For Sale
- $428,2005 bd4 ba3.7k sqft3300 San Nicolas St, Mission, TX 78573Off Market
- $--4 bd4 ba3.8k sqft2505 San Luis Cir, Mission, TX 78573Sold
- $329,5005 bd7 ba2.8k sqft3204 W San Luis Cir, Mission, TX 78573Off Market
Nearby schools
GreatSchools rating
- 8/10Donna Wernecke Elementary SchoolGrades: PK-6Distance: 1.7 mi
- 7/10Sharyland North Junior High SchoolGrades: 7-8Distance: 3.4 mi
- 6/10Sharyland Pioneer High SchoolGrades: 9-12Distance: 4.3 mi
Schools provided by the listing agent
- Elementary: Wernecke
- Middle: North Jr. High
- High: Sharyland Pioneer H.S.
- District: Sharyland ISD
Source: Greater McAllen AOR. This data may not be complete. We recommend contacting the local school district to confirm school assignments for this home.
- Texas
- Hidalgo County
- Mission
- 78573
- 3305 W San Luis Cir
