Skip main navigation
Sold
  • Price Unknown

    3306 Ashleaf Dr, Carrollton, TX 75007

    4beds
    2,019sqft
    Single Family Residence
    Built in 1991
    8,276 Square Feet Lot
    $473,900 Zestimate®
    $--/sqft
    $2,840 Estimated rent

    Home value

    $473,900

    $445,000 - $502,000

    $2,840/mo

    Zestimate® history
    Loading
    Loading...

    Owner options

    List your home for rent

    $2,840/mo

    Rent Zestimate®

    Find your next renter with Zillow Rental Manager. Plus, with online applications, you can quickly screen prospective tenants – for free.

    Learn more

    $2,840/mo

    Rent Zestimate®

    Refinance and save

    $50/mo

    Est. payment

    Refinancing to a lower rate could help reduce your monthly payments and save thousands over the life of the loan.

    See today's rates

    $50/mo

    Est. payment

    Explore your selling options

    Work with a Zillow partner agent

    Leverage their expertise and Zillow's premium Showcase listings to get your home seen by more buyers.

    Get started

    List with your own agent

    Get your home in front of millions of buyers by listing it on Zillow.

    Learn how to do it

    Sell it yourself

    Take full control of how buyers see your home on Zillow by listing For Sale by Owner (FSBO).

    List your home

    What's special

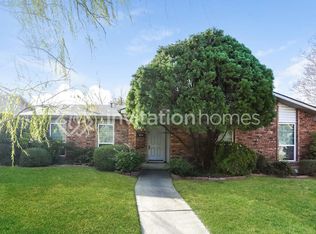
    Beautiful North Carrollton home, 4BRs-2LAs-2DinAs-2Bths-2CarsGarage, in highly sought after Timbercreek Estates shows pride of ownership. Updated kitchen, granite countertops, SS appliances, storage galore, filled with natural light, skylight, updated light fixtures, luxury vinyl plank flooring, and iron gate on driveway to garage and backyard — you will not be disappointed! Tech lovers will enjoy the smart features, including Nest doorbell, thermostat, smoke detectors, Ring floodlight, myQ app-enabled garage, Rachio sprinkler system, and electric car charging unit in the garage. The home was professionally hard-wired to optimize internet connection for work-from-home and streaming. Award-winning elementary & high schools, parks, shops, restaurants, and local coffee shops are just minutes away—convenient access to highways 35, 121, DNT, and 161. The w & d set, and refrigerator to convey with acceptable offer. Great investment opportunity with current lease at $3000 per month.

    Zillow last checked:

    Listing updated:

    Listed by:

    Doan-Hanh Tran 0410225 972-943-8808,

    Novus Real Estate 972-943-8808

    Bought with:

    Austin Holtzman

    RE/MAX Cross Country

    Source: NTREIS,MLS#: 21145977

    Facts & features

    Interior

    Bedrooms & bathrooms
    • Bedrooms: 4
    • Bathrooms: 2
    • Full bathrooms: 2
    Primary bedroom
    • Features: Ceiling Fan(s)
    • Level: First
    • Dimensions: 15 x 12
    Bedroom
    • Level: First
    • Dimensions: 10 x 10
    Bedroom
    • Features: Ceiling Fan(s)
    • Level: First
    • Dimensions: 11 x 11
    Bedroom
    • Features: Ceiling Fan(s)
    • Level: First
    • Dimensions: 10 x 10
    Primary bathroom
    • Features: Built-in Features, Dual Sinks, Garden Tub/Roman Tub, Separate Shower
    • Level: First
    • Dimensions: 10 x 10
    Breakfast room nook
    • Features: Breakfast Bar, Built-in Features
    • Level: First
    • Dimensions: 14 x 8
    Dining room
    • Level: First
    • Dimensions: 12 x 11
    Family room
    • Features: Ceiling Fan(s), Fireplace
    • Level: First
    • Dimensions: 18 x 13
    Kitchen
    • Features: Breakfast Bar, Built-in Features, Dual Sinks, Granite Counters, Pantry
    • Level: First
    • Dimensions: 12 x 12
    Living room
    • Features: Ceiling Fan(s)
    • Level: First
    • Dimensions: 14 x 13
    Utility room
    • Features: Other
    • Level: First
    • Dimensions: 5 x 5
    Heating
    • Central, Heat Pump, Natural Gas
    Cooling
    • Attic Fan, Central Air, Ceiling Fan(s), Electric
    Appliances
    • Included: Dryer, Dishwasher, Gas Range, Gas Water Heater, Microwave, Refrigerator, Washer
    • Laundry: Washer Hookup, Dryer Hookup, GasDryer Hookup, In Hall, Other
    Features
    • Built-in Features, Decorative/Designer Lighting Fixtures, Double Vanity, Eat-in Kitchen, Granite Counters, High Speed Internet, Open Floorplan, Pantry, Smart Home, Cable TV, Vaulted Ceiling(s), Walk-In Closet(s), Wired for Sound
    • Flooring: Carpet, Ceramic Tile, Luxury Vinyl Plank
    • Windows: Skylight(s), Window Coverings
    • Has basement: No
    • Number of fireplaces: 1
    • Fireplace features: Family Room
    Interior area
    • Total interior livable area: 2,019 sqft

    Property

    Parking
    • Total spaces: 2
    • Parking features: Door-Single, Driveway, Garage, Garage Door Opener, Garage Faces Rear
    • Attached garage spaces: 2
    • Has uncovered spaces: Yes
    Features
    • Levels: One
    • Stories: 1
    • Patio & porch: Patio
    • Exterior features: Rain Gutters
    • Pool features: None
    • Fencing: Wood
    Lot
    • Size: 8,276 Square Feet
    • Features: Interior Lot, Sprinkler System
    Details
    • Parcel number: R147056

    Construction

    Type & style
    • Home type: SingleFamily
    • Architectural style: Traditional,Detached
    • Property subtype: Single Family Residence
    Materials
    • Brick
    • Foundation: Slab
    • Roof: Composition
    Condition
    • Year built: 1991

    Utilities & green energy

    • Sewer: Public Sewer
    • Water: Public
    • Utilities for property: Electricity Available, Electricity Connected, Natural Gas Available, Sewer Available, Separate Meters, Underground Utilities, Water Available, Cable Available

    Community & HOA

    Community
    • Features: Sidewalks
    • Security: Carbon Monoxide Detector(s), Smoke Detector(s)
    • Subdivision: Timbercreek Estate Ph 3
    HOA
    • Has HOA: Yes
    • HOA fee: $50 annually
    • HOA name: Timbercreek Estates Neighborhood Association
    • HOA phone: 111-111-1111
    Location
    • Region: Carrollton

    Financial & listing details

    • Tax assessed value: $455,000
    • Annual tax amount: $7,606
    • Date on market: 1/12/2026
    • Cumulative days on market: 37 days
    • Electric utility on property: Yes

    Price history

    DateEventPrice
    8/6/2026Listing removed$3,000$1/sqft
    Source: Zillow Rentals Report a problem
    7/16/2026Listed for rent$3,000$1/sqft
    Source: Zillow Rentals Report a problem
    3/12/2026Sold--
    Source: NTREIS #21145977 Report a problem
    2/25/2026Pending sale$495,000$245/sqft
    Source: NTREIS #21145977 Report a problem
    2/18/2026Contingent$495,000$245/sqft
    Source: NTREIS #21145977 Report a problem
    1/12/2026Listed for sale$495,000+23.8%$245/sqft
    Source: NTREIS #21145977 Report a problem
    5/14/2024Listing removed--
    Source: Zillow Rentals Report a problem
    4/21/2024Listed for rent$3,000+3.4%$1/sqft
    Source: Zillow Rentals Report a problem
    6/6/2022Listing removed--
    Source: Zillow Rental Manager Report a problem
    5/27/2022Listed for rent$2,900$1/sqft
    Source: Zillow Rental Manager Report a problem
    5/26/2022Sold--
    Source: NTREIS #20048242 Report a problem
    5/10/2022Pending sale$399,900$198/sqft
    Source: Coldwell Banker Apex, Realtors #20048242 Report a problem
    5/10/2022Contingent$399,900$198/sqft
    Source: NTREIS #20048242 Report a problem
    5/5/2022Listed for sale$399,900+105.1%$198/sqft
    Source: NTREIS #20048242 Report a problem
    11/26/2013Listing removed$194,950$97/sqft
    Source: WILLIAM DAVIS REALTY #12050178 Report a problem
    11/6/2013Listed for sale$194,950$97/sqft
    Source: William Davis #12050178 Report a problem

    Public tax history

    YearProperty taxesTax assessment
    2025$3,292 +2.7%$455,000 +3.2%
    2024$3,204 -12.2%$441,000 -10.2%
    2023$3,648 +65%$490,881 +46.7%
    2022$2,211 +16.3%$334,502 +10%
    2021$1,902 -1.7%$304,093 +8.6%
    2020$1,935 -0.7%$280,000 +0.2%
    2019$1,949 +3.6%$279,547 +4.2%
    2018$1,882 -58.4%$268,357 +6.4%
    2017$4,519 $252,317 +10%
    2016$4,519 +21.3%$229,379 +10%
    2015$3,724 $208,526 +10%
    2014$3,724 $189,569 +0.1%
    2013$3,724 $189,332 +2.7%
    2012-- $184,374 +6.2%
    2011-- $173,664 -9.4%
    2010-- $191,743 -2.7%
    2009-- $196,978 +7.5%
    2007$425 -5.9%$183,170
    2006$451 -3.3%$183,170
    2005$467 $183,170
    2004-- $183,170 +3.1%
    2003-- $177,748 +4.8%
    2002-- $169,674 +0.7%
    2001-- $168,535
    Find assessor info on the county website

    Neighborhood: Timbercreek Estates

    Nearby schools

    GreatSchools rating
    Schools provided by the listing agent
    • Elementary: Kent
    • Middle: Blalack
    • High: Creekview
    • District: Carrollton-Farmers Branch ISD

    Source: NTREIS. This data may not be complete. We recommend contacting the local school district to confirm school assignments for this home.

    Get a cash offer in 3 minutes
    Find out how much your home could sell for in as little as 3 minutes with a no-obligation cash offer.
    Estimated market value
    $473,900
    Get a cash offer in 3 minutes
    Find out how much your home could sell for in as little as 3 minutes with a no-obligation cash offer.
    Estimated market value
    $473,900